This charming FIRST FLOOR condo at 13 Quincy St. awaits you! This gem boasts 3 beds, 1 bath, a kitchen with SS appliances, upgraded cabinetry, granite countertops, a butler's pantry with pendant lighting, and central air. The flowing floor plan includes a spacious living and dining room, making everyday living and entertaining effortless. Each room is immersed with natural sunlight during the day and beautifully illuminated by modern lighting during the evening. With 2 off-street parking spots, a mudroom and entranceway; coming and going is a breeze. A private back deck overlooks a fenced-in yard perfect for summer gatherings. It's a hop, skip and, a jump to vibrant Mass Ave's cafes, shops and restaurants; the Cutter School playground; Rt. 2.; and public transit for commuting to Cambridge and Boston.This isn't just a condo; it's a lifestyle upgrade! Make this property yours and enjoy everything Arlington has to offer.
Sold for $775,000
$775,000
13 Quincy St, Arlington, MA 02476
3beds
1,208sqft
Condominium
Built in 1923
-- sqft lot
$772,700 Zestimate®
$642/sqft
$3,278 Estimated rent
Home value
$772,700
$711,000 - $842,000
$3,278/mo
Zestimate® history
Owner options
List your home for rent
$3,278/mo
Rent Zestimate®
Find your next renter with Zillow Rental Manager. Plus, with online applications, you can quickly screen prospective tenants – for free.
$3,278/mo
Rent Zestimate®
Refinance and save
$7,415/mo
Est. payment
Refinancing to a lower rate could help reduce your monthly payments and save thousands over the life of the loan.
$7,415/mo
Est. payment
Explore your selling options
Work with a Zillow partner agent
Leverage their expertise and Zillow's premium Showcase listings to get your home seen by more buyers.
Get startedList with your own agent
Get your home in front of millions of buyers by listing it on Zillow.
Learn how to do itSell it yourself
Take full control of how buyers see your home on Zillow by listing For Sale by Owner (FSBO).
List your homeWhat's special
Central airModern lightingPrivate back deckKitchen with ss appliancesGranite countertopsUpgraded cabinetryFenced-in yard
Zillow last checked:
Listing updated:
Listed by:
Kenneth DeMoura 617-899-3734,
Kenneth J. DeMoura, Real Estate Broker 617-899-3734
Bought with:
Elizabeth Bain
Commonwealth Standard Realty Advisors
Source: MLS PIN,MLS#: 73349838
Facts & features
Interior
Bedrooms & bathrooms
- Bedrooms: 3
- Bathrooms: 1
- Full bathrooms: 1
Primary bedroom
- Features: Closet, Flooring - Hardwood, Window(s) - Picture, Lighting - Overhead
- Level: First
Bedroom 2
- Features: Ceiling Fan(s), Closet, Flooring - Hardwood, Window(s) - Picture, Crown Molding
- Level: First
Bedroom 3
- Features: Ceiling Fan(s), Closet, Flooring - Hardwood, Window(s) - Picture, Crown Molding
- Level: First
Bathroom 1
- Features: Bathroom - Full, Bathroom - Tiled With Tub & Shower, Flooring - Stone/Ceramic Tile, Window(s) - Picture, Countertops - Stone/Granite/Solid, Lighting - Overhead, Crown Molding
- Level: First
Dining room
- Features: Flooring - Hardwood, Window(s) - Picture, Chair Rail, Wainscoting, Lighting - Overhead
- Level: First
Kitchen
- Features: Flooring - Stone/Ceramic Tile, Window(s) - Picture, Pantry, Exterior Access, Recessed Lighting, Stainless Steel Appliances, Gas Stove
- Level: First
Living room
- Features: Flooring - Hardwood, Window(s) - Picture, Lighting - Overhead
- Level: First
Heating
- Forced Air, Natural Gas
Cooling
- Central Air
Appliances
- Included: Range, Dishwasher, Disposal, Microwave, Refrigerator, Washer, Dryer, Range Hood
- Laundry: In Basement, In Unit
Features
- Crown Molding, Mud Room
- Flooring: Flooring - Hardwood
- Has basement: Yes
- Has fireplace: No
Interior area
- Total structure area: 1,208
- Total interior livable area: 1,208 sqft
- Finished area above ground: 1,208
- Finished area below ground: 323
Property
Parking
- Total spaces: 2
- Parking features: Detached, Garage Door Opener, Off Street, Paved, Exclusive Parking
- Garage spaces: 1
- Uncovered spaces: 1
Features
- Entry location: Unit Placement(Street,Walkout)
- Patio & porch: Enclosed, Deck - Wood, Covered
- Exterior features: Porch - Enclosed, Deck - Wood, Covered Patio/Deck, Fenced Yard
- Fencing: Security,Fenced
Details
- Parcel number: M:148.A B:0003 L:0007,3249823
- Zoning: R2
Construction
Type & style
- Home type: Condo
- Property subtype: Condominium
Materials
- Frame
- Roof: Shingle
Condition
- Year built: 1923
Utilities & green energy
- Electric: Circuit Breakers
- Sewer: Public Sewer
- Water: Public
Community & HOA
Community
- Features: Public Transportation, Shopping, Tennis Court(s), Park, Walk/Jog Trails, Medical Facility, Laundromat, Bike Path, Conservation Area, Highway Access, House of Worship, Private School, Public School, T-Station
HOA
- Services included: Insurance
- HOA fee: $2,232 annually
Location
- Region: Arlington
Financial & listing details
- Price per square foot: $642/sqft
- Tax assessed value: $552,500
- Annual tax amount: $5,851
- Date on market: 9/6/2026
- Exclusions: The Extra Freezer In The Basement Is Included In The Sale.
Price history
| Date | Event | Price |
|---|---|---|
| 5/6/2025 | Sold | $775,000+10.9%$642/sqft |
Source: MLS PIN #73349838 Report a problem | ||
| 4/3/2025 | Contingent | $699,000$579/sqft |
Source: MLS PIN #73349838 Report a problem | ||
| 3/25/2025 | Listed for sale | $699,000+21.4%$579/sqft |
Source: MLS PIN #73349838 Report a problem | ||
| 6/19/2019 | Sold | $576,000+8.7%$477/sqft |
Source: Public Record Report a problem | ||
| 5/30/2017 | Sold | $530,000+4.1%$439/sqft |
Source: Public Record Report a problem | ||
| 4/15/2017 | Pending sale | $509,000$421/sqft |
Source: Coldwell Banker Residential Brokerage - Lexington #72142265 Report a problem | ||
| 4/6/2017 | Listed for sale | $509,000+10.1%$421/sqft |
Source: Coldwell Banker Residential Brokerage - Lexington #72142265 Report a problem | ||
| 8/21/2014 | Sold | $462,500+6.3%$383/sqft |
Source: Public Record Report a problem | ||
| 6/12/2014 | Listed for sale | $435,000+4.4%$360/sqft |
Source: RE/MAX Leading Edge #71697537 Report a problem | ||
| 8/28/2013 | Sold | $416,500+7.5%$345/sqft |
Source: Public Record Report a problem | ||
| 6/6/2013 | Listed for sale | $387,500+4.8%$321/sqft |
Source: Century 21 Adams KC #71537030 Report a problem | ||
| 8/10/2011 | Listing removed | $369,900$306/sqft |
Source: Adams KC #71216719 Report a problem | ||
| 6/14/2011 | Price change | $369,900-1.4%$306/sqft |
Source: Adams KC #71216719 Report a problem | ||
| 4/15/2011 | Listed for sale | $375,000+25%$310/sqft |
Source: Century 21 Adams KC #71216719 Report a problem | ||
| 5/17/2007 | Sold | $300,000$248/sqft |
Source: Public Record Report a problem | ||
Public tax history
| Year | Property taxes | Tax assessment |
|---|---|---|
| 2025 | $6,106 +4.4% | $566,900 +2.6% |
| 2024 | $5,851 -2.3% | $552,500 +3.4% |
| 2023 | $5,987 +1% | $534,100 +2.9% |
| 2022 | $5,929 +3.7% | $519,200 +3% |
| 2021 | $5,719 +4.1% | $504,300 +1.5% |
| 2020 | $5,496 -2.9% | $496,900 -1.1% |
| 2019 | $5,658 -4.2% | $502,500 +3.2% |
| 2018 | $5,909 +5.8% | $487,100 +9.6% |
| 2017 | $5,583 -1.9% | $444,500 |
| 2016 | $5,690 +37.9% | $444,500 +45.9% |
| 2015 | $4,127 +2.9% | $304,600 +4.7% |
| 2014 | $4,012 +1.3% | $290,900 |
| 2013 | $3,959 -3% | $290,900 -2.6% |
| 2012 | $4,082 +10.1% | $298,800 |
| 2011 | $3,708 +2.5% | $298,800 |
| 2010 | $3,618 -11.1% | $298,800 -12.5% |
| 2009 | $4,068 +3.1% | $341,300 -1% |
| 2008 | $3,947 +2.9% | $344,700 -1.6% |
| 2007 | $3,836 | $350,300 |
Find assessor info on the county website
Neighborhood: 02476
Nearby homes
- $925,0003 bd2 ba1.8k sqft11 Quincy St UNIT 11, Arlington, MA 02476Sold
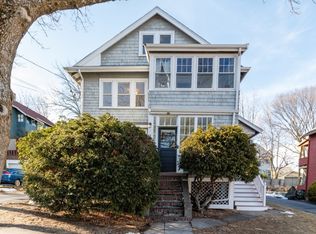
- $925,0003 bd1 ba1.3k sqft11 Quincy St, Arlington, MA 02476Sold
- $1,187,0004 bd2 ba2.5k sqft9 Quincy St, Arlington, MA 02476Off Market
- $--2 bd1 ba1.2k sqft7 Quincy St #7, Arlington, MA 02476Off Market
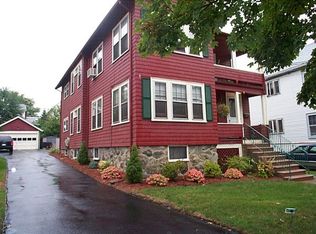
- $691,9003 bd1 ba1.2k sqft15 Quincy St #1, Arlington, MA 02476Off Market
- $692,3003 bd1 ba1.3k sqft15 Quincy St #2, Arlington, MA 02476Off Market
- $3,2003 bd2 ba1k sqft5 Quincy St #1, Arlington, MA 02476For Rent
- $1,040,0006 bd5 ba2.5k sqft3-5 Quincy St, Arlington, MA 02476Sold
Nearby schools
GreatSchools rating
- 7/10Brackett Elementary SchoolGrades: K-5Distance: 0.6 mi
- 10/10Ottoson Middle SchoolGrades: 7-8Distance: 0.1 mi
- 10/10Arlington High SchoolGrades: 9-12Distance: 0.6 mi
Schools provided by the listing agent
- Elementary: Brackett
- Middle: Ottoson
- High: Arlington
Source: MLS PIN. This data may not be complete. We recommend contacting the local school district to confirm school assignments for this home.
Get a cash offer in 3 minutes
Find out how much your home could sell for in as little as 3 minutes with a no-obligation cash offer.
Estimated market value
$772,700
Get a cash offer in 3 minutes
Find out how much your home could sell for in as little as 3 minutes with a no-obligation cash offer.
Estimated market value
$772,700
- Massachusetts
- Middlesex County
- Arlington
- 02476
- 13 Quincy St
