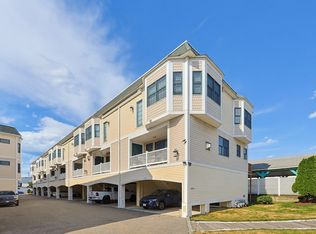
Located at Salisbury Beach, this townhouse offers coastal charm and modern convenience. With two spacious bedrooms and two bathrooms, the bright and airy layout is filled with natural light and features elegant hardwood flooring. The kitchen provides ample countertop space for both casual and gourmet cooking. The primary bedroom is a peaceful retreat, while the private roof deck offers stunning sunset and ocean views—perfect for unwinding. The unit also features a home office which could be used as a third bedroom. The well-maintained exterior includes lush landscaping, a charming facade, and a walkway leading to ocean street with quick beach access. Ample parking is available, and the prime location ensures easy access to beachside amenities. This home is ideal for those seeking a comfortable, functional living space with breathtaking views—perfect as a year-round residence or coastal getaway.
Sold for $465,000
$465,000
11 Railroad Ave Unit B7, Salisbury, MA 01952
2beds
1,232sqft
Condominium, Townhouse
Built in 2004
-- sqft lot
$485,700 Zestimate®
$377/sqft
$3,079 Estimated rent
Home value
$485,700
$457,000 - $520,000
$3,079/mo
Zestimate® history
Owner options
List your home for rent
$3,079/mo
Rent Zestimate®
Find your next renter with Zillow Rental Manager. Plus, with online applications, you can quickly screen prospective tenants – for free.
$3,079/mo
Rent Zestimate®
Refinance and save
$3,337/mo
Est. payment
Refinancing to a lower rate could help reduce your monthly payments and save thousands over the life of the loan.
$3,337/mo
Est. payment
Explore your selling options
Work with a Zillow partner agent
Leverage their expertise and Zillow's premium Showcase listings to get your home seen by more buyers.
Get startedList with your own agent
Get your home in front of millions of buyers by listing it on Zillow.
Learn how to do itSell it yourself
Take full control of how buyers see your home on Zillow by listing For Sale by Owner (FSBO).
List your homeWhat's special
Zillow last checked:
Listing updated:
Listed by:
Ron Desmarais 978-771-5927,
Coldwell Banker Realty - Chelmsford 978-256-2560
Bought with:
Brittany Saab
Tom Saab Real Estate
Source: MLS PIN,MLS#: 73284602
Facts & features
Interior
Bedrooms & bathrooms
- Bedrooms: 2
- Bathrooms: 2
- Full bathrooms: 2
Primary bedroom
- Features: Ceiling Fan(s), Closet, Flooring - Vinyl, Window(s) - Picture
- Area: 234.79
- Dimensions: 13.42 x 17.5
Bedroom 2
- Features: Ceiling Fan(s), Closet, Flooring - Vinyl
- Area: 146.1
- Dimensions: 13.08 x 11.17
Primary bathroom
- Features: No
Bathroom 1
- Features: Bathroom - 3/4, Bathroom - With Shower Stall, Countertops - Stone/Granite/Solid
- Area: 49.5
- Dimensions: 8.25 x 6
Bathroom 2
- Features: Bathroom - Full, Bathroom - With Tub & Shower, Flooring - Stone/Ceramic Tile, Dryer Hookup - Electric, Washer Hookup
- Area: 89.06
- Dimensions: 7.92 x 11.25
Kitchen
- Features: Bathroom - Full, Flooring - Hardwood, Countertops - Stone/Granite/Solid, Cabinets - Upgraded, Exterior Access, Remodeled, Stainless Steel Appliances
- Area: 200.28
- Dimensions: 12.58 x 15.92
Living room
- Features: Ceiling Fan(s), Flooring - Hardwood, Balcony - Exterior, Cable Hookup, Slider
- Area: 257.1
- Dimensions: 14.42 x 17.83
Office
- Features: Flooring - Vinyl
- Area: 80.63
- Dimensions: 7.5 x 10.75
Heating
- Forced Air, Natural Gas
Cooling
- Central Air
Appliances
- Included: Range, Dishwasher, Microwave, Refrigerator, Plumbed For Ice Maker
- Laundry: In Unit, Electric Dryer Hookup, Washer Hookup
Features
- Home Office, Central Vacuum
- Flooring: Vinyl, Hardwood
- Doors: Insulated Doors
- Windows: Insulated Windows
- Basement: None
- Number of fireplaces: 1
- Fireplace features: Living Room
- Common walls with other units/homes: 2+ Common Walls
Interior area
- Total structure area: 1,232
- Total interior livable area: 1,232 sqft
Property
Parking
- Total spaces: 3
- Parking features: Under, Carport, Off Street, Guest, Exclusive Parking
- Attached garage spaces: 3
- Has carport: Yes
Features
- Patio & porch: Deck - Roof
- Exterior features: Deck - Roof, Balcony, Professional Landscaping
- Fencing: Security
- Has view: Yes
- View description: Water, Marsh, Ocean
- Has water view: Yes
- Water view: Marsh,Ocean,Water
- Waterfront features: River, Walk to, 0 to 1/10 Mile To Beach, Beach Ownership(Public)
Details
- Parcel number: M:32 P: 66B7,4498620
- Zoning: BC
Construction
Type & style
- Home type: Townhouse
- Property subtype: Condominium, Townhouse
Materials
- Frame
- Roof: Rubber
Condition
- Year built: 2004
Utilities & green energy
- Electric: 220 Volts, Circuit Breakers
- Sewer: Public Sewer
- Water: Public
- Utilities for property: for Gas Range, for Gas Oven, for Electric Dryer, Washer Hookup, Icemaker Connection
Green energy
- Energy efficient items: Thermostat
Community & HOA
Community
- Features: Public Transportation, Shopping, Park, Walk/Jog Trails, Golf, Medical Facility, Laundromat, Bike Path, Conservation Area, Highway Access, House of Worship, Marina, Public School
HOA
- Services included: Insurance, Maintenance Structure, Road Maintenance, Maintenance Grounds, Snow Removal, Trash
- HOA fee: $449 monthly
Location
- Region: Salisbury
Financial & listing details
- Price per square foot: $377/sqft
- Tax assessed value: $377,000
- Annual tax amount: $3,940
- Date on market: 12/3/2025
- Listing terms: Contract
Price history
| Date | Event | Price |
|---|---|---|
| 11/21/2024 | Sold | $465,000-3.1%$377/sqft |
Source: MLS PIN #73284602 Report a problem | ||
| 10/14/2024 | Contingent | $479,900$390/sqft |
Source: MLS PIN #73284602 Report a problem | ||
| 9/30/2024 | Price change | $479,900-3.8%$390/sqft |
Source: MLS PIN #73284602 Report a problem | ||
| 9/4/2024 | Listed for sale | $499,000+46.8%$405/sqft |
Source: MLS PIN #73284602 Report a problem | ||
| 6/30/2018 | Sold | $340,000-2.8%$276/sqft |
Source: Agent Provided Report a problem | ||
| 5/3/2018 | Pending sale | $349,900$284/sqft |
Source: Bentley's #72311216 Report a problem | ||
| 9/1/2017 | Listed for sale | $349,900+16.7%$284/sqft |
Source: The Greene Realty Group #72221554 Report a problem | ||
| 1/27/2005 | Sold | $299,900$243/sqft |
Source: Public Record Report a problem | ||
Public tax history
| Year | Property taxes | Tax assessment |
|---|---|---|
| 2025 | $4,320 +9.6% | $428,600 +13.7% |
| 2024 | $3,940 +3.1% | $377,000 +6.6% |
| 2023 | $3,820 | $353,700 |
| 2022 | $3,820 +1.2% | $353,700 +5.5% |
| 2021 | $3,775 -0.8% | $335,300 +1% |
| 2020 | $3,806 +4.4% | $332,100 +8.1% |
| 2019 | $3,645 +13.3% | $307,300 +12.5% |
| 2018 | $3,217 -2.1% | $273,100 -0.9% |
| 2017 | $3,286 +0.8% | $275,700 -1.3% |
| 2016 | $3,259 -2.3% | $279,300 -1.6% |
| 2015 | $3,335 +12.9% | $283,800 +13.2% |
| 2014 | $2,955 +1.4% | $250,600 -1% |
| 2013 | $2,914 +1.4% | $253,200 -3.3% |
| 2012 | $2,873 +2.2% | $261,900 -1% |
| 2011 | $2,812 -10% | $264,500 -16.5% |
| 2010 | $3,124 +5.1% | $316,800 -2.3% |
| 2009 | $2,971 +4.5% | $324,300 -3.5% |
| 2008 | $2,843 +3.4% | $336,100 |
| 2007 | $2,749 | $336,100 |
Find assessor info on the county website
Neighborhood: 01952
Nearby homes
- $489,9002 bd2 ba1.2k sqft11 Railroad Ave UNIT B4, Salisbury, MA 01952For Sale

- $518,0003 bd2 ba1.3k sqft11 Railroad Ave UNIT B6, Salisbury, MA 01952Sold
- $415,0002 bd2 ba1.1k sqft11 Railroad Ave UNIT A7, Salisbury, MA 01952Sold
- $490,0002 bd2 ba1.2k sqft11 Railroad Ave #6B, Salisbury, MA 01952Sold

- $426,6002 bd2 ba1.1k sqft11 Railroad Ave UNIT A12, Salisbury, MA 01952Sold
- $501,8002 bd2 ba1.2k sqft11 Railroad Ave UNIT B8, Salisbury, MA 01952Off Market
- $572,0003 bd3 ba1.7k sqft11 Railroad Ave UNIT A14, Salisbury, MA 01952Off Market
- $390,0002 bd2 ba1.2k sqft11 Railroad Ave UNIT A9, Salisbury, MA 01952Sold
Nearby schools
GreatSchools rating
- 6/10Salisbury Elementary SchoolGrades: PK-6Distance: 2.6 mi
- 7/10Triton Regional Middle SchoolGrades: 7-8Distance: 8.5 mi
- 6/10Triton Regional High SchoolGrades: 9-12Distance: 8.5 mi
Schools provided by the listing agent
- Elementary: Salisbury
- Middle: Salisbury
- High: Triton
Source: MLS PIN. This data may not be complete. We recommend contacting the local school district to confirm school assignments for this home.
Get a cash offer in 3 minutes
Find out how much your home could sell for in as little as 3 minutes with a no-obligation cash offer.
Estimated market value
$485,700
Get a cash offer in 3 minutes
Find out how much your home could sell for in as little as 3 minutes with a no-obligation cash offer.
Estimated market value
$485,700
- Massachusetts
- Essex County
- Salisbury
- 01952
- 11 Railroad Ave Unit B7
Nearby cities
Nearby zip codes
Other Salisbury Topics
