Welcome to 11 Regency Cir, a solid single-story ranch home tucked away on a quiet cul-de-sac in Little Rock. Based on updated Pulaski County tax records, this property features an efficient 1,050 sq ft layout offering 3 bedrooms and 1 bathroom. Built in 1965, the home features low-maintenance brick exterior accents and classic mid-century single-level living. The cozy interior floor plan opens up to a bright main living area and kitchen, making it ideal for daily comfort and efficient maintenance. Step outside to a private back yard with room for relaxing, gardening, or outdoor activities. Zoned for the Little Rock School District (Chicot Elementary, Cloverdale Middle, and LR Southwest High), this residence is situated minutes from I-30, local shopping, dining, and parks.
Active
$129,900
11 Regency Cir, Little Rock, AR 72209
3beds
1,050sqft
Single Family Residence
Built in 1965
6,969 Square Feet Lot
$-- Zestimate®
$124/sqft
$-- HOA
What's special
Quiet cul-de-sacClassic mid-century single-level livingCozy interior floor planSingle-story ranch homeLow-maintenance brick exterior accents
- 18 days
- 167
- 13
Zillow last checked:
Listing updated:
Listed by:
Jeffrey Robillard 830-988-4545,
Trelora Realty, Inc. 501-322-6779
Source: CARMLS,MLS#: 26039065
Facts & features
Interior
Bedrooms & bathrooms
- Bedrooms: 3
- Bathrooms: 1
- Full bathrooms: 1
Rooms
- Room types: Great Room
Primary bedroom
- Area: 143
- Dimensions: 13 x 11
Bedroom 2
- Area: 110
- Dimensions: 11 x 10
Bedroom 3
- Area: 100
- Dimensions: 10 x 10
Dining room
- Features: Eat-in Kitchen
Kitchen
- Area: 120
- Dimensions: 12 x 10
Living room
- Area: 208
- Dimensions: 16 x 13
Appliances
- Included: Free-Standing Range
- Laundry: Washer Hookup, Electric Dryer Hookup, Laundry Room
Features
- All Bedrooms Down, 3 Bedrooms Same Level
- Flooring: Vinyl, Tile
- Has fireplace: No
- Fireplace features: None
Interior area
- Total structure area: 1,050
- Total interior livable area: 1,050 sqft
Property
Parking
- Total spaces: 1
- Parking features: Carport, One Car
- Has carport: Yes
Features
- Levels: One
- Stories: 1
Lot
- Size: 6,969 Square Feet
- Features: Level, Subdivided
Details
- Parcel number: 35L0016000600
Construction
Type & style
- Home type: SingleFamily
- Architectural style: Traditional
- Property subtype: Single Family Residence
Materials
- Foundation: Slab
- Roof: Composition
Condition
- New construction: No
- Year built: 1965
Utilities & green energy
- Electric: Elec-Municipal (+Entergy)
- Gas: Gas-Natural
- Sewer: Public Sewer
- Water: Public
- Utilities for property: Natural Gas Connected, Cable Connected, Telephone-Private
Community & HOA
Community
- Subdivision: PLYMOUTH PARK
HOA
- Has HOA: No
Location
- Region: Little Rock
Financial & listing details
- Price per square foot: $124/sqft
- Tax assessed value: $76,515
- Annual tax amount: $1,178
- Date on market: 9/25/2026
- Listing terms: VA Loan,FHA,Conventional,Cash
- Road surface type: Paved
Estimated market value
Not available
Estimated sales range
Not available
Not available
Price history
| Date | Event | Price |
|---|---|---|
| 9/25/2026 | Listed for sale | $129,900+62.4%$124/sqft |
Source:  CARMLS #26039065 Report a problem CARMLS #26039065 Report a problem | ||
| 4/12/2025 | Listing removed | $1,045$1/sqft |
Source: Zillow Rentals Report a problem | ||
| 3/21/2025 | Listed for rent | $1,045+4.5%$1/sqft |
Source: Zillow Rentals Report a problem | ||
| 2/26/2024 | Listing removed | -- |
Source: Zillow Rentals Report a problem | ||
| 2/1/2024 | Listed for rent | $1,000+3.1%$1/sqft |
Source: Zillow Rentals Report a problem | ||
| 10/17/2023 | Sold | $80,000+21.8%$76/sqft |
Source: Public Record Report a problem | ||
| 6/28/2023 | Listing removed | -- |
Source: Zillow Rentals Report a problem | ||
| 6/22/2023 | Listed for rent | $970+1.6%$1/sqft |
Source: Zillow Rentals Report a problem | ||
| 10/24/2022 | Listing removed | -- |
Source: Zillow Rental Manager Report a problem | ||
| 10/6/2022 | Listed for rent | $955+12.4%$1/sqft |
Source: Zillow Rental Manager Report a problem | ||
| 6/16/2021 | Sold | $65,667-12.3%$63/sqft |
Source: CARMLS #21014207 Report a problem | ||
| 6/3/2021 | Contingent | $74,900$71/sqft |
Source: CARMLS #21014207 Report a problem | ||
| 5/11/2021 | Listed for sale | $74,900-88.8%$71/sqft |
Source: CARMLS #21014207 Report a problem | ||
| 3/24/2021 | Listing removed | -- |
Source: Owner Report a problem | ||
| 6/24/2019 | Listing removed | $850$1/sqft |
Source: Owner Report a problem | ||
| 4/22/2019 | Listed for rent | $850$1/sqft |
Source: Owner Report a problem | ||
| 9/3/2013 | Sold | $671,000$639/sqft |
Source: Agent Provided Report a problem | ||
Public tax history
| Year | Property taxes | Tax assessment |
|---|---|---|
| 2025 | $1,071 | $15,303 |
| 2024 | $1,071 | $15,303 |
| 2023 | $1,071 | $15,303 |
| 2022 | $1,071 +29.9% | $15,303 +30.8% |
| 2021 | $825 +0.7% | $11,700 |
| 2020 | $819 | $11,700 |
| 2019 | $819 | $11,700 |
| 2018 | $819 | $11,700 |
| 2017 | $819 | $11,700 -5.2% |
| 2016 | $819 -5.3% | $12,340 |
| 2015 | $865 | $12,340 |
| 2014 | $865 +2.7% | $12,340 +2.7% |
| 2013 | $842 | $12,010 -2.7% |
| 2012 | -- | $12,340 +13% |
| 2011 | -- | $10,920 |
| 2010 | -- | $10,920 |
| 2009 | -- | $10,920 |
| 2008 | -- | $10,920 |
| 2007 | -- | $10,920 +12.1% |
| 2005 | -- | $9,740 |
| 2004 | -- | $9,740 +40.8% |
| 2003 | -- | $6,918 |
| 2002 | -- | $6,918 |
| 2001 | -- | $6,918 |
Find assessor info on the county website
Monthly payment
Est. payment
Payment breakdown
Explore the cost of this home by adjusting the details. Changes won't be saved.Climate risks
Neighborhood: Upper Baseline
Nearby schools
Schools provided by the listing agent
- Elementary: Chicot
- Middle: Cloverdale
- High: Little Rock Southwest Magnet
Source: CARMLS. This data may not be complete. We recommend contacting the local school district to confirm school assignments for this home.
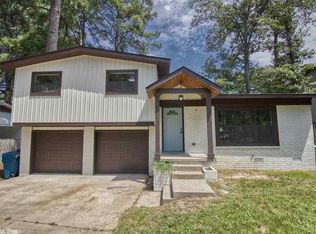
Similar homes
- $125,0003 bd1 ba1.2k sqft7419 Grace Dr, Little Rock, AR 72209For Sale

 MLS ID #26040703, Jessica Parker, Century 21 Parker & Scroggins Realty - Benton. CARMLS
 - $135,0003 bd1 ba1.1k sqft5114 Loetscher Ln, Little Rock, AR 72209For Sale
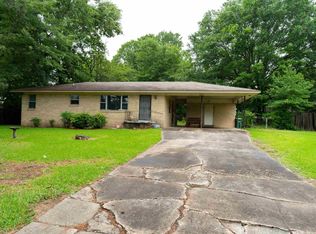 MLS ID #26021525, Kaneika S Hall-Miller, RE/MAX Encore. CARMLS
 - $129,9003 bd2 ba1k sqft7809 Nolen Dr, Little Rock, AR 72209For Sale
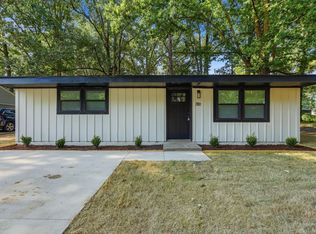 MLS ID #26038269, Broderic Armstead, Keller Williams Realty. CARMLS
 - $120,0003 bd2 ba1.4k sqft13 Rocco Dr, Little Rock, AR 72209For Sale
 MLS ID #26039739, Jamie M Hoffman, River Rock Realty Company. CARMLS
 - $129,9003 bd1 ba1.1k sqft14 Althea Cir, Little Rock, AR 72209For SaleMLS ID #26036735, Whitney Hicks, Compass Group Real Estate. CARMLS
- $130,0003 bd2 ba1.2k sqft7311 Dahlia Dr, Little Rock, AR 72209For SaleMLS ID #26034260, Jay Coates, Keller Williams Realty. CARMLS
- $119,9003 bd2 ba1.1k sqft6 Betty Jean Cir, Little Rock, AR 72209For SaleMLS ID #26038855, Melbatine Hunter, Trelora Realty, Inc.. CARMLS
- $140,0003 bd2 ba1.1k sqft(Undisclosed Address), Little Rock, AR 72209For SaleMLS ID #26028364, Danny W Ashley, McDaniel & Co. REALTORS Inc.. CARMLS
- $135,0003 bd2 ba1.3k sqft5700 Windamere Dr, Little Rock, AR 72209For SaleMLS ID #26020210, Jamie M Hoffman, River Rock Realty Company. CARMLS
- $129,9003 bd2 ba925 sqft7801 Impala Dr, Little Rock, AR 72209For SaleMLS ID #26032873, Mori Rogers, Natural State Realty of Arkansas. CARMLS
- $135,0003 bd2 ba1.2k sqft4723 Buckingham Pl, Little Rock, AR 72209For SaleMLS ID #26018816, Jamie E Taylor, Keller Williams Realty. CARMLS
- $134,2253 bd2 ba1k sqft22 Harrow Dr, Little Rock, AR 72209For SaleMLS ID #26035740, Troy Shelton, Simpli HOM. CARMLS
- $124,9003 bd1 ba912 sqft7325 Twin Oaks Rd, Little Rock, AR 72209For SaleMLS ID #26028761, Quiana Lawson, Keller Williams Realty. CARMLS
- $169,0003 bd2 ba1.2k sqft14 Wellford Dr, Little Rock, AR 72209For SaleMLS ID #26041172, David J Sutton, LPT Realty. CARMLS
- $135,0003 bd1 ba984 sqft15 Eaton Dr, Little Rock, AR 72209For SaleMLS ID #26036753, Whitney Hicks, Compass Group Real Estate. CARMLS
- $138,5003 bd2 ba950 sqft18 Westminister Dr, Little Rock, AR 72209For SaleMLS ID #26034795, Troy Shelton, Simpli HOM. CARMLS
- $139,9003 bd1 ba1k sqft7702 Preston Dr, Little Rock, AR 72209For SaleMLS ID #26035122, Victoria Wilbanks, Century 21 Sandstone Real Estate Group. CARMLS
- $130,0002 bd1 ba1k sqft7217/7219 Mabelvale Ctf, Little Rock, AR 72209For SaleMLS ID #26036656, Jennifer Thomas, McKimmey Associates REALTORS NLR. CARMLS
- $109,9003 bd1 ba1k sqft7306 Redwood Dr, Little Rock, AR 72209For SaleMLS ID #26039921, Jeffrey Robillard, Trelora Realty, Inc.. CARMLS
