Move in ready. See this affordable 3 bedroom,. 1 and 1/2 bath home. Updated floor covering and fresh paint thru-out. Insulated doors and windows 3 out buildings with electricity!! 2 car carport and extra parking pad. Seller requires a pre-approval letter from the buyers mortgage company/lender to be submitted with offer to purchase. Seller will pay up to $5,000.00 towards buyer closing and pre-paid items with full price offer. SEE AGENT REMARKS
Accepting back-up offers
Price increase: $5K (8/17)
$140,000
Little Rock, AR 72209
3beds
1,110sqft
Single Family Residence
Built in 1968
8,276 Square Feet Lot
$133,600 Zestimate®
$126/sqft
$-- HOA
What's special
Extra parking padUpdated floor coveringInsulated doors and windows
- 91 days
- 105
- 3
Zillow last checked:
Listing updated:
Listed by:
Danny W Ashley 501-837-7294,
McDaniel & Co. REALTORS Inc. 501-562-2000
Source: CARMLS,MLS#: 26028364
Facts & features
Interior
Bedrooms & bathrooms
- Bedrooms: 3
- Bathrooms: 2
- Full bathrooms: 1
- 1/2 bathrooms: 1
Rooms
- Room types: Formal Living Room, Workshop/Craft
Dining room
- Features: Kitchen/Dining Combo, Breakfast Bar
Appliances
- Included: Free-Standing Range, Gas Range, Gas Water Heater
- Laundry: Washer Hookup, Electric Dryer Hookup, Laundry Room
Features
- Breakfast Bar, Sheet Rock, Paneling, 3 Bedrooms Same Level
- Flooring: Laminate
- Doors: Insulated Doors
- Windows: Window Treatments, Insulated Windows
- Has fireplace: No
- Fireplace features: None
Interior area
- Total structure area: 1,110
- Total interior livable area: 1,110 sqft
Property
Parking
- Total spaces: 2
- Parking features: Carport, Parking Pad, Two Car
- Has carport: Yes
Features
- Levels: One
- Stories: 1
- Patio & porch: Patio
- Exterior features: Storage, Shop
- Fencing: Partial,Chain Link
Lot
- Size: 8,276 Square Feet
- Dimensions: 77.5 x 110
- Features: Level, Extra Landscaping, Subdivided
Construction
Type & style
- Home type: SingleFamily
- Architectural style: Traditional
- Property subtype: Single Family Residence
Materials
- Foundation: Slab
- Roof: Shingle
Condition
- New construction: No
- Year built: 1968
Utilities & green energy
- Electric: Elec-Municipal (+Entergy)
- Gas: Gas-Natural
- Sewer: Public Sewer
- Water: Public
- Utilities for property: Natural Gas Connected
Green energy
- Energy efficient items: Doors
Community & HOA
Community
- Subdivision: AMERICAN MANOR
HOA
- Has HOA: No
Location
- Region: Little Rock
Financial & listing details
- Price per square foot: $126/sqft
- Annual tax amount: $365
- Date on market: 7/14/2026
- Listing terms: VA Loan,FHA,Conventional
- Road surface type: Paved
Estimated market value
$133,600
$127,000 - $140,000
$1,252/mo
Price history
| Date | Event | Price |
|---|---|---|
| 8/17/2026 | Price change | $140,000+3.7%$126/sqft |
Source:  CARMLS #26028364 Report a problem CARMLS #26028364 Report a problem | ||
| 7/14/2026 | Listed for sale | $135,000-64%$122/sqft |
Source: CARMLS #26028364 Report a problem | ||
| 10/22/2014 | Sold | $375,000$338/sqft |
Source: Agent Provided Report a problem | ||
Public tax history
| Year | Property taxes | Tax assessment |
|---|---|---|
| 2025 | $364 -21.5% | $13,777 |
| 2024 | $464 -13.9% | $13,777 |
| 2023 | $539 -8.5% | $13,777 |
| 2022 | $589 +104.9% | $13,777 +46.6% |
| 2021 | $288 -56.3% | $9,400 |
| 2020 | $658 +132.5% | $9,400 |
| 2019 | $283 -8.1% | $9,400 |
| 2018 | $308 | $9,400 |
| 2017 | $308 | $9,400 -0.8% |
| 2016 | $308 -53.7% | $9,480 |
| 2015 | $665 | $9,480 |
| 2014 | $665 | $9,480 |
| 2013 | $665 | $9,480 |
| 2012 | -- | $9,480 -28.7% |
| 2011 | -- | $13,296 |
| 2010 | -- | $13,296 |
| 2009 | -- | $13,296 +36.4% |
| 2008 | -- | $9,750 |
| 2007 | -- | $9,750 +8% |
| 2005 | -- | $9,030 |
| 2004 | -- | $9,030 +38.8% |
| 2003 | -- | $6,504 |
| 2002 | -- | $6,504 |
| 2001 | -- | $6,504 |
Monthly payment
Est. payment
Payment breakdown
Explore the cost of this home by adjusting the details. Changes won't be saved.Climate risks
Neighborhood: Upper Baseline
- $65,500-- bd1 ba1k sqft3901 American Manor Dr, Little Rock, AR 72209Off Market
- $15,000-- bd1 ba1k sqft3917 American Manor Dr, Little Rock, AR 72209Off Market
- $80,1003 bd1 ba965 sqft3900 Pine Cone Dr, Little Rock, AR 72209Off Market

- $96,300-- bd1 ba1.2k sqft3904 Pine Cone Dr, Little Rock, AR 72209Off Market
Similar homes
- $169,0003 bd2 ba1.2k sqft14 Wellford Dr, Little Rock, AR 72209For Sale

 MLS ID #26041172, David J Sutton, LPT Realty. CARMLS
 - $129,9003 bd1 ba1k sqft11 Regency Cir, Little Rock, AR 72209For Sale
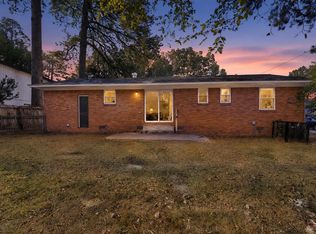 MLS ID #26039065, Jeffrey Robillard, Trelora Realty, Inc.. CARMLS
 - $135,0003 bd1 ba1.1k sqft5114 Loetscher Ln, Little Rock, AR 72209For Sale
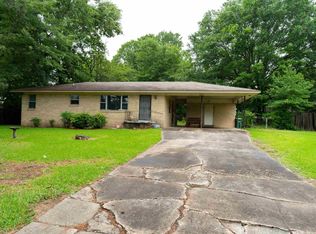 MLS ID #26021525, Kaneika S Hall-Miller, RE/MAX Encore. CARMLS
 - $138,5003 bd2 ba950 sqft18 Westminister Dr, Little Rock, AR 72209For Sale
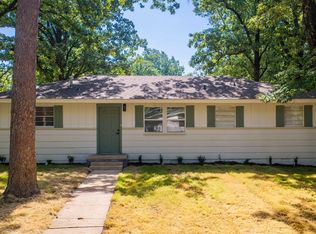 MLS ID #26034795, Troy Shelton, Simpli HOM. CARMLS
 - $120,0003 bd2 ba1.4k sqft13 Rocco Dr, Little Rock, AR 72209For SaleMLS ID #26039739, Jamie M Hoffman, River Rock Realty Company. CARMLS
- $145,0003 bd2 ba1.3k sqft5203 Wycliffe Dr, Little Rock, AR 72209For SaleMLS ID #26030560, Aracely Galan, Capital Real Estate Advisors. CARMLS
- $135,0003 bd2 ba1.3k sqft5700 Windamere Dr, Little Rock, AR 72209For SaleMLS ID #26020210, Jamie M Hoffman, River Rock Realty Company. CARMLS
- $140,0003 bd2 ba1.3k sqft7323 Mabelvale Pike, Little Rock, AR 72209For SaleMLS ID #26014452, Danny W Ashley, McDaniel & Co. REALTORS Inc.. CARMLS
- $170,0003 bd3 ba1.3k sqft109 Eda Dr, Little Rock, AR 72209For SaleMLS ID #26040971, Troy Shelton, Simpli HOM. CARMLS
- $139,9003 bd1 ba1k sqft7702 Preston Dr, Little Rock, AR 72209For SaleMLS ID #26035122, Victoria Wilbanks, Century 21 Sandstone Real Estate Group. CARMLS
- $135,0003 bd2 ba1.2k sqft4723 Buckingham Pl, Little Rock, AR 72209For SaleMLS ID #26018816, Jamie E Taylor, Keller Williams Realty. CARMLS
- $165,0003 bd2 ba1.3k sqft5018 Ackerman Dr, Little Rock, AR 72209For SaleMLS ID #26035150, Kayla R Lewis, CBRPM Group. CARMLS
- $134,2253 bd2 ba1k sqft22 Harrow Dr, Little Rock, AR 72209For SaleMLS ID #26035740, Troy Shelton, Simpli HOM. CARMLS
- $119,9003 bd2 ba1.1k sqft6 Betty Jean Cir, Little Rock, AR 72209For SaleMLS ID #26038855, Melbatine Hunter, Trelora Realty, Inc.. CARMLS
- $135,0003 bd2 ba1.5k sqft8 Durham Dr, Little Rock, AR 72209For SaleMLS ID #26036696, Jay Coates, Keller Williams Realty. CARMLS
- $125,0003 bd1 ba1.2k sqft7419 Grace Dr, Little Rock, AR 72209For SaleMLS ID #26040703, Jessica Parker, Century 21 Parker & Scroggins Realty - Benton. CARMLS
- $139,9003 bd2 ba1.1k sqft9824 Chicot Rd, Little Rock, AR 72209For SaleMLS ID #26013817, Candace Withers, Plush Homes Co. Realtors. CARMLS
- $145,0003 bd2 ba1.4k sqft8007 Edwina Dr, Little Rock, AR 72209For SaleMLS ID #26037925, Misty Snyder, IRealty Arkansas - Sherwood. CARMLS
- $129,9003 bd2 ba1k sqft7809 Nolen Dr, Little Rock, AR 72209For SaleMLS ID #26038269, Broderic Armstead, Keller Williams Realty. CARMLS
