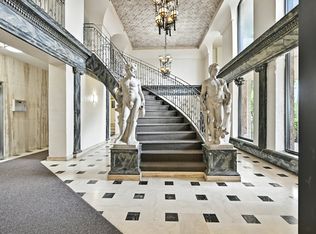
11 Robert Street
Live Simply, Live Connected: Your North End Home
Find your perfect home at 11 Robert Street, where modern simplicity meets unbeatable convenience in Hamilton's vibrant North End.
Built in 2024, this modern mid-rise building offers a clean, well-maintained living environment with elevator access and controlled entry. Its boutique scale and thoughtful design make it especially appealing for professionals and long-term renters seeking both comfort and convenience in a quieter downtown setting.
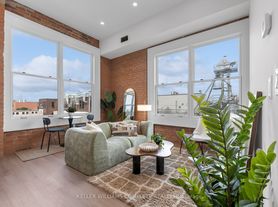
Designed for those who value a streamlined lifestyle, these bright, modern suites feature open-concept layouts with exposed concrete accents, large windows for abundant natural light, and contemporary finishes throughout. Each unit includes sleek cabinetry, stainless steel appliances, and in-unit laundry for everyday convenience.
Prime Location
Located in a highly walkable downtown area, you'll enjoy easy access to cafes, restaurants, transit, and nearby green spaces like Bayfront Park. The vibrant James Street North arts and dining district is just minutes away.
Easy Commute
Walk to the West Harbour GO Station and enjoy seamless connectivity without the hassle of a long commute.
Modern Living
Bright, thoughtfully designed suites offer a clean and functional space ideal for professionals and minimalists.
Peace of Mind
A secure, professionally managed building designed for comfortable long-term living.
Experience the best of urban living with waterfront trails, dining, and entertainment all just steps from your door.
Contact us today to schedule your tour and find your home at 11 Robert Street.
Apartment for rent
Apartment
Available now
Cats, dogs OK
What's special
- 124 days |
- -- |
- -- |
Zillow last checked:
Listing updated:
Learn more about the building:
Travel times

Let’s turn your rent into credit progress
Build credit history with every on-time payment and get credit for the payment you’re already making.
Facts & features
Interior
Bedrooms & bathrooms
- Bedrooms: 1
- Bathrooms: 1
- Full bathrooms: 1
Interior area
- Total interior livable area: 538 sqft
Property
Parking
- Details: Contact manager
Features
- Stories: 6
Construction
Type & style
- Home type: Apartment
- Property subtype: Apartment
Condition
- Year built: 2020
Building
Management
- Pets allowed: Yes
Community & HOA
Location
- Region: Hamilton
Financial & listing details
- Lease term: Contact For Details
Nearby apartments for rent


Price history
| Date | Event | Price |
|---|---|---|
| 10/8/2026 | Price change | C$1,650-4.3%C$3/sqft |
Source: Zillow Rentals Report a problem | ||
| 6/9/2026 | Listed for rent | C$1,725+3%C$3/sqft |
Source: Zillow Rentals Report a problem | ||
| 4/7/2026 | Listing removed | C$1,675C$3/sqft |
Source: Zillow Rentals Report a problem | ||
| 3/11/2026 | Price change | C$1,675-5.6%C$3/sqft |
Source: Zillow Rentals Report a problem | ||
| 10/18/2025 | Listed for rent | C$1,775-5.3%C$3/sqft |
Source: Zillow Rentals Report a problem | ||
| 10/10/2024 | Listing removed | C$1,875C$3/sqft |
Source:  Cornerstone Association of REALTORS® - Hamilton-Burlington #H4199703 Report a problem Cornerstone Association of REALTORS® - Hamilton-Burlington #H4199703 Report a problem | ||
| 10/1/2024 | Price change | C$1,875-3.8%C$3/sqft |
Source: Cornerstone Association of REALTORS® - Hamilton-Burlington #H4199703 Report a problem | ||
| 8/22/2024 | Price change | C$1,950-2.5%C$4/sqft |
Source: Cornerstone Association of REALTORS® - Hamilton-Burlington #H4199703 Report a problem | ||
| 7/10/2024 | Listed for rent | C$2,000C$4/sqft |
Source: Cornerstone Association of REALTORS® - Hamilton-Burlington #H4199703 Report a problem | ||
Neighborhood: Beasley
Nearby schools
GreatSchools rating
No schools nearby
We couldn't find any schools near this home.