Skip main navigation
Sold for $436,000
  • $436,000

    11 Rose Bush Ln, Okatie, SC 29909

    2beds
    1,712sqft
    Single Family Residence
    Built in 2005
    8,276.4 Square Feet Lot
    $429,100 Zestimate®
    $255/sqft
    $2,456 Estimated rent

    Home value

    $429,100

    $408,000 - $451,000

    $2,456/mo

    Zestimate® history
    Loading
    Loading...

    Owner options

    List your home for rent

    $2,456/mo

    Rent Zestimate®

    Find your next renter with Zillow Rental Manager. Plus, with online applications, you can quickly screen prospective tenants – for free.

    Learn more

    $2,456/mo

    Rent Zestimate®

    Refinance and save

    $2,514/mo

    Est. payment

    Refinancing to a lower rate could help reduce your monthly payments and save thousands over the life of the loan.

    See today's rates

    $2,514/mo

    Est. payment

    Explore your selling options

    Work with a Zillow partner agent

    Leverage their expertise and Zillow's premium Showcase listings to get your home seen by more buyers.

    Get started

    List with your own agent

    Get your home in front of millions of buyers by listing it on Zillow.

    Learn how to do it

    Sell it yourself

    Take full control of how buyers see your home on Zillow by listing For Sale by Owner (FSBO).

    List your home

    What's special

    Scenic lagoon viewsBrand new hardscaped patioSmooth ceilingsTile in the bathrooms
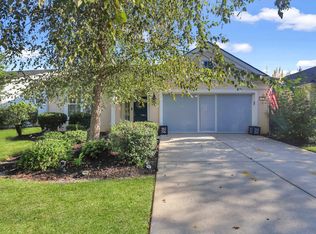
    Beautiful Egret model ideally situated on a serene lagoon lot in Sun City. This thoughtfully updated home with over $40,000 of improvements and upgrades over the past year and a half features a brand new hardscaped patio (2026) perfect for outdoor living and entertaining along with a screened Lanai to enjoy the peaceful water views year-round. The interior features luxury vinyl plank flooring throughout the main living areas with tile in the bathrooms, smooth ceilings, and all new fans and light fixtures throughout for a fresh, modern feel. The updated kitchen offers both style and functionality while the primary suite includes a spacious walk-in shower for added comfort. Additional highlights include an extended garage with durable epoxy flooring and a new driveway (2025). Major systems have been well maintained with a roof replaced in 2020 and HVAC in 2019. A rare opportunity to own a move-in ready home with scenic lagoon views and numerous upgrades in one of the area's most desirable active adult communities. Sun City features five outdoor pools, three indoor pools, four fitness centers, three golf courses, over 200 clubs, multiple events throughout the year such as holiday gatherings, dances, famous comedians, plays and shows. Sun City Hilton Head is currently undergoing a $50 million expansion. This new phase features a state-of-the-art amenity center and a 42,000 plus square foot Clubhouse. The two-story fitness center has a 15-plus square foot facility with an indoor walking track and a multi-sports court.

    Zillow last checked:

    Listing updated:

    Listed by:

    Sandy Albert 774-222-7373,

    Howard Hanna Allen Tate Lowcountry,

    Pamela Bruder 603-903-5809,

    Howard Hanna Allen Tate Lowcountry

    Bought with:

    Bill Weis

    Collins Group Realty

    Source: REsides, Inc.,MLS#: 508539MLS Logo

    Facts & features

    Interior

    Bedrooms & bathrooms
    • Bedrooms: 2
    • Bathrooms: 2
    • Full bathrooms: 2
    Primary bedroom
    • Level: First
    Heating
    • Central, Gas
    Cooling
    • Central Air
    Appliances
    • Included: Dishwasher, Disposal, Microwave, Range, Refrigerator
    Features
    • Ceiling Fan(s), Main Level Primary, Smooth Ceilings, Unfinished Walls, Window Treatments, Entrance Foyer
    • Flooring: Luxury Vinyl, Luxury VinylPlank, Tile
    • Windows: Other, Screens, Window Treatments
    Interior area
    • Total interior livable area: 1,712 sqft

    Property

    Parking
    • Total spaces: 2
    • Parking features: Driveway, Garage, Two Car Garage
    • Garage spaces: 2
    Features
    • Patio & porch: Patio, Porch, Screened
    • Exterior features: Enclosed Porch, Patio, Rain Gutters
    • Pool features: Community
    • Has view: Yes
    • View description: Lagoon
    • Has water view: Yes
    • Water view: Lagoon
    Lot
    • Size: 8,276 sqft
    • Features: < 1/4 Acre
    Details
    • Special conditions: None

    Construction

    Type & style
    • Home type: SingleFamily
    • Property subtype: Single Family Residence
    Materials
    • Stucco
    • Roof: Asphalt
    Condition
    • Year built: 2005
    Details
    • Builder model: Egret

    Utilities & green energy

    • Water: Public

    Community & neighborhood

    Security
    • Security features: Smoke Detector(s)
    Location
    • Region: Okatie
    • Subdivision: Sapphire Lakes

    Other

    Other facts
    • Listing terms: Cash,Conventional,VA Loan

    Price history

    DateEventPrice
    7/8/2026Sold$436,000-0.9%$255/sqft
    Source: REsides, Inc. #508539 Report a problem
    6/2/2026Listed for sale$439,900$257/sqft
    Source: REsides, Inc. #508539 Report a problem
    5/15/2026Pending sale$439,900$257/sqft
    Source: REsides, Inc. #508539 Report a problem
    5/8/2026Listed for sale$439,900$257/sqft
    Source: REsides, Inc. #508539 Report a problem

    Public tax history

    Tax history is unavailable.

    Neighborhood: Sun City Hilton Head

    Nearby schools

    GreatSchools rating
    Get a cash offer in 3 minutes
    Find out how much your home could sell for in as little as 3 minutes with a no-obligation cash offer.
    Estimated market value
    $429,100
    Get a cash offer in 3 minutes
    Find out how much your home could sell for in as little as 3 minutes with a no-obligation cash offer.
    Estimated market value
    $429,100