Skip main navigation
Sold for $438,000
  • $438,000

    5 Rose Bush Lane, Bluffton, SC 29909

    3beds
    1,820sqft
    Single Family Residence
    Built in 2005
    8,276 Square Feet Lot
    $-- Zestimate®
    $241/sqft
    $-- Estimated rent

    Home value

    Not available

    Estimated sales range

    Not available

    Not available

    Zestimate® history
    Loading
    Loading...

    Owner options

    List your home for rent

    Find your next renter with Zillow Rental Manager. Plus, with online applications, you can quickly screen prospective tenants – for free.

    Learn more
    Refinance and save

    $2,647/mo

    Est. payment

    Refinancing to a lower rate could help reduce your monthly payments and save thousands over the life of the loan.

    See today's rates

    $2,647/mo

    Est. payment

    Explore your selling options

    Work with a Zillow partner agent

    Leverage their expertise and Zillow's premium Showcase listings to get your home seen by more buyers.

    Get started

    List with your own agent

    Get your home in front of millions of buyers by listing it on Zillow.

    Learn how to do it

    Sell it yourself

    Take full control of how buyers see your home on Zillow by listing For Sale by Owner (FSBO).

    List your home

    What's special

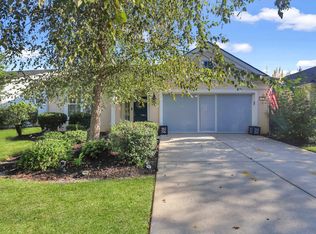
    Come See the NEW LOOK! This Immaculate Heron Model has been completely refurnished with beautiful new furnishing. WOW! A M:UST SEE! features 3 BDRs w/new carpeting, 2 BA's master w/separate tub & shower, eat in kitchen, granite counters, open concept Liv. Rm w/Gas Fireplace, Din. Rm, Crown Moldings, beautiful luxury Karastan vinyl plank floors, laundry Rm w/sink, extended 2 car garage w/built in cabinets, attic exhaust fan. Relax in your lovely screen porch (tile flooring) & enjoy your favorite beverage, while overlooking the most spectacular Japanese Gardens w/inground waterfall and pond, + lagoon views.

    Zillow last checked:

    Listing updated:

    Listed by:

    Donna Costa 843-290-6803,

    Keller Williams Realty

    Bought with:

    Carol Rutgers

    Keller Williams Realty

    Source: REsides, Inc.,MLS#: 445944MLS Logo

    Facts & features

    Interior

    Bedrooms & bathrooms
    • Bedrooms: 3
    • Bathrooms: 2
    • Full bathrooms: 2
    Primary bedroom
    • Level: First
    Heating
    • Central, Electric, Heat Pump
    Cooling
    • Central Air, Electric, Heat Pump
    Appliances
    • Included: Dryer, Dishwasher, Disposal, Microwave, Range, Refrigerator, Self Cleaning Oven, Washer
    Features
    • Attic, Ceiling Fan(s), Fireplace, Main Level Primary, Multiple Closets, Pull Down Attic Stairs, Separate Shower, Cable TV, Window Treatments, Entrance Foyer, Eat-in Kitchen, Pantry
    • Flooring: Carpet, Luxury Vinyl, Luxury VinylPlank, Tile
    • Windows: Insulated Windows, Screens, Window Treatments
    Interior area
    • Total interior livable area: 1,820 sqft

    Property

    Parking
    • Total spaces: 2
    • Parking features: Garage, Two Car Garage
    • Garage spaces: 2
    Features
    • Patio & porch: Patio, Porch, Screened
    • Exterior features: Enclosed Porch, Sprinkler/Irrigation, Paved Driveway, Patio, Rain Gutters
    • Pool features: Community
    • Has view: Yes
    • View description: Landscaped, Lagoon
    • Has water view: Yes
    • Water view: Landscaped,Lagoon
    Lot
    • Size: 8,276 Square Feet
    • Features: < 1/4 Acre
    Details
    • Special conditions: None

    Construction

    Type & style
    • Home type: SingleFamily
    • Property subtype: Single Family Residence
    Materials
    • Vinyl Siding
    • Roof: Asphalt
    Condition
    • Year built: 2005
    Details
    • Builder model: Heron

    Utilities & green energy

    • Water: Public

    Community & HOA

    Community
    • Security: Smoke Detector(s)
    • Senior community: Yes
    • Subdivision: Sapphire Lakes
    HOA
    • Amenities included: Business Center, Clubhouse, Dog Park, Fitness Center, Gas, Golf Course, Barbecue, Picnic Area, Pickleball, Pool, Restaurant, Guard, Tennis Court(s), Trail(s)
    Location
    • Region: Okatie

    Financial & listing details

    • Price per square foot: $241/sqft
    • Date on market: 9/30/2024
    • Listing terms: Cash

    Price history

    DateEventPrice
    6/30/2025Sold$438,000-2.7%$241/sqft
    Source: REsides, Inc. #445944 Report a problem
    5/12/2025Pending sale$450,000$247/sqft
    Source: REsides, Inc. #445944 Report a problem
    4/1/2025Price change$450,000-3.2%$247/sqft
    Source: REsides, Inc. #445944 Report a problem
    3/5/2025Price change$465,000-2.7%$255/sqft
    Source: REsides, Inc. #445944 Report a problem
    1/2/2025Price change$478,000-1.4%$263/sqft
    Source: REsides, Inc. #445944 Report a problem
    9/30/2024Listed for sale$485,000$266/sqft
    Source: REsides, Inc. #445944 Report a problem

    Public tax history

    Tax history is unavailable.

    Neighborhood: Sun City Hilton Head

    Nearby schools

    GreatSchools rating
    Get pre-qualified for a loan
    At Zillow Home Loans, we can pre-qualify you in as little as 5 minutes with no impact to your credit score.

    An equal housing lender. NMLS #10287.