Skip main navigation
Closed
  • Listed by: LAER Realty Partners - Belmont • Diana Paquette
    Bought with: Lamacchia Realty, Inc.
    $650,000

    11 Ross Drive, Londonderry, NH 03053

    5beds
    3,195sqft
    Single Family Residence
    Built in 1975
    1 Acres Lot
    $661,800 Zestimate®
    $203/sqft
    $5,779 Estimated rent

    Home value

    $661,800

    $615,000 - $715,000

    $5,779/mo

    Zestimate® history
    Loading
    Loading...

    Owner options

    List your home for rent

    $5,779/mo

    Rent Zestimate®

    Find your next renter with Zillow Rental Manager. Plus, with online applications, you can quickly screen prospective tenants – for free.

    Learn more

    $5,779/mo

    Rent Zestimate®

    Refinance and save

    $3,495/mo

    Est. payment

    Refinancing to a lower rate could help reduce your monthly payments and save thousands over the life of the loan.

    See today's rates

    $3,495/mo

    Est. payment

    Explore your selling options

    Work with a Zillow partner agent

    Leverage their expertise and Zillow's premium Showcase listings to get your home seen by more buyers.

    Get started

    List with your own agent

    Get your home in front of millions of buyers by listing it on Zillow.

    Learn how to do it

    Sell it yourself

    Take full control of how buyers see your home on Zillow by listing For Sale by Owner (FSBO).

    List your home

    What's special

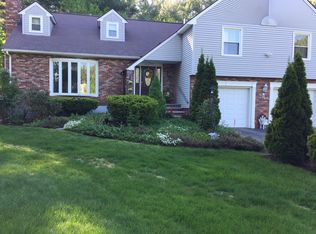
    Enormous primary bedroom ensuiteExpansive gambrel-style homeCurb appealDedicated workshopBeautifully landscaped lotCozy firepit areaGenerous family room
    Professional photography coming! Welcome to this expansive gambrel-style home, perfectly situated in a highly desirable neighborhood just 3 minutes from I-93 for easy commuting. This impressive residence offers 5 spacious bedrooms and 4 full bathrooms, providing ample space for family and guests. Step into the stunning new kitchen, designed for both everyday living and entertaining, which opens to a generous family room and a comfortable living room-ideal for gatherings and relaxation. The finished basement adds even more versatile living space, perfect for a playroom, home office, or media center. Retreat to the enormous primary bedroom ensuite, featuring a luxurious bathroom with jacuzzi bath and steam shower and plenty of room for a private sitting area. Car enthusiasts and hobbyists will appreciate the rare 4-car garage complete with a dedicated workshop, plus an additional kitchen/storage area for ultimate convenience. Enjoy outdoor living at its finest with a huge deck off the family room, a cozy firepit area, and a beautifully landscaped lot that offers both privacy and curb appeal. This exceptional property truly has it all-space, style, and a sought-after location. Don’t miss your chance to make this remarkable home yours! Schedule your private showing today. Subject to SELLER locating and securing suitable housing.

    Zillow last checked:

    Listing updated:

    Listed by:

    Diana Paquette,

    LAER Realty Partners - Belmont 844-687-5237,

    Bryan Perreira,

    LAER Realty Partners/Chelmsford

    Bought with:

    Marjorie McCue

    Lamacchia Realty, Inc.

    Source: PrimeMLS,MLS#: 5038272MLS Logo

    Facts & features

    Interior

    Bedrooms & bathrooms
    • Bedrooms: 5
    • Bathrooms: 4
    • Full bathrooms: 2
    • 3/4 bathrooms: 1
    • 1/2 bathrooms: 1
    Heating
    • Oil, Pellet Stove, Baseboard, Electric
    Cooling
    • Wall Unit(s)
    Features
    • Basement: Climate Controlled,Concrete,Concrete Floor,Partially Finished,Interior Stairs,Storage Space,Walkout,Interior Entry
    Interior area
    • Total structure area: 3,611
    • Total interior livable area: 3,195 sqft
    • Finished area above ground: 2,779
    • Finished area below ground: 416

    Property

    Parking
    • Total spaces: 6
    • Parking features: Paved, Heated Garage, Storage Above, Driveway, Garage, Off Street, Parking Spaces 6+
    • Garage spaces: 4
    • Has uncovered spaces: Yes
    Features
    • Levels: Two
    • Stories: 2
    • Frontage length: Road frontage: 159
    Lot
    • Size: 1 Acres
    • Features: Country Setting, Level
    Details
    • Parcel number: LONDM007L11724
    • Zoning description: AR-I

    Construction

    Type & style
    • Home type: SingleFamily
    • Architectural style: Gambrel
    • Property subtype: Single Family Residence
    Materials
    • Vinyl Siding
    • Foundation: Concrete
    • Roof: Asphalt Shingle
    Condition
    • New construction: No
    • Year built: 1975

    Utilities & green energy

    • Electric: 100 Amp Service, 200+ Amp Service, Generator Ready
    • Sewer: Private Sewer, Septic Tank
    • Utilities for property: Phone, Cable

    Community & HOA

    Location
    • Region: Londonderry

    Financial & listing details

    • Price per square foot: $203/sqft
    • Tax assessed value: $653,200
    • Annual tax amount: $10,543
    • Date on market: 4/28/2025
    • Road surface type: Paved

    Price history

    DateEventPrice
    7/10/2025Sold$650,000-4.4%$203/sqft
    Source: PrimeMLS #5038272 Report a problem
    5/13/2025Price change$680,000-4.2%$213/sqft
    Source: PrimeMLS #5038272 Report a problem
    4/28/2025Listed for sale$710,000+95.9%$222/sqft
    Source: PrimeMLS #5038272 Report a problem
    10/28/2016Sold$362,500-1.8%$113/sqft
    Source: PrimeMLS #4487292 Report a problem
    9/13/2016Pending sale$369,000$115/sqft
    Source: Bean Group / Amherst #4487292 Report a problem
    7/15/2016Price change$369,000-2.6%$115/sqft
    Source: Bean Group / Amherst #4487292 Report a problem
    6/23/2016Price change$379,000-4.1%$119/sqft
    Source: Bean Group / Amherst #4487292 Report a problem
    6/1/2016Price change$395,000-1.2%$124/sqft
    Source: Bean Group / Amherst #4487292 Report a problem
    5/3/2016Listed for sale$399,900+166.6%$125/sqft
    Source: Bean Group / Amherst #4487292 Report a problem
    8/28/1997Sold$150,000$47/sqft
    Source: Public Record Report a problem

    Public tax history

    YearProperty taxesTax assessment
    2024$10,543 +3.1%$653,200
    2023$10,223 +10.8%$653,200 +30.8%
    2022$9,229 +3.8%$499,400 +12.9%
    2020$8,895 +3.7%$442,300
    2019$8,576 +8.6%$442,300 +22.1%
    2018$7,894 +5.9%$362,100 +5%
    2017$7,451 +0.5%$344,800
    2016$7,413 +2.3%$344,800
    2015$7,248 -0.3%$344,800
    2014$7,272 $344,800
    Find assessor info on the county website

    Neighborhood: 03053

    Nearby schools

    GreatSchools rating
    Schools provided by the listing agent
    • Elementary: South Londonderry Elem
    • Middle: Londonderry Middle School
    • High: Londonderry Senior HS
    • District: Londonderry School District

    Source: PrimeMLS. This data may not be complete. We recommend contacting the local school district to confirm school assignments for this home.

    Get a cash offer in 3 minutes
    Find out how much your home could sell for in as little as 3 minutes with a no-obligation cash offer.
    Estimated market value
    $661,800
    Get a cash offer in 3 minutes
    Find out how much your home could sell for in as little as 3 minutes with a no-obligation cash offer.
    Estimated market value
    $661,800