Skip main navigation
Closed
  • Listed by: Nelson Real Estate NH, LLC • Kristyn Nelson
    Bought with: Coldwell Banker Realty - Portsmouth, NH
    $635,000

    12 Ross Drive, Londonderry, NH 03053

    4beds
    2,046sqft
    Single Family Residence
    Built in 1974
    1 Acres Lot
    $720,400 Zestimate®
    $310/sqft
    $4,311 Estimated rent

    Home value

    $720,400

    $684,000 - $756,000

    $4,311/mo

    Zestimate® history
    Loading
    Loading...

    Owner options

    List your home for rent

    $4,311/mo

    Rent Zestimate®

    Find your next renter with Zillow Rental Manager. Plus, with online applications, you can quickly screen prospective tenants – for free.

    Learn more

    $4,311/mo

    Rent Zestimate®

    Refinance and save

    $3,415/mo

    Est. payment

    Refinancing to a lower rate could help reduce your monthly payments and save thousands over the life of the loan.

    See today's rates

    $3,415/mo

    Est. payment

    Explore your selling options

    Work with a Zillow partner agent

    Leverage their expertise and Zillow's premium Showcase listings to get your home seen by more buyers.

    Get started

    List with your own agent

    Get your home in front of millions of buyers by listing it on Zillow.

    Learn how to do it

    Sell it yourself

    Take full control of how buyers see your home on Zillow by listing For Sale by Owner (FSBO).

    List your home

    What's special

    Large front yardWalk-in closetQuartz countertopsBack deckUpdated kitchenCustom tile shower
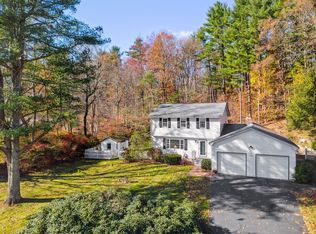
    Welcome to 12 Ross Drive in Londonderry, NH! If you are looking to move right in and enjoy, THIS IS THE PLACE FORE YOU! These owners have COMPLETELY UPDATED this GORGEOUS multi-level home with luxury vinyl plank flooring throughout. This VERY OPEN CONCEPT main floor provides lots of natural light, both front and back with an UPDATED KITCHEN boasting QUARTZ countertops, a spacious living room and dining area with access to a large freshly painted back deck. Second floor has a lovely primary bedroom en-suite with custom tile shower along with a walk-in closet. There are 3 more bedrooms along with a full bath on this very spacious floor. The 1st floor laundry area and 1/2 bath is convenient and practical for any household. There is a family room with a PELLET STOVE. This area is accessible from the driveway and has access to the 2 car garage with a few steps down into a very large unfinished basement with LOTS OF STORAGE SPACE. A quiet neighborhood with a large front yard and back deck with an opportunity to create a PRIVATE OASIS on the upper level of the back yard. Recent updates and BONUS features include: generator hook up, whole house filtration system, reverse osmosis system for kitchen sink, mini- split coils replaced and motherboard replaced on exterior unit with the well pump replaced in May 2023.

    Zillow last checked:

    Listing updated:

    Listed by:

    Kristyn Nelson,

    Nelson Real Estate NH, LLC 603-264-9808

    Bought with:

    Mary-Ellen Prescott

    Coldwell Banker Realty - Portsmouth, NH

    Source: PrimeMLS,MLS#: 4960241MLS Logo

    Facts & features

    Interior

    Bedrooms & bathrooms
    • Bedrooms: 4
    • Bathrooms: 3
    • Full bathrooms: 1
    • 3/4 bathrooms: 1
    • 1/2 bathrooms: 1
    Heating
    • Oil, Pellet Stove, Hot Water, Mini Split
    Cooling
    • Mini Split
    Appliances
    • Included: Dishwasher, Microwave, Electric Range, Refrigerator, Tank Water Heater
    • Laundry: 1st Floor Laundry
    Features
    • Primary BR w/ BA
    • Flooring: Tile, Vinyl Plank
    • Basement: Full,Storage Space,Unfinished,Interior Entry
    • Has fireplace: Yes
    • Fireplace features: Wood Burning
    Interior area
    • Total structure area: 2,820
    • Total interior livable area: 2,046 sqft
    • Finished area above ground: 2,046
    • Finished area below ground: 0

    Property

    Parking
    • Total spaces: 2
    • Parking features: Paved, Auto Open, Direct Entry, Driveway, Garage, Attached
    • Garage spaces: 2
    • Has uncovered spaces: Yes
    Features
    • Levels: Two,Multi-Level
    • Stories: 2
    • Patio & porch: Patio
    • Exterior features: Deck
    Lot
    • Size: 1 Acres
    • Features: Landscaped
    Details
    • Parcel number: LONDM007L11733
    • Zoning description: AR-I

    Construction

    Type & style
    • Home type: SingleFamily
    • Property subtype: Single Family Residence
    Materials
    • Wood Frame, Vinyl Siding
    • Foundation: Concrete
    • Roof: Asphalt Shingle
    Condition
    • New construction: No
    • Year built: 1974

    Utilities & green energy

    • Electric: 200+ Amp Service, Circuit Breakers, Generator Ready
    • Sewer: Private Sewer, Septic Tank

    Community & HOA

    Location
    • Region: Londonderry

    Financial & listing details

    • Price per square foot: $310/sqft
    • Tax assessed value: $496,600
    • Annual tax amount: $6,800
    • Date on market: 7/6/2023
    • Road surface type: Paved

    Price history

    DateEventPrice
    8/11/2023Sold$635,000+5.8%$310/sqft
    Source: PrimeMLS #4960241 Report a problem
    7/6/2023Listed for sale$600,000+48.1%$293/sqft
    Source: PrimeMLS #4960241 Report a problem
    4/3/2020Sold$405,000+3.9%$198/sqft
    Source: PrimeMLS #4789663 Report a problem
    1/9/2020Listed for sale$389,900+16.4%$191/sqft
    Source: Keller Williams Realty Metro-Londonderry #4789663 Report a problem
    7/29/2016Sold$335,000-4.3%$164/sqft
    Source: PrimeMLS #4494513 Report a problem
    6/29/2016Pending sale$349,900$171/sqft
    Source: Coldwell Banker Residential Brokerage - Derry / Londonderry #4494513 Report a problem
    6/1/2016Listed for sale$349,900+28.2%$171/sqft
    Source: Coldwell Banker Residential Brokerage - Derry / Londonderry #4494513 Report a problem
    10/29/2012Sold$273,000+111.6%$133/sqft
    Source: Public Record Report a problem
    11/18/1996Sold$129,000$63/sqft
    Source: Public Record Report a problem

    Public tax history

    YearProperty taxesTax assessment
    2024$8,015 +3.1%$496,600
    2023$7,772 +3%$496,600 +21.6%
    2022$7,549 +8.4%$408,500 +18%
    2020$6,964 +3.7%$346,300
    2019$6,715 +9.9%$346,300 +23.5%
    2018$6,111 +0.9%$280,300
    2017$6,057 +0.5%$280,300
    2016$6,026 +2.3%$280,300
    2015$5,892 -0.3%$280,300
    2014$5,912 $280,300
    Find assessor info on the county website

    Neighborhood: 03053

    Nearby schools

    GreatSchools rating
    Schools provided by the listing agent
    • Elementary: South Londonderry Elem
    • Middle: Londonderry Middle School
    • High: Londonderry Senior HS
    • District: Londonderry School District

    Source: PrimeMLS. This data may not be complete. We recommend contacting the local school district to confirm school assignments for this home.

    Get a cash offer in 3 minutes
    Find out how much your home could sell for in as little as 3 minutes with a no-obligation cash offer.
    Estimated market value
    $720,400
    Get a cash offer in 3 minutes
    Find out how much your home could sell for in as little as 3 minutes with a no-obligation cash offer.
    Estimated market value
    $720,400