Move-in ready home at 11 S Duke St, Millersville, PA offering a fantastic opportunity for first-time homebuyers or investors seeking an easy-to-manage rental property. Previously a long-term rental, this home features several major updates including a new roof with gutters and soffit, new HVAC system upgraded from oil to propane, updated windows, and a new washing machine—providing peace of mind and improved efficiency for years to come. Conveniently located just minutes from Millersville University and downtown Lancaster, enjoy easy access to local favorites like Freedom Memorial Park, Lancaster Central Market, scenic walking trails, restaurants, shopping, and the vibrant arts and entertainment scene throughout Lancaster County.
Pending
$274,900
11 S Duke St, Millersville, PA 17551
2beds
863sqft
Single Family Residence
Built in 1948
6,970 Square Feet Lot
$273,600 Zestimate®
$319/sqft
$-- HOA
What's special
Updated windowsNew washing machine
- 154 days
- 16
- 0
Zillow last checked:
Listing updated:
Listed by:
Casey Wells 717-951-6506,
Uptown Realty Services 7174719077
Source: Bright MLS,MLS#: PALA2088632
Facts & features
Interior
Bedrooms & bathrooms
- Bedrooms: 2
- Bathrooms: 1
- Full bathrooms: 1
- Main level bathrooms: 1
- Main level bedrooms: 1
Heating
- Forced Air, Propane
Cooling
- Central Air, Electric
Appliances
- Included: Electric Water Heater
Features
- Windows: Replacement
- Basement: Full
- Has fireplace: No
Interior area
- Total structure area: 863
- Total interior livable area: 863 sqft
- Finished area above ground: 863
Property
Parking
- Total spaces: 4
- Parking features: Basement, Garage Door Opener, Attached, Driveway
- Attached garage spaces: 1
- Uncovered spaces: 3
Accessibility
- Accessibility features: Accessible Approach with Ramp
Features
- Levels: One and One Half
- Stories: 1.5
- Pool features: None
- Fencing: Wood,Privacy
Lot
- Size: 6,970 Square Feet
Details
- Additional structures: Above Grade
- Parcel number: 4402198300000
- Zoning: RESIDENTIAL
- Zoning description: Single Family
- Special conditions: Standard
Construction
Type & style
- Home type: SingleFamily
- Architectural style: Cape Cod
- Property subtype: Single Family Residence
Materials
- Block, Frame
- Foundation: Block
- Roof: Asphalt
Condition
- New construction: No
- Year built: 1948
Utilities & green energy
- Sewer: Public Sewer
- Water: Public
Community & HOA
Community
- Subdivision: Millersville Borough
HOA
- Has HOA: No
Location
- Region: Millersville
- Municipality: MILLERSVILLE BORO
Financial & listing details
- Price per square foot: $319/sqft
- Tax assessed value: $95,200
- Annual tax amount: $2,820
- Date on market: 5/21/2026
- Listing agreement: Exclusive Right To Sell
- Inclusions: Washer, Dryer, Kitchen Appliances, Garage Door Opener
- Ownership: Fee Simple
Estimated market value
$273,600
$260,000 - $287,000
$1,457/mo
Price history
| Date | Event | Price |
|---|---|---|
| 6/13/2026 | Pending sale | $274,900$319/sqft |
Source:  Bright MLS #PALA2088632 Report a problem Bright MLS #PALA2088632 Report a problem | ||
| 6/4/2026 | Listed for sale | $274,900$319/sqft |
Source: Bright MLS #PALA2088632 Report a problem | ||
| 5/27/2026 | Pending sale | $274,900$319/sqft |
Source: Bright MLS #PALA2088632 Report a problem | ||
| 5/21/2026 | Listed for sale | $274,900+111.6%$319/sqft |
Source: Bright MLS #PALA2088632 Report a problem | ||
| 2/23/2011 | Listing removed | $129,900$151/sqft |
Source: RE/MAX Associates of Lancaster #171534 Report a problem | ||
| 2/8/2011 | Listed for sale | $129,900-3.7%$151/sqft |
Source: RE/MAX Associates of Lancaster #171534 Report a problem | ||
| 11/16/2010 | Listing removed | $134,900$156/sqft |
Source: Alan H. Cherkin Real Estate Incorporated #155605 Report a problem | ||
| 5/29/2010 | Price change | $134,900-3.6%$156/sqft |
Source: Alan H. Cherkin Real Estate Incorporated #155605 Report a problem | ||
| 5/1/2010 | Price change | $139,900-3.5%$162/sqft |
Source: Alan H. Cherkin Real Estate Incorporated #155605 Report a problem | ||
| 1/9/2010 | Price change | $144,900-3.3%$168/sqft |
Source: Alan H. Cherkin Real Estate Incorporated #155605 Report a problem | ||
| 10/19/2009 | Listed for sale | $149,900+3.5%$174/sqft |
Source: Alan H. Cherkin Real Estate Incorporated #155605 Report a problem | ||
| 2/29/2008 | Listing removed | $144,900$168/sqft |
Source: Homes & Land #122499 Report a problem | ||
| 2/2/2008 | Listed for sale | $144,900$168/sqft |
Source: Homes & Land #122499 Report a problem | ||
Public tax history
Tax history is unavailable.
Monthly payment
Est. payment
Payment breakdown
Explore the cost of this home by adjusting the details. Changes won't be saved.Climate risks
Neighborhood: 17551
Nearby schools
Schools provided by the listing agent
- District: Penn Manor
Source: Bright MLS. This data may not be complete. We recommend contacting the local school district to confirm school assignments for this home.


Similar homes
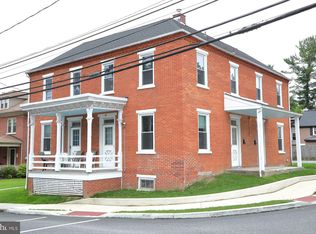
- $279,9003 bd1 ba1.2k sqft756 Hamilton St, Lancaster, PA 17602For Sale

 MLS ID #PALA2096600, Cal Yoder, Top Shelf Real Estate. Bright MLS
 - $280,0003 bd1 ba1k sqft4017 Charity Dr, Red Lion, PA 17356For Sale
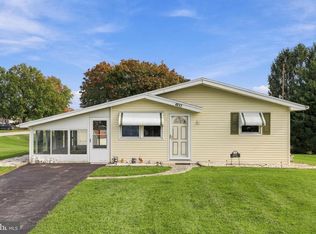 MLS ID #PAYK2109582, Kelly Resh, RE/MAX Pinnacle. Bright MLS
 - $250,0003 bd1 ba1.1k sqft216 Coral St, Lancaster, PA 17603For Sale
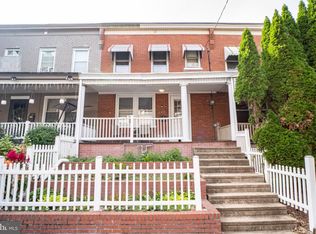 MLS ID #PALA2097054, Laura Nalls, House Broker Realty LLC. Bright MLS
 - $--3 bd1 ba1.2k sqft265 Anchor Rd, Elizabethtown, PA 17022Auction
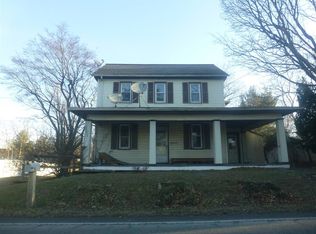 ServiceLink Auction
 - $272,0002 bd2 ba1.1k sqft260 S Russell St, York, PA 17402For SaleMLS ID #PAYK2112870, Wade Krout, Coldwell Banker Realty. Bright MLS
- $275,9002 bd2 ba1.2k sqft152 Acorn Ln, Mountville, PA 17554For SaleMLS ID #PALA2090798, Jonathan Gordon, Manor West Realty. Bright MLS
- $298,5002 bd1 ba864 sqft3968 Marietta Ave, Columbia, PA 17512For SaleMLS ID #PALA2095368, Ms. Julia E Gilchrist, Coldwell Banker Realty. Bright MLS
- $239,9003 bd2 ba1.2k sqft1045 Prospect Rd, Columbia, PA 17512For SaleMLS ID #PALA2094690, Paul Snyder, Highland Realty Group LLC. Bright MLS
- $225,0003 bd1 ba1k sqft517 Terrace Rd, Lancaster, PA 17602For SaleMLS ID #PALA2090758, Dan Zecher, Keller Williams Elite. Bright MLS
- $250,0002 bd1 ba850 sqft350 Cedar Ln, Mount Joy, PA 17552For SaleMLS ID #PALA2093308, Mark Rebert, Berkshire Hathaway HomeServices Homesale Realty. Bright MLS
- $225,0003 bd1 ba1k sqft638 N Mary St, Lancaster, PA 17603For SaleMLS ID #PALA2096822, Alex Kovtun, Keller Williams Real Estate Tri-County. Bright MLS
- $350,0003 bd1 ba1.1k sqft4 Bauer Ave, Willow Street, PA 17584For SaleMLS ID #PALA2091962, Brian Foraker, Foraker Realty Co.. Bright MLS
- $255,0003 bd2 ba1.1k sqft364 E Liberty St, Lancaster, PA 17602For SaleMLS ID #PALA2096326, mabel hinson, Coldwell Banker Realty. Bright MLS
- $339,9003 bd2 ba1k sqft110 Lynette Cir, Willow Street, PA 17584For SaleMLS ID #PALA2096446, Joseph Bury, RE/MAX Evolved. Bright MLS
- $280,0003 bd2 ba1.1k sqft698 Topaz Dr, Lancaster, PA 17603For SaleMLS ID #PALA2088736, Sam Arbuckle, Clover Property Management, Inc.. Bright MLS
- $295,0003 bd2 ba1k sqft412 Cardinal Rd, Lititz, PA 17543For SaleMLS ID #PALA2097344, George Smith, Manor West Realty. Bright MLS
- $319,0003 bd1 ba1.1k sqft1338 Manor St, Columbia, PA 17512For SaleMLS ID #PALA2095228, Jeff Seibert, Keller Williams Elite. Bright MLS
- $299,9003 bd1 ba1.2k sqft55 Larkspur Ln, Elizabethtown, PA 17022For SaleMLS ID #PALA2094226, Mike Skillman, RE/MAX Pinnacle. Bright MLS
- $249,9003 bd2 ba1.1k sqft240 W Broad St, Yoe, PA 17313For SaleMLS ID #PAYK2112706, Spencer Blake, Renaissance Realty Sales, LLC. Bright MLS
- $239,0002 bd1 ba910 sqft100 N Pine St, Marietta, PA 17547For SaleMLS ID #PALA2096458, Matthew Koch, Keller Williams Elite. Bright MLS
