Skip main navigation
Sold for $1,475,000
  • $1,475,000

    11 S Gtwy, Winchester, MA 01890

    3beds
    2,207sqft
    Single Family Residence
    Built in 1947
    0.34 Acres Lot
    $-- Zestimate®
    $668/sqft
    $4,657 Estimated rent

    Home value

    Not available

    Estimated sales range

    Not available

    $4,657/mo

    Zestimate® history
    Loading
    Loading...

    Owner options

    List your home for rent

    $4,657/mo

    Rent Zestimate®

    Find your next renter with Zillow Rental Manager. Plus, with online applications, you can quickly screen prospective tenants – for free.

    Learn more

    $4,657/mo

    Rent Zestimate®

    Refinance and save

    $7,477/mo

    Est. payment

    Refinancing to a lower rate could help reduce your monthly payments and save thousands over the life of the loan.

    See today's rates

    $7,477/mo

    Est. payment

    Explore your selling options

    Work with a Zillow partner agent

    Leverage their expertise and Zillow's premium Showcase listings to get your home seen by more buyers.

    Get started

    List with your own agent

    Get your home in front of millions of buyers by listing it on Zillow.

    Learn how to do it

    Sell it yourself

    Take full control of how buyers see your home on Zillow by listing For Sale by Owner (FSBO).

    List your home

    What's special

    Custom fireplace wallCustom islandQuartz waterfall countersGorgeous finishesSizable stone patio areaStylish gold kissed kitchenFamily room
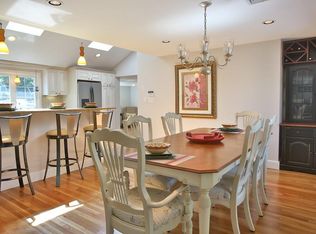
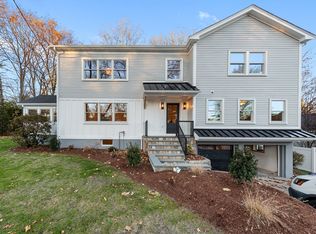
    Welcome home to where design & craftsmanship unite along a tranquil Winchester cul-de-sac. With its gorgeous finishes & thoughtfully curated spaces you will love the ease of one level living & the optional au pair space in the finished lower level. The stylish gold kissed kitchen takes center stage with a custom island featuring herringbone wood detailing complemented by quartz waterfall counters & a stunning backsplash. From the kitchen, your gaze will be drawn to the showstopper living area, featuring matching herringbone backsplash along the custom fireplace wall. Indulge in the luxurious comforts of the primary suite, which showcases a board & batten wall & another fireplace. The large walk-in closet provides ample storage space, while the gold accented bathroom creates a dreamy private oasis. The lower level offers a large kitchenette, eating area, family room & bonus room all leading to a direct walk-out to the back yard with sizable stone patio area & professional landscaping.

    Zillow last checked:

    Listing updated:

    Listed by:

    Candice Pagliarulo Hodgson 781-572-5966,

    Lyv Realty 978-533-8000

    Bought with:

    Alex Guarino

    Lyv Realty

    Source: MLS PIN,MLS#: 73135725

    Facts & features

    Interior

    Bedrooms & bathrooms
    • Bedrooms: 3
    • Bathrooms: 3
    • Full bathrooms: 3
    Primary bedroom
    • Level: First
    Bedroom 2
    • Level: First
    Bedroom 3
    • Level: First
    Primary bathroom
    • Features: Yes
    Bathroom 1
    • Level: First
    Bathroom 2
    • Level: First
    Bathroom 3
    • Level: Basement
    Dining room
    • Level: First
    Family room
    • Level: Basement
    Kitchen
    • Level: First
    Living room
    • Level: First
    Heating
    • Heat Pump
    Cooling
    • Central Air, Heat Pump
    Appliances
    • Included: Electric Water Heater, Water Heater, Range, Dishwasher, Microwave, Refrigerator, Wine Refrigerator
    • Laundry: Dryer Hookup - Electric, First Floor
    Features
    • Bonus Room
    • Flooring: Tile, Hardwood
    • Basement: Full,Finished,Walk-Out Access,Interior Entry
    • Number of fireplaces: 1
    Interior area
    • Total structure area: 2,207
    • Total interior livable area: 2,207 sqft

    Property

    Parking
    • Total spaces: 4
    • Parking features: Attached, Storage, Paved Drive, Off Street, Paved
    • Attached garage spaces: 1
    • Uncovered spaces: 3
    Features
    • Patio & porch: Patio
    • Exterior features: Patio, Rain Gutters, Professional Landscaping
    Lot
    • Size: 0.34 Acres
    • Features: Cul-De-Sac
    Details
    • Parcel number: M:006 B:0120 L:0,895876
    • Zoning: RDB

    Construction

    Type & style
    • Home type: SingleFamily
    • Architectural style: Ranch
    • Property subtype: Single Family Residence
    Materials
    • Frame
    • Foundation: Concrete Perimeter
    • Roof: Shingle
    Condition
    • Year built: 1947

    Utilities & green energy

    • Sewer: Public Sewer
    • Water: Public

    Community & neighborhood

    Community
    • Community features: Public Transportation, Shopping, Park, Walk/Jog Trails, Medical Facility, Highway Access, House of Worship, Public School
    Location
    • Region: Winchester

    Other

    Other facts
    • Road surface type: Paved

    Price history

    DateEventPrice
    8/31/2023Sold$1,475,000+1.7%$668/sqft
    Source: MLS PIN #73135725 Report a problem
    7/19/2023Contingent$1,449,995$657/sqft
    Source: MLS PIN #73135725 Report a problem
    7/13/2023Listed for sale$1,449,995$657/sqft
    Source: MLS PIN #73135725 Report a problem

    Public tax history

    Tax history is unavailable.

    Neighborhood: 01890

    Nearby schools

    GreatSchools rating
    Schools provided by the listing agent
    • Elementary: Ambrose
    • Middle: Mccall Middle
    • High: Winchester High

    Source: MLS PIN. This data may not be complete. We recommend contacting the local school district to confirm school assignments for this home.

    Get pre-qualified for a loan
    At Zillow Home Loans, we can pre-qualify you in as little as 5 minutes with no impact to your credit score.

    An equal housing lender. NMLS #10287.