Premier Debut in Ravensbrook: A Timeless Retreat on Markham Woods Road. Introducing a rare opportunity to own a meticulously renovated residence nestled in the private enclave of Ravensbrook, located in the heart of Longwood on the Markham Woods Road. This timeless retreat is surrounded by tranquil streets and the beauty of mature trees, offering an exclusive lifestyle within a community of only eighty homes. Strategically positioned near Lake Mary Boulevard, this home seamlessly combines exclusivity with accessibility to premier shopping, top-rated schools, and major thoroughfares. Set on a private one acre lot, this single-story masterpiece spans 2484 sq. ft. of luxurious living space, featuring four bedrooms, two baths, and a wealth of elegant details. Exterior Elegance As you approach the residence, a beautifully landscaped circular drive adorned with cascading palms welcomes you. The distinguished solid wood front door hints at the elegance within, while the home’s elevation features three scalloped arches and windows framed by ebony shutters, exuding classic sophistication. Impressive Interior Design Stepping over the threshold, an inviting entryway sets the tone for the home’s timeless elegance. The formal living room boasts walnut wood flooring, enhanced by white millwork and stately columns, while expansive windows bathe the dining room in natural light. The dining room, framed with millwork, provides a perfect setting for memorable gatherings. Adjacent to the family room lies the ultra-modern kitchen, a culinary masterpiece. This space features natural maple cabinetry with dental molding, two lighted glass-front cabinets, “Golden Cayman” beveled granite countertops, and a nine-foot center island. High-end appliances include a four-burner gas stove with a decorative range hood. A massive serving bar adds to the home’s entertaining potential. Overlooking the kitchen is the casual living room, showcasing soaring ceilings, three arched windows, and a stunning floor-to-ceiling stone fireplace, creating a warm and inviting focal point. Owner’s Suite and Additional Bedrooms The spacious owner’s suite, discreetly separated from the additional bedrooms, exudes tranquility with neutral tones and a sumptuous bath. Designed with the finest craftsmanship, the bath features a massive walk-in shower with dovetail grey marble tile, dual sinks, and a glass-enclosed shower surrounded by a mirrored wall. Three additional bedrooms and an ultra-modern second bath ensure functionality and convenience for family and guests alike. Outdoor Living Step outside to your private oasis, where a sparkling pool and hot tub are surrounded by an open-air buttery garden and an expansive backyard. This serene setting provides the perfect space for gatherings, relaxation, or simply enjoying the beauty of the surrounding grounds. A canvas-canopied storage area offers additional space for boats, toys, or other recreational equipment. Modern Upgrades Major improvements, including a newer roof, A/C, and water heater, give peace of mind for the fortunate new owner. Conveniently located near Seminole County’s top-rated schools, downtown Lake Mary, and the vibrant Lake Mary Farmers Market, this home provides the perfect balance of luxury and lifestyle. Don’t miss your chance to own this timeless retreat. Schedule your premier debut today and experience the unmatched elegance of this Ravensbrook residence
Sold for $772,500
$772,500
11 STONE GATE S, LONGWOOD, FL 32779
4beds
2,484sqft
Single Family Residence
Built in 1970
0.83 Acres Lot
$754,400 Zestimate®
$311/sqft
$3,858 Estimated rent
Home value
$754,400
$679,000 - $837,000
$3,858/mo
Zestimate® history
Owner options
List your home for rent
$3,858/mo
Rent Zestimate®
Find your next renter with Zillow Rental Manager. Plus, with online applications, you can quickly screen prospective tenants – for free.
$3,858/mo
Rent Zestimate®
Refinance and save
$5,133/mo
Est. payment
Refinancing to a lower rate could help reduce your monthly payments and save thousands over the life of the loan.
$5,133/mo
Est. payment
Explore your selling options
Work with a Zillow partner agent
Leverage their expertise and Zillow's premium Showcase listings to get your home seen by more buyers.
Get startedList with your own agent
Get your home in front of millions of buyers by listing it on Zillow.
Learn how to do itSell it yourself
Take full control of how buyers see your home on Zillow by listing For Sale by Owner (FSBO).
List your homeWhat's special
Floor-to-ceiling stone fireplaceHot tubExpansive windowsMature treesSparkling poolExpansive backyardOne acre lot
Zillow last checked:
Listing updated:
Listed by:
Karen Arbutine 407-928-3788,
RE/MAX CENTRAL REALTY 407-333-4400
Bought with:
Kara Lushear, 3170714
COLDWELL BANKER REALTY
Source: Stellar MLS,MLS#: O6281664 Originating MLS: Orlando Regional
Originating MLS: Orlando Regional
Facts & features
Interior
Bedrooms & bathrooms
- Bedrooms: 4
- Bathrooms: 3
- Full bathrooms: 2
- 1/2 bathrooms: 1
Primary bedroom
- Features: Walk-In Closet(s)
- Level: First
- Dimensions: 16.1x11.9
Bedroom 2
- Features: Built-in Closet
- Level: First
- Dimensions: 13.6x12.8
Bedroom 3
- Features: Built-in Closet
- Level: First
- Dimensions: 13x11.2
Bedroom 4
- Features: Built-in Closet
- Level: First
- Dimensions: 12.7x9.4
Primary bathroom
- Level: First
- Dimensions: 10x10
Balcony porch lanai
- Level: First
- Dimensions: 40.8x6.3
Dining room
- Level: First
- Dimensions: 14.6x13.1
Kitchen
- Level: First
- Dimensions: 18.6x12.2
Laundry
- Level: First
- Dimensions: 8x9.7
Living room
- Level: First
- Dimensions: 17.4x13
Heating
- Central
Cooling
- Central Air
Appliances
- Included: Dishwasher, Microwave, Range, Refrigerator
- Laundry: Inside
Features
- Built-in Features, Ceiling Fan(s), Crown Molding, Kitchen/Family Room Combo, Living Room/Dining Room Combo, Open Floorplan, Primary Bedroom Main Floor, Stone Counters, Thermostat, Tray Ceiling(s), Walk-In Closet(s)
- Flooring: Carpet, Tile, Hardwood
- Doors: French Doors
- Windows: Window Treatments
- Has fireplace: Yes
Interior area
- Total structure area: 3,605
- Total interior livable area: 2,484 sqft
Property
Parking
- Total spaces: 2
- Parking features: Garage Faces Side
- Attached garage spaces: 2
- Details: Garage Dimensions: 18x20
Features
- Levels: One
- Stories: 1
- Exterior features: Irrigation System, Lighting
- Has private pool: Yes
- Pool features: In Ground
Lot
- Size: 0.83 Acres
Details
- Parcel number: 14202950100000090
- Zoning: RC-1
- Special conditions: None
Construction
Type & style
- Home type: SingleFamily
- Architectural style: Ranch
- Property subtype: Single Family Residence
Materials
- Brick, Wood Siding
- Foundation: Slab
- Roof: Shingle
Condition
- New construction: No
- Year built: 1970
Utilities & green energy
- Sewer: Septic Tank
- Water: Well
- Utilities for property: Cable Available, Electricity Connected
Community & HOA
Community
- Pet fee: $0 monthly
- Subdivision: RAVENSBROOK
HOA
- Has HOA: No
Location
- Region: Longwood
Financial & listing details
- Price per square foot: $311/sqft
- Tax assessed value: $609,870
- Annual tax amount: $3,343
- Date on market: 2/20/2025
- Cumulative days on market: 2 days
- Listing terms: Cash,Conventional
- Ownership: Fee Simple
- Total actual rent: 0
- Electric utility on property: Yes
- Road surface type: Paved
Price history
| Date | Event | Price |
|---|---|---|
| 3/21/2025 | Sold | $772,500+3.1%$311/sqft |
Source:  Stellar MLS #O6281664 Report a problem Stellar MLS #O6281664 Report a problem | ||
| 2/27/2025 | Pending sale | $749,000$302/sqft |
Source: Stellar MLS #O6281664 Report a problem | ||
| 2/25/2025 | Listed for sale | $749,000$302/sqft |
Source: Stellar MLS #O6281664 Report a problem | ||
| 2/24/2025 | Pending sale | $749,000$302/sqft |
Source: Stellar MLS #O6281664 Report a problem | ||
| 2/20/2025 | Listed for sale | $749,000+1419.7%$302/sqft |
Source: Stellar MLS #O6281664 Report a problem | ||
| 12/23/2002 | Sold | $49,285-71.3%$20/sqft |
Source: Public Record Report a problem | ||
| 8/19/1993 | Sold | $172,000$69/sqft |
Source: Public Record Report a problem | ||
Public tax history
| Year | Property taxes | Tax assessment |
|---|---|---|
| 2025 | $3,547 +16.7% | $277,870 +2.9% |
| 2024 | $3,038 +2.7% | $270,039 +3% |
| 2023 | $2,958 +2.7% | $262,174 +3% |
| 2022 | $2,879 -7.3% | $254,538 +3% |
| 2021 | $3,105 +0.9% | $247,124 +1.4% |
| 2020 | $3,079 +1% | $243,712 +2.3% |
| 2019 | $3,047 | $238,233 +1.9% |
| 2018 | $3,047 +1.1% | $233,791 +2.1% |
| 2017 | $3,015 +0.6% | $228,982 +1.4% |
| 2016 | $2,996 -1.8% | $225,842 +1.4% |
| 2015 | $3,051 | $222,713 +0.8% |
| 2014 | $3,051 +5.5% | $220,945 +1.5% |
| 2013 | $2,893 +4.9% | $217,680 +0.2% |
| 2012 | $2,759 +2.4% | $217,208 +3% |
| 2011 | $2,693 +0.8% | $210,882 +1.5% |
| 2010 | $2,672 +3.9% | $207,766 +2.7% |
| 2009 | $2,573 +3.8% | $202,304 +0.1% |
| 2008 | $2,479 -2% | $202,102 +3% |
| 2007 | $2,529 -5.7% | $196,216 +2.5% |
| 2006 | $2,682 +1.8% | $191,430 +3% |
| 2005 | $2,636 +0.3% | $185,854 +3% |
| 2004 | $2,627 +0.8% | $180,441 +1.9% |
| 2003 | $2,607 +1.1% | $177,077 +2.4% |
| 2002 | $2,578 +16.2% | $172,927 +14.9% |
| 2000 | $2,218 | $150,476 |
Find assessor info on the county website
Neighborhood: 32779
Nearby homes
- $899,2004 bd2 ba2.7k sqft15 S Stone Gate, Longwood, FL 32779Off Market
- $830,0004 bd3 ba3k sqft9 S Stone Gate, Longwood, FL 32779Sold

- $717,3004 bd3 ba2.4k sqft12 S Stone Gate, Longwood, FL 32779Off Market
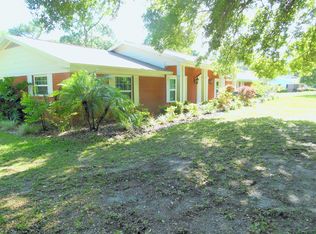
- $766,8005 bd4 ba3k sqft4 Stone Gate N, Longwood, FL 32779Off Market
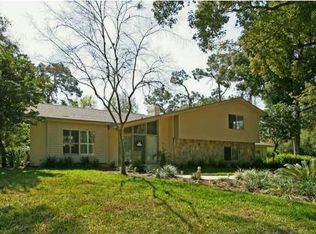
- $627,4004 bd2 ba2.4k sqft6 N Stone Gate, Longwood, FL 32779Off Market
- $580,1004 bd2 ba2.1k sqft14 S Stone Gate, Longwood, FL 32779Off Market
- $733,3004 bd3 ba2.4k sqft17 S Stone Gate, Longwood, FL 32779Off Market
- $751,9004 bd3 ba3k sqft8 N Stone Gate, Longwood, FL 32779Off Market
Nearby schools
GreatSchools rating
- 9/10Woodlands Elementary SchoolGrades: PK-5Distance: 2.2 mi
- 6/10Markham Woods Middle SchoolGrades: 6-8Distance: 2.7 mi
- 5/10Lake Mary High SchoolGrades: 9-12Distance: 2.5 mi
Schools provided by the listing agent
- Elementary: Woodlands Elementary
- Middle: Markham Woods Middle
- High: Lake Mary High
Source: Stellar MLS. This data may not be complete. We recommend contacting the local school district to confirm school assignments for this home.
Get a cash offer in 3 minutes
Find out how much your home could sell for in as little as 3 minutes with a no-obligation cash offer.
Estimated market value
$754,400
Get a cash offer in 3 minutes
Find out how much your home could sell for in as little as 3 minutes with a no-obligation cash offer.
Estimated market value
$754,400
- Florida
- Seminole County
- Lake Mary
- 32779
- 11 STONE GATE S
Nearby cities
Nearby neighborhoods
Nearby zip codes
Other Lake Mary Topics
