Stunning 4 bedroom, 2.5 bathroom pool home in the highly sought-after community of Ravensbrook! BRAND NEW ROOF (July 2024) and HVAC (July 2024), as well as a New Water Heater in 2024 also! This immaculate home boasts over 3,000 square feet of luxurious living space on just over three quarters of an acre highlighted by a beautifully landscaped, fenced backyard and a pristine heated saltwater pool under an expansive screened enclosure. Some of the outstanding features of the home include beautiful luxury vinyl plank floors spanning the main living areas and bedrooms, an inviting living room with a distinctive 3-sided, wood-burning fireplace, separate dining room, and a large bonus room that could be used as additional living space or a game room, featuring brand new skylights and French doors leading out to the pool. The modern kitchen features gorgeous granite countertops with a tile backsplash, stainless steel appliances, solid wood cabinetry, and barstool seating with accent tile under the kitchen bar maintaining a consistent look. Off the kitchen is another large living space showcasing a wall of windows overlooking the pool. Stepping outside through the sliding glass door, you’ll find a large paver stone pool deck with ample space for a barbecue grill and entertaining, and beautiful views of the backyard. The sparkling pool also offers a sun shelf, an elegant spillover spa, and a newer pool heater and saltwater pool system added in 2022. Back inside, the spacious owner’s suite is a true retreat, complete with high ceilings and large windows that fill the room with natural light. The ensuite bathroom is equally impressive, offering a vaulted ceiling, separate shower, garden tub, and a serene atmosphere for relaxation and unwinding. Two of the additional three bedrooms on the opposite side of the home share a spacious Jack and Jill bathroom with a double vanity and hallway access. An additional half bathroom added in 2020 with a marble countertop, subway tile backsplash, and decorative wainscoting, is down the hall next to another spacious bedroom for added convenience. Next to the half bathroom, a large laundry room leads out to the 2-car, side entry garage. A new attic ladder adds to the upgrades, and block construction enhances the durability of this exceptional home. Ravensbrook residents who pay the annual HOA fee also enjoy access to Rice Lake for added recreational activities (the HOA is Optional). Enjoy the lifestyle and all this wonderful neighborhood provides, while being conveniently located in the desirable Markham Woods Corridor close to I-4 for easy access to downtown Orlando, shopping and restaurants, and nearby access to the nearly 14 mile, paved Seminole Wekiva Trail, designated as one of Seminole County's Showcase Trails.
Sold for $830,000
$830,000
9 STONE GATE S, LONGWOOD, FL 32779
4beds
3,014sqft
Single Family Residence
Built in 1991
0.79 Acres Lot
$1,181,700 Zestimate®
$275/sqft
$4,629 Estimated rent
Home value
$1,181,700
$1.12M - $1.24M
$4,629/mo
Zestimate® history
Owner options
List your home for rent
$4,629/mo
Rent Zestimate®
Find your next renter with Zillow Rental Manager. Plus, with online applications, you can quickly screen prospective tenants – for free.
$4,629/mo
Rent Zestimate®
Refinance and save
$5,531/mo
Est. payment
Refinancing to a lower rate could help reduce your monthly payments and save thousands over the life of the loan.
$5,531/mo
Est. payment
Explore your selling options
Work with a Zillow partner agent
Leverage their expertise and Zillow's premium Showcase listings to get your home seen by more buyers.
Get startedList with your own agent
Get your home in front of millions of buyers by listing it on Zillow.
Learn how to do itSell it yourself
Take full control of how buyers see your home on Zillow by listing For Sale by Owner (FSBO).
List your homeWhat's special
Zillow last checked:
Listing updated:
Listed by:
Chad Austin 352-226-8228,
BHGRE THOMAS GROUP 352-226-8228
Bought with:
Tara Mruk, 3333953
COLDWELL BANKER REALTY
Source: Stellar MLS,MLS#: GC523382 Originating MLS: Gainesville-Alachua
Originating MLS: Gainesville-Alachua
Facts & features
Interior
Bedrooms & bathrooms
- Bedrooms: 4
- Bathrooms: 3
- Full bathrooms: 2
- 1/2 bathrooms: 1
Rooms
- Room types: Attic, Bonus Room
Primary bedroom
- Features: En Suite Bathroom, Walk-In Closet(s)
- Level: First
Kitchen
- Features: Breakfast Bar, Granite Counters, Pantry
- Level: First
Living room
- Level: First
Heating
- Central, Electric
Cooling
- Central Air
Appliances
- Included: Dishwasher, Disposal, Electric Water Heater, Microwave, Range, Refrigerator
- Laundry: Inside, Laundry Room
Features
- Ceiling Fan(s), Kitchen/Family Room Combo, Living Room/Dining Room Combo, Open Floorplan, Primary Bedroom Main Floor, Solid Surface Counters, Solid Wood Cabinets, Split Bedroom, Stone Counters, Thermostat, Vaulted Ceiling(s), Walk-In Closet(s)
- Flooring: Luxury Vinyl, Tile
- Doors: French Doors, Sliding Doors
- Windows: Blinds, Drapes, Shades, Skylight(s)
- Has fireplace: Yes
- Fireplace features: Living Room, Wood Burning
Interior area
- Total structure area: 3,567
- Total interior livable area: 3,014 sqft
Property
Parking
- Total spaces: 2
- Parking features: Circular Driveway, Driveway, Garage Door Opener, Garage Faces Side
- Attached garage spaces: 2
- Has uncovered spaces: Yes
Features
- Levels: One
- Stories: 1
- Patio & porch: Rear Porch, Screened
- Exterior features: Irrigation System, Rain Gutters
- Has private pool: Yes
- Pool features: Heated, In Ground, Lighting, Salt Water, Screen Enclosure
- Has spa: Yes
- Spa features: Heated, In Ground
- Fencing: Fenced
- Waterfront features: Lake, Lake Privileges
- Body of water: RICE LAKE
Lot
- Size: 0.79 Acres
- Features: Level
Details
- Parcel number: 14202950100000100
- Zoning: RC-1
- Special conditions: None
Construction
Type & style
- Home type: SingleFamily
- Property subtype: Single Family Residence
Materials
- Block, Brick, Stucco
- Foundation: Slab
- Roof: Shingle
Condition
- Completed
- New construction: No
- Year built: 1991
Utilities & green energy
- Sewer: Septic Tank
- Water: Well
- Utilities for property: BB/HS Internet Available, Cable Available, Electricity Connected, Phone Available
Community & HOA
Community
- Features: Lake
- Pet fee: $0 monthly
- Subdivision: RAVENSBROOK
HOA
- Has HOA: Yes
- HOA fee: $17 monthly
- HOA name: Kevin Baker
- HOA phone: 407-221-0819
Location
- Region: Longwood
Financial & listing details
- Price per square foot: $275/sqft
- Tax assessed value: $730,070
- Annual tax amount: $6,038
- Date on market: 7/3/2024
- Cumulative days on market: 191 days
- Listing terms: Cash,Conventional
- Ownership: Fee Simple
- Total actual rent: 0
- Electric utility on property: Yes
- Road surface type: Paved
Price history
| Date | Event | Price |
|---|---|---|
| 2/7/2025 | Sold | $830,000-7.8%$275/sqft |
Source:  Stellar MLS #GC523382 Report a problem Stellar MLS #GC523382 Report a problem | ||
| 1/11/2025 | Pending sale | $899,900$299/sqft |
Source: Stellar MLS #GC523382 Report a problem | ||
| 7/3/2024 | Listed for sale | $899,900+85.9%$299/sqft |
Source: Stellar MLS #GC523382 Report a problem | ||
| 9/6/2019 | Sold | $484,000-1%$161/sqft |
Source: Stellar MLS #O5796575 Report a problem | ||
| 7/5/2019 | Listed for sale | $489,000$162/sqft |
Source: SOUTHERN REALTY ENTERPRISES #O5796575 Report a problem | ||
Public tax history
| Year | Property taxes | Tax assessment |
|---|---|---|
| 2025 | $10,292 +75.1% | $730,070 +49% |
| 2024 | $5,878 +2.5% | $490,013 +3% |
| 2023 | $5,734 +2.5% | $475,741 +3% |
| 2022 | $5,592 -4.9% | $461,884 +3% |
| 2021 | $5,882 +0.7% | $448,431 +1.4% |
| 2020 | $5,841 +31% | $442,240 +30.8% |
| 2019 | $4,459 | $338,152 +1.9% |
| 2018 | $4,459 +0.9% | $331,847 +2.1% |
| 2017 | $4,419 +0.5% | $325,022 +1.4% |
| 2016 | $4,397 -1.8% | $320,565 +1.4% |
| 2015 | $4,477 | $316,124 +0.8% |
| 2014 | $4,477 +2.8% | $313,615 +1.5% |
| 2013 | $4,354 +6.5% | $308,980 +1.7% |
| 2012 | $4,090 +2.3% | $303,815 +3% |
| 2011 | $4,000 +0.7% | $294,966 +1.5% |
| 2010 | $3,973 +3.7% | $290,607 +2.7% |
| 2009 | $3,833 +3.8% | $282,967 +0.1% |
| 2008 | $3,693 +0.2% | $282,684 +3% |
| 2007 | $3,684 -5.8% | $274,450 +2.5% |
| 2006 | $3,912 +1.6% | $267,756 +3% |
| 2005 | $3,850 +11.2% | $259,957 +13.1% |
| 2004 | $3,464 +0.7% | $229,928 +1.9% |
| 2003 | $3,440 +1% | $225,641 +2.4% |
| 2002 | $3,404 +3.8% | $220,353 +4.6% |
| 2000 | $3,281 | $210,566 |
Find assessor info on the county website
Neighborhood: 32779
Nearby homes
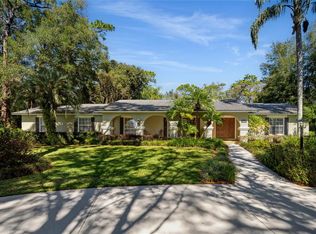
- $772,5004 bd3 ba2.4k sqft11 S Stone Gate, Longwood, FL 32779Sold
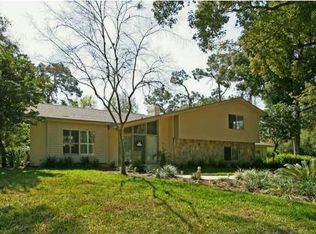
- $766,8005 bd4 ba3k sqft4 Stone Gate N, Longwood, FL 32779Off Market
- $824,0004 bd2 ba3.9k sqft2 N Stone Gate, Longwood, FL 32779Off Market
- $713,3004 bd2 ba2.3k sqft10 S Stone Gate, Longwood, FL 32779Off Market
- $717,3004 bd3 ba2.4k sqft12 S Stone Gate, Longwood, FL 32779Off Market
- $627,4004 bd2 ba2.4k sqft6 N Stone Gate, Longwood, FL 32779Off Market
- $899,2004 bd2 ba2.7k sqft15 S Stone Gate, Longwood, FL 32779Off Market
- $580,1004 bd2 ba2.1k sqft14 S Stone Gate, Longwood, FL 32779Off Market
Nearby schools
GreatSchools rating
- 9/10Woodlands Elementary SchoolGrades: PK-5Distance: 2.2 mi
- 6/10Markham Woods Middle SchoolGrades: 6-8Distance: 2.7 mi
- 5/10Lake Mary High SchoolGrades: 9-12Distance: 2.6 mi
Schools provided by the listing agent
- Elementary: Woodlands Elementary
- Middle: Markham Woods Middle
- High: Lake Mary High
Source: Stellar MLS. This data may not be complete. We recommend contacting the local school district to confirm school assignments for this home.
Get a cash offer in 3 minutes
Find out how much your home could sell for in as little as 3 minutes with a no-obligation cash offer.
Estimated market value
$1,181,700
Get a cash offer in 3 minutes
Find out how much your home could sell for in as little as 3 minutes with a no-obligation cash offer.
Estimated market value
$1,181,700
- Florida
- Seminole County
- Lake Mary
- 32779
- 9 STONE GATE S
Nearby cities
Nearby neighborhoods
Nearby zip codes
Other Lake Mary Topics
