Welcome to 11 Saddle Court, a beautifully maintained brick-front townhome nestled in the desirable Fox Heath community of Schwenksville. As you step inside, the inviting living room greets you with large windows that bathe the space in morning sunlight, creating a warm and welcoming atmosphere. The open layout flows seamlessly into a separate dining area, perfect for hosting family meals or gatherings. Nearby, a well-appointed powder room and two convenient closets – one for coats and the other for extra storage – enhance the practicality of the main floor. The heart of the home is the bright eat-in kitchen, which opens directly to a serene outdoor oasis. Step through the sliding doors onto an expanded maintenance-free deck (installed in 2019) that overlooks a peaceful, private yard backed by lush trees and a privacy fence. It's the perfect spot for morning coffee or evening relaxation. Inside, the living room’s wood-burning fireplace adds charm and coziness, making it the ideal place to unwind on chilly evenings. A staircase from the living room leads to an open upstairs landing, offering a beautiful view of the space below. On the second floor, the primary bedroom serves as a true retreat, featuring a cozy seating area by the bay window, an ensuite bath with double sinks, an oversized tiled shower, a soaking tub, and a private water closet for added comfort. Down the hall, you’ll find two additional generously-sized bedrooms, a full hall bath, and a convenient second-floor laundry room. Parking is a breeze, with a front-facing one-car garage equipped with an automatic door opener, ensuring easy access on rainy or snowy days. The driveway offers additional space for two cars, so you'll never have to worry about parking. This meticulously maintained home also boasts a new roof (2020) and is part of the amenity-rich Fox Heath community, which offers walking trails and playgrounds. You'll love the home's proximity to Skippack Village, local farmers markets, charming restaurants, and major shopping destinations like King of Prussia Mall and Philadelphia Premium Outlets. All of this is located within the highly-rated Perkiomen Valley School District. Be sure to take the first step toward making this stunning townhome your own. Schedule your in-person tour today!
Sold for $375,000
$375,000
11 Saddle Ct, Schwenksville, PA 19473
3beds
1,476sqft
Townhouse
Built in 1994
2,912 Square Feet Lot
$397,700 Zestimate®
$254/sqft
$2,679 Estimated rent
Home value
$397,700
$378,000 - $418,000
$2,679/mo
Zestimate® history
Owner options
List your home for rent
$2,679/mo
Rent Zestimate®
Find your next renter with Zillow Rental Manager. Plus, with online applications, you can quickly screen prospective tenants – for free.
$2,679/mo
Rent Zestimate®
Refinance and save
$2,504/mo
Est. payment
Refinancing to a lower rate could help reduce your monthly payments and save thousands over the life of the loan.
$2,504/mo
Est. payment
Explore your selling options
Work with a Zillow partner agent
Leverage their expertise and Zillow's premium Showcase listings to get your home seen by more buyers.
Get startedList with your own agent
Get your home in front of millions of buyers by listing it on Zillow.
Learn how to do itSell it yourself
Take full control of how buyers see your home on Zillow by listing For Sale by Owner (FSBO).
List your homeWhat's special
Zillow last checked:
Listing updated:
Listed by:
Joymarie DeFruscio 484-614-2204,
Keller Williams Realty Group,
Co-Listing Agent: Maria Hyland 484-925-4333,
Keller Williams Realty Group
Bought with:
Michael Fewer, RS351294
Keller Williams Real Estate-Blue Bell
Source: Bright MLS,MLS#: PAMC2116712
Facts & features
Interior
Bedrooms & bathrooms
- Bedrooms: 3
- Bathrooms: 3
- Full bathrooms: 2
- 1/2 bathrooms: 1
- Main level bathrooms: 1
Rooms
- Room types: Living Room, Dining Room, Primary Bedroom, Bedroom 2, Bedroom 3, Kitchen, Laundry, Bathroom 1, Bathroom 2, Half Bath
Basement
- Area: 0
Heating
- Forced Air, Natural Gas
Cooling
- Central Air, Electric
Appliances
- Included: Oven/Range - Gas, Microwave, Dishwasher, Refrigerator, Washer, Dryer, Gas Water Heater
- Laundry: Upper Level, Has Laundry, Laundry Room
Features
- Floor Plan - Traditional
- Flooring: Wood
- Has basement: No
- Number of fireplaces: 1
- Fireplace features: Mantel(s), Glass Doors, Wood Burning
Interior area
- Total structure area: 1,476
- Total interior livable area: 1,476 sqft
- Finished area above ground: 1,476
- Finished area below ground: 0
Property
Parking
- Total spaces: 3
- Parking features: Garage Faces Front, Garage Door Opener, Attached, Driveway, Parking Lot
- Attached garage spaces: 1
- Uncovered spaces: 2
Accessibility
- Accessibility features: None
Features
- Levels: Two
- Stories: 2
- Pool features: None
- Has view: Yes
- View description: Garden, Trees/Woods
Lot
- Size: 2,912 Square Feet
- Dimensions: 24.00 x 121.00
Details
- Additional structures: Above Grade, Below Grade
- Parcel number: 480001886109
- Zoning: RESIDENTIAL
- Special conditions: Standard
Construction
Type & style
- Home type: Townhouse
- Architectural style: Traditional
- Property subtype: Townhouse
Materials
- Vinyl Siding, Brick
- Foundation: Slab
Condition
- New construction: No
- Year built: 1994
Utilities & green energy
- Sewer: Public Sewer
- Water: Public
Community & HOA
Community
- Subdivision: Fox Heath
HOA
- Has HOA: Yes
- Services included: Maintenance Grounds, Trash, Snow Removal, Common Area Maintenance
- HOA fee: $79 monthly
- HOA name: FOX HEATH HOMEOWNERS ASSOCIATION
Location
- Region: Schwenksville
- Municipality: PERKIOMEN TWP
Financial & listing details
- Price per square foot: $254/sqft
- Tax assessed value: $118,160
- Annual tax amount: $5,087
- Date on market: 9/13/2024
- Listing agreement: Exclusive Right To Sell
- Listing terms: Conventional,Cash,FHA,VA Loan
- Inclusions: Washer, Dryer, Refrigerator
- Ownership: Fee Simple
Price history
| Date | Event | Price |
|---|---|---|
| 10/15/2024 | Sold | $375,000+7.2%$254/sqft |
Source:  Bright MLS #PAMC2116712 Report a problem Bright MLS #PAMC2116712 Report a problem | ||
| 9/16/2024 | Pending sale | $349,900$237/sqft |
Source: Bright MLS #PAMC2116712 Report a problem | ||
| 9/13/2024 | Listed for sale | $349,900+55.5%$237/sqft |
Source: Bright MLS #PAMC2116712 Report a problem | ||
| 7/15/2014 | Sold | $225,000+0%$152/sqft |
Source: Public Record Report a problem | ||
| 5/31/2014 | Listed for sale | $224,900-11.5%$152/sqft |
Source: BHHS Fox & Roach-Collegeville #6398607 Report a problem | ||
| 7/7/2006 | Sold | $254,000+69.4%$172/sqft |
Source: Public Record Report a problem | ||
| 5/6/2002 | Sold | $149,900+11.7%$102/sqft |
Source: Public Record Report a problem | ||
| 11/15/1994 | Sold | $134,165$91/sqft |
Source: Public Record Report a problem | ||
Public tax history
| Year | Property taxes | Tax assessment |
|---|---|---|
| 2025 | $5,134 +4.4% | $118,160 |
| 2024 | $4,919 | $118,160 |
| 2023 | $4,919 +4.6% | $118,160 |
| 2022 | $4,701 +1.6% | $118,160 |
| 2021 | $4,626 +2.5% | $118,160 |
| 2020 | $4,512 +1.3% | $118,160 |
| 2019 | $4,454 +2.4% | $118,160 |
| 2018 | $4,350 +3.2% | $118,160 |
| 2017 | $4,216 +2.1% | $118,160 |
| 2016 | $4,130 +2% | $118,160 |
| 2015 | $4,050 +2.2% | $118,160 |
| 2014 | $3,961 +1.6% | $118,160 |
| 2013 | $3,900 +2% | $118,160 |
| 2012 | $3,823 +2.9% | $118,160 |
| 2011 | $3,716 +2.6% | $118,160 |
| 2010 | $3,623 +3.4% | $118,160 |
| 2009 | $3,503 +4.3% | $118,160 |
| 2008 | $3,357 +4.4% | -- |
| 2007 | $3,216 +7.1% | -- |
| 2006 | $3,003 +8.5% | -- |
| 2005 | $2,767 +8.5% | -- |
| 2004 | $2,550 +4.2% | -- |
| 2003 | $2,447 +0.9% | -- |
| 2002 | $2,424 +10.5% | -- |
| 2000 | $2,193 +3.8% | -- |
| 1999 | $2,112 | -- |
Find assessor info on the county website
Neighborhood: 19473
Nearby homes
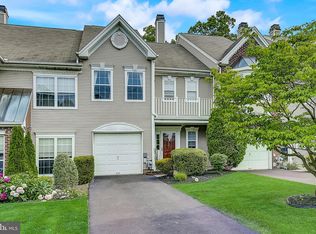
- $373,5002 bd3 ba1.4k sqft10 Saddle Ct, Schwenksville, PA 19473Off Market
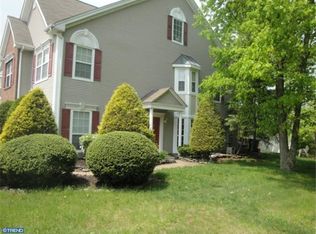
- $417,7003 bd2 ba2k sqft9 Saddle Ct, Schwenksville, PA 19473Off Market
- $415,9003 bd2 ba2.1k sqft12 Saddle Ct, Schwenksville, PA 19473Off Market
- $399,8003 bd3 ba1.8k sqft8 Saddle Ct, Schwenksville, PA 19473Off Market

- $474,0003 bd2 ba2.2k sqft7 Saddle Ct, Schwenksville, PA 19473Off Market
- $441,4003 bd3 ba2.2k sqft13 Saddle Ct, Schwenksville, PA 19473Off Market
- $383,0003 bd3 ba1.9k sqft14 Saddle Ct, Schwenksville, PA 19473Sold
- $979,3004 bd4 ba3.5k sqft504 Raintree Cir, Schwenksville, PA 19473Off Market
Nearby schools
GreatSchools rating
- 10/10Evergreen El SchoolGrades: K-5Distance: 1.3 mi
- 6/10Perkiomen Valley Middle-WestGrades: 6-8Distance: 3.2 mi
- 9/10Perkiomen Valley High SchoolGrades: 9-12Distance: 1.3 mi
Schools provided by the listing agent
- District: Perkiomen Valley
Source: Bright MLS. This data may not be complete. We recommend contacting the local school district to confirm school assignments for this home.
Get a cash offer in 3 minutes
Find out how much your home could sell for in as little as 3 minutes with a no-obligation cash offer.
Estimated market value
$397,700
Get a cash offer in 3 minutes
Find out how much your home could sell for in as little as 3 minutes with a no-obligation cash offer.
Estimated market value
$397,700
- Pennsylvania
- Montgomery County
- Collegeville
- 19473
- 11 Saddle Ct
Nearby cities
Nearby neighborhoods
Nearby zip codes
Other Collegeville Topics
