Skip main navigation
Off market
  • $441,400

    13 Saddle Ct, Schwenksville, PA 19473

    3beds
    2,224sqft
    Townhouse
    Built in 1994
    0.33 Acres Lot
    $441,400 Zestimate®
    $198/sqft
    $3,055 Estimated rent

    Home value

    $441,400

    $419,000 - $463,000

    $3,055/mo

    Zestimate® history
    Loading
    Loading...

    Owner options

    List your home for rent

    $3,055/mo

    Rent Zestimate®

    Find your next renter with Zillow Rental Manager. Plus, with online applications, you can quickly screen prospective tenants – for free.

    Learn more

    $3,055/mo

    Rent Zestimate®

    Refinance and save

    $2,948/mo

    Est. payment

    Refinancing to a lower rate could help reduce your monthly payments and save thousands over the life of the loan.

    See today's rates

    $2,948/mo

    Est. payment

    Explore your selling options

    Work with a Zillow partner agent

    Leverage their expertise and Zillow's premium Showcase listings to get your home seen by more buyers.

    Get started

    List with your own agent

    Get your home in front of millions of buyers by listing it on Zillow.

    Learn how to do it

    Sell it yourself

    Take full control of how buyers see your home on Zillow by listing For Sale by Owner (FSBO).

    List your home

    What's special

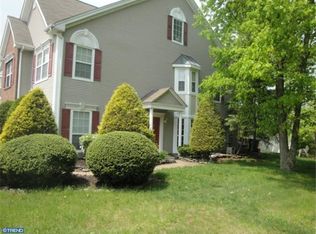
    END UNIT TOWNHOME in the CEDARS of FOX HEATH situated on a 0.33 ACRE lot in the rear of a CUL de SAC with wooded views -- Sunlit OPEN FLOOR PLAN -- Hardwood floors in the Foyer, Living Room, Dining Room and Family Room -- The Family Room features a cathedral ceiling with fan, dramatic two story windows surround the wood burning fireplace with an open turned staircase over looking the family room and kitchen -- A spacious eat in Kitchen welcomes the outdoors in with a new sliding door to a stamped concrete patio and backyard enclosed with a row of evergreens -- Kitchen features a granite bar top countertop, oak cabinetry with two lazy susans and pantry closet, undermount s/s sink, garbage disposal, dishwasher, microwave, gas stove and refrigerator -- First floor Powder Room -- Utility closet -- Second floor: large Main bedroom has two walk in closets, a cathedral ceiling with fan, and a ceramic tiled bathroom with Soaking Tub and Separate Shower a Double Sink Vanity and linen closet - Two additional well sized Bedrooms with ceiling fans -- Ceramic Tile Hall Bathroom -- Laundry room with hookups for the washer and gas dryer and an attic pull down access -- attached one Car Garage with inside access and wall mounted Electric Car Charger, electric garage opener and keypad -- 3 Car driveway parking -- 3 year old Gas Heater and Central Air -- 2 .5 year old Roof -- Perkiomen Valley School District -- easy access to shopping and restaurants, transportation and entertainment -- Buyer pays a one time capital contribution fee at settlement $76 times 3 months = $228 -- Outdoor Shed Approved by HOA -- Please remove shoes in the foyer

    This property is not currently displayed as for sale or rent on Zillow. This may be different from what's on other websites or public sources.
    Facts & features

    Interior

    Bedrooms & bathrooms
    • Bedrooms: 3
    • Bathrooms: 3
    • Full bathrooms: 2
    • 1/2 bathrooms: 1
    Heating
    • Forced air, Gas
    Cooling
    • Central
    Appliances
    • Included: Dishwasher, Microwave, Refrigerator
    Features
    • Floor Plan - Open, Window Treatments, WhirlPool/HotTub, Crown Moldings, Recessed Lighting, CeilngFan(s), Curved Staircase, Kitchen - Eat-In, Family Room Off Kitchen, Stall Shower, Attic, Carpet, Pantry
    • Flooring: Hardwood
    • Has fireplace: Yes
    Interior area
    • Total interior livable area: 2,224 sqft

    Property

    Parking
    • Total spaces: 1
    • Parking features: Garage - Attached
    Features
    • Exterior features: Vinyl, Brick
    Lot
    • Size: 0.33 Acres
    Details
    • Parcel number: 480001886127

    Construction

    Type & style
    • Home type: Townhouse
    Materials
    • Roof: Other
    Condition
    • Year built: 1994

    Community & HOA

    HOA
    • Has HOA: Yes
    • HOA fee: $72 monthly
    Location
    • Region: Schwenksville

    Financial & listing details

    • Price per square foot: $198/sqft
    • Tax assessed value: $134,350
    • Annual tax amount: $5,837

    Price history

    DateEventPrice
    4/1/2019Sold$257,900$116/sqft
    Source: Public Record Report a problem
    3/3/2019Pending sale$257,900$116/sqft
    Source: Long and Foster Real Estate #PAMC552324 Report a problem
    2/27/2019Listed for sale$257,900-0.6%$116/sqft
    Source: L&F - Blue Bell #PAMC552324 Report a problem
    11/22/2018Listing removed$259,500$117/sqft
    Source: Long and Foster Real Estate #7237437 Report a problem
    10/30/2018Price change$259,500-3.5%$117/sqft
    Source: Long and Foster Real Estate #7237437 Report a problem
    8/21/2018Listed for sale$268,900+6.3%$121/sqft
    Source: L&F - Blue Bell #1002273208 Report a problem
    9/28/2017Listing removed$2,000$1/sqft
    Source: Long and Foster Real Estate #7038166 Report a problem
    8/28/2017Price change$2,000-9.1%$1/sqft
    Source: Long and Foster Real Estate #7038166 Report a problem
    8/17/2017Listed for rent$2,200$1/sqft
    Source: Long and Foster Real Estate #7038166 Report a problem
    6/8/2010Sold$253,000-2.3%$114/sqft
    Source: Public Record Report a problem
    2/18/2010Listed for sale$259,000+9.3%$116/sqft
    Source: Robin S. Bowers & Associates #5655640 Report a problem
    10/18/2005Sold$237,000+72%$107/sqft
    Source: Public Record Report a problem
    10/27/1995Sold$137,821$62/sqft
    Source: Public Record Report a problem

    Public tax history

    YearProperty taxesTax assessment
    2025$5,837 +4.4%$134,350
    2024$5,592 $134,350
    2023$5,592 +4.6%$134,350
    2022$5,345 +1.6%$134,350
    2021$5,259 +2.5%$134,350
    2020$5,130 +1.3%$134,350
    2019$5,064 +2.4%$134,350
    2018$4,946 +3.2%$134,350
    2017$4,793 +2.1%$134,350
    2016$4,695 +2%$134,350
    2015$4,605 +2.2%$134,350
    2014$4,504 +1.6%$134,350
    2013$4,434 +2%$134,350
    2012$4,347 +2.9%$134,350
    2011$4,226 +2.6%$134,350
    2010$4,119 +3.4%$134,350
    2009$3,984 +4.3%$134,350
    2008$3,818 +4.4%--
    2007$3,658 +7.1%--
    2006$3,415 +8.6%--
    2005$3,146 +8.5%--
    2004$2,899 +4.2%--
    2003$2,782 +0.9%--
    2002$2,756 +10.5%--
    2000$2,494 +3.8%--
    1999$2,403 --
    Find assessor info on the county website

    Neighborhood: 19473

    Nearby schools

    GreatSchools rating
    Schools provided by the listing agent
    • Elementary: EVERGREEN
    • High: PERKIOMEN VALLEY
    • District: PERKIOMEN VALLEY

    Source: The MLS. This data may not be complete. We recommend contacting the local school district to confirm school assignments for this home.

    Get a cash offer in 3 minutes
    Find out how much your home could sell for in as little as 3 minutes with a no-obligation cash offer.
    Estimated market value
    $441,400
    Get a cash offer in 3 minutes
    Find out how much your home could sell for in as little as 3 minutes with a no-obligation cash offer.
    Estimated market value
    $441,400