Incredible Thompson Ridge end unit townhome with a premium corner lot. This floor plan offers additional windows providing an abundance of natural light and a 1st floor primary bedroom. Convenient to your Duke favorites...trails at Duke Forest, Duke Hospital, and Duke University. Thoughtful design greets you with a covered front porch, entry foyer with powder room and easy access to the utility room and open kitchen with breakfast bar. Refrigerator, washer, and dryer convey. Open dining and family room with a gas log fireplace provides for a warm environment suited for entertaining. Covered patio with closet for additional storage. Primary bedroom with trim detail in the ceiling, a large WIC, and dual vanity. Open staircase to loft/landing which could serve as an office, with two additional bedrooms. Fresh interior paint as well as New carpet and pad are ready for the next owner! With plenty of open space, Thompson Ridge has trails, a dedicated dog park, and community pool and playground. Convenient to the outdoors, shopping, dining, health care, and more!
Sold for $390,000
$390,000
11 Saint Elias Dr, Durham, NC 27705
3beds
1,589sqft
Townhouse, Residential
Built in 2013
2,613 Square Feet Lot
$370,200 Zestimate®
$245/sqft
$2,067 Estimated rent
Home value
$370,200
$352,000 - $389,000
$2,067/mo
Zestimate® history
Owner options
List your home for rent
$2,067/mo
Rent Zestimate®
Find your next renter with Zillow Rental Manager. Plus, with online applications, you can quickly screen prospective tenants – for free.
$2,067/mo
Rent Zestimate®
Refinance and save
$2,542/mo
Est. payment
Refinancing to a lower rate could help reduce your monthly payments and save thousands over the life of the loan.
$2,542/mo
Est. payment
Explore your selling options
Work with a Zillow partner agent
Leverage their expertise and Zillow's premium Showcase listings to get your home seen by more buyers.
Get startedList with your own agent
Get your home in front of millions of buyers by listing it on Zillow.
Learn how to do itSell it yourself
Take full control of how buyers see your home on Zillow by listing For Sale by Owner (FSBO).
List your homeWhat's special
Gas log fireplaceCovered front porchFresh interior paintPremium corner lotNew carpet and padLarge wicDual vanity
Zillow last checked:
Listing updated:
Listed by:
Bryan Sinnett 919-601-1641,
Compass -- Raleigh,
Lesley Nance 910-740-7476,
Compass -- Raleigh
Bought with:
Vicki DiProfio, 223637
DiProfio Homes
Source: Doorify MLS,MLS#: 10052177
Facts & features
Interior
Bedrooms & bathrooms
- Bedrooms: 3
- Bathrooms: 3
- Full bathrooms: 2
- 1/2 bathrooms: 1
Heating
- Forced Air
Cooling
- Ceiling Fan(s), Central Air
Appliances
- Included: Dishwasher, Disposal, Dryer, Gas Range, Microwave, Refrigerator, Stainless Steel Appliance(s), Washer
- Laundry: Laundry Room, Main Level
Features
- Breakfast Bar, Ceiling Fan(s), Entrance Foyer, Granite Counters, High Ceilings, Smooth Ceilings, Walk-In Closet(s), Walk-In Shower
- Flooring: Carpet, Ceramic Tile, Hardwood
- Windows: Blinds
- Number of fireplaces: 1
- Fireplace features: Family Room, Gas Log
- Common walls with other units/homes: End Unit
Interior area
- Total structure area: 1,589
- Total interior livable area: 1,589 sqft
- Finished area above ground: 1,589
- Finished area below ground: 0
Property
Parking
- Total spaces: 2
- Parking features: Assigned, Parking Lot
Features
- Levels: Two
- Stories: 2
- Patio & porch: Covered, Rear Porch
- Exterior features: Rain Gutters
- Pool features: Community
- Fencing: None
- Has view: Yes
- View description: Neighborhood
Lot
- Size: 2,613 Square Feet
- Features: Back Yard, Corner Lot, Level
Details
- Parcel number: 0802972893
- Special conditions: Standard
Construction
Type & style
- Home type: Townhouse
- Architectural style: Transitional
- Property subtype: Townhouse, Residential
- Attached to another structure: Yes
Materials
- Shake Siding, Stone, Vinyl Siding
- Foundation: Slab
- Roof: Shingle
Condition
- New construction: No
- Year built: 2013
Utilities & green energy
- Sewer: Public Sewer
- Water: Public
- Utilities for property: Cable Available, Electricity Connected, Natural Gas Connected, Sewer Connected, Water Connected
Community & HOA
Community
- Features: Clubhouse, Pool
- Subdivision: Thompson Ridge
HOA
- Has HOA: Yes
- Amenities included: Clubhouse, Dog Park, Pool, Trail(s)
- Services included: Maintenance Grounds
- HOA fee: $180 monthly
Location
- Region: Durham
Financial & listing details
- Price per square foot: $245/sqft
- Tax assessed value: $378,025
- Annual tax amount: $3,555
- Date on market: 9/12/2024
- Road surface type: Asphalt
Price history
| Date | Event | Price |
|---|---|---|
| 12/9/2024 | Sold | $390,000-1.3%$245/sqft |
Source:  Doorify MLS #10052177 Report a problem Doorify MLS #10052177 Report a problem | ||
| 11/7/2024 | Pending sale | $395,000$249/sqft |
Source: Doorify MLS #10052177 Report a problem | ||
| 11/1/2024 | Price change | $395,000-1%$249/sqft |
Source: Doorify MLS #10052177 Report a problem | ||
| 9/13/2024 | Listing removed | $2,075$1/sqft |
Source: Zillow Rentals Report a problem | ||
| 9/12/2024 | Listed for sale | $399,000+111.1%$251/sqft |
Source: Doorify MLS #10052177 Report a problem | ||
| 6/27/2024 | Price change | $2,075-4.6%$1/sqft |
Source: Zillow Rentals Report a problem | ||
| 6/20/2024 | Price change | $2,175-3.3%$1/sqft |
Source: Zillow Rentals Report a problem | ||
| 6/10/2024 | Listed for rent | $2,250$1/sqft |
Source: Zillow Rentals Report a problem | ||
| 6/21/2013 | Sold | $189,000$119/sqft |
Source: Public Record Report a problem | ||
Public tax history
| Year | Property taxes | Tax assessment |
|---|---|---|
| 2025 | $3,747 +5.4% | $378,025 +48.3% |
| 2024 | $3,555 +6.5% | $254,890 |
| 2023 | $3,339 +2.3% | $254,890 |
| 2022 | $3,262 +0.5% | $254,890 |
| 2021 | $3,247 +2.4% | $254,890 |
| 2020 | $3,171 | $254,890 |
| 2019 | $3,171 | $254,890 +23% |
| 2018 | $3,171 +13.6% | $207,242 |
| 2017 | $2,791 +3.5% | $207,242 |
| 2016 | $2,696 | $207,242 +22.9% |
| 2015 | $2,696 +15.5% | $168,636 |
| 2014 | $2,334 | $168,636 +444% |
| 2013 | -- | $31,000 |
| 2012 | -- | $31,000 |
| 2011 | $404 | $31,000 |
Find assessor info on the county website
Neighborhood: 27705
Nearby homes
- $321,1003 bd2 ba1.3k sqft13 Saint Elias Dr, Durham, NC 27705Off Market
- $1,9453 bd3 ba1.3k sqft15 Saint Elias Dr, Durham, NC 27705For Rent
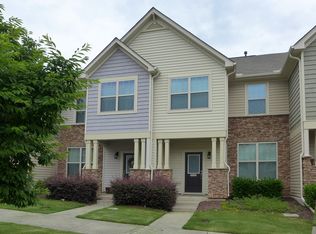
- $379,8003 bd3 ba1.5k sqft17 Saint Elias Dr, Durham, NC 27705Off Market
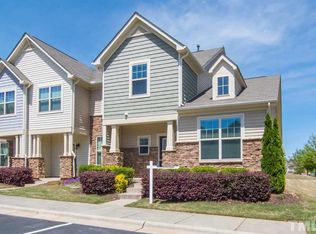
- $353,3003 bd2 ba1.4k sqft2 Bitterroot Dr, Durham, NC 27705Off Market
- $349,4003 bd3 ba1.4k sqft4 Bitterroot Dr, Durham, NC 27705Off Market
- $380,4003 bd3 ba1.5k sqft120 Panamint Dr, Durham, NC 27705Off Market
- $319,5003 bd2 ba1.3k sqft6 Bitterroot Dr, Durham, NC 27705Off Market
- $375,0003 bd3 ba1.5k sqft10 Saint Elias Dr, Durham, NC 27705Sold
Nearby schools
GreatSchools rating
- 6/10Forest View ElementaryGrades: PK-5Distance: 2.8 mi
- 5/10Brogden MiddleGrades: 6-8Distance: 3.3 mi
- 3/10Riverside High SchoolGrades: 9-12Distance: 3.2 mi
Schools provided by the listing agent
- Elementary: Durham - Forest View
- Middle: Durham - Brogden
- High: Durham - Riverside
Source: Doorify MLS. This data may not be complete. We recommend contacting the local school district to confirm school assignments for this home.
Get a cash offer in 3 minutes
Find out how much your home could sell for in as little as 3 minutes with a no-obligation cash offer.
Estimated market value
$370,200
Get a cash offer in 3 minutes
Find out how much your home could sell for in as little as 3 minutes with a no-obligation cash offer.
Estimated market value
$370,200
- North Carolina
- Durham County
- Durham
- 27705
- 11 Saint Elias Dr
Nearby cities
Nearby neighborhoods
Nearby zip codes
Other Durham Topics
