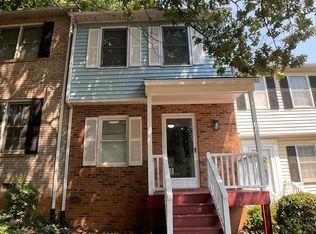
This Thompson Ridge townhome is located just minutes to Duke University and convenient to I85. This community is adjacent to American Village. There is a community pool and fitness room available for use. There is a bus line nearby.
The home has hardwood floors on both levels. The Living room features a gas-log fireplace and a ceiling fan. The dining space is open to the kitchen over an overhanging breakfast or serving bar with pendant light. The kitchen features granite counter tops, a pantry closet, tile backsplash, recessed lights and stainless appliances. A glass slider leads to the patio area with a small fenced yard and a storage closet.
The bedrooms are on the second level of the home. The master bedroom is detailed with a coffered ceiling with a fan. There is a walk-in closet in the master bedroom. The private master bathroom has tile floor and a tile shower. The shared bath is convenient to the remaining bedrooms. There is a tub-shower in this room. The laundry closet is on this level and includes a washer and dryer.
Parking is just in front of the home. Pet with fee and prior approval.
Townhouse for rent
$1,945/moFees may apply
15 Saint Elias Dr, Durham, NC 27705
3beds
1,321sqft
Price may not include required fees and charges. Price shown reflects the lease term provided. Learn more|
Townhouse
Available now
Cats, dogs OK
Air conditioner, central air
In unit laundry
Off street parking
Central
What's special
Gas-log fireplaceSmall fenced yardRecessed lightsGranite countertopsStorage closetStainless appliancesTile backsplash
- 22 days |
- -- |
- -- |
Zillow last checked:
Listing updated:
Travel times

Let’s turn your rent into credit progress
Build credit history with every on-time payment and get credit for the payment you’re already making.
Facts & features
Interior
Bedrooms & bathrooms
- Bedrooms: 3
- Bathrooms: 3
- Full bathrooms: 2
- 1/2 bathrooms: 1
Heating
- Central
Cooling
- Air Conditioner, Central Air
Appliances
- Included: Dishwasher, Dryer, Microwave Oven, Oven, Refrigerator, Washer
- Laundry: In Unit
Features
- Walk In Closet
- Flooring: Hardwood, Tile
Interior area
- Total interior livable area: 1,321 sqft
Property
Parking
- Parking features: Off Street
- Details: Contact manager
Features
- Exterior features: Walk In Closet
- Pool features: Pool
Details
- Parcel number: 212781
Construction
Type & style
- Home type: Townhouse
- Property subtype: Townhouse
Building
Management
- Pets allowed: Yes
Community & HOA
Community
- Features: Pool
HOA
- Amenities included: Parking, Pool
Location
- Region: Durham
Financial & listing details
- Lease term: 1 Year
Nearby apartments for rent
Price history
| Date | Event | Price |
|---|---|---|
| 8/4/2026 | Price change | $1,945-7.2%$1/sqft |
Source: Zillow Rentals Report a problem | ||
| 7/27/2026 | Listed for rent | $2,095+23.2%$2/sqft |
Source: Zillow Rentals Report a problem | ||
| 7/21/2019 | Listing removed | $1,700$1/sqft |
Source: Louise Beck Properties, Inc. #2261948 Report a problem | ||
| 6/18/2019 | Listed for rent | $1,700$1/sqft |
Source: Louise Beck Properties, Inc. #2261948 Report a problem | ||
| 2/23/2016 | Sold | $185,600+0.4%$140/sqft |
Source:  Doorify MLS #2043320 Report a problem Doorify MLS #2043320 Report a problem | ||
| 1/8/2016 | Pending sale | $184,900$140/sqft |
Source: RE/MAX UNITED #2043320 Report a problem | ||
| 1/2/2016 | Listed for sale | $184,900+10.7%$140/sqft |
Source: RE/MAX United #2043320 Report a problem | ||
| 6/21/2013 | Sold | $167,000$126/sqft |
Source: Public Record Report a problem | ||
Neighborhood: 27705
Nearby schools
GreatSchools rating
- 6/10Forest View ElementaryGrades: PK-5Distance: 2.8 mi
- 5/10Brogden MiddleGrades: 6-8Distance: 3.3 mi
- 3/10Riverside High SchoolGrades: 9-12Distance: 3.2 mi