Skip main navigation
Off market
  • $524,100

    11 Saint Eugene Way, Hudson, NH 03051

    2beds
    1,291sqft
    Condo
    Built in 2010
    -- sqft lot
    $524,100 Zestimate®
    $406/sqft
    $2,604 Estimated rent

    Home value

    $524,100

    $498,000 - $550,000

    $2,604/mo

    Zestimate® history
    Loading
    Loading...

    Owner options

    List your home for rent

    $2,604/mo

    Rent Zestimate®

    Find your next renter with Zillow Rental Manager. Plus, with online applications, you can quickly screen prospective tenants – for free.

    Learn more

    $2,604/mo

    Rent Zestimate®

    Refinance and save

    $2,875/mo

    Est. payment

    Refinancing to a lower rate could help reduce your monthly payments and save thousands over the life of the loan.

    See today's rates

    $2,875/mo

    Est. payment

    Explore your selling options

    Work with a Zillow partner agent

    Leverage their expertise and Zillow's premium Showcase listings to get your home seen by more buyers.

    Get started

    List with your own agent

    Get your home in front of millions of buyers by listing it on Zillow.

    Learn how to do it

    Sell it yourself

    Take full control of how buyers see your home on Zillow by listing For Sale by Owner (FSBO).

    List your home

    What's special

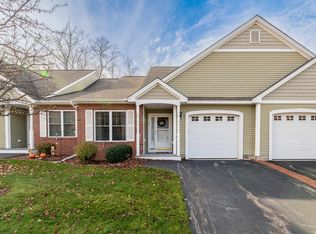
    Welcome to the desirable 62+ community of Mission Pointe in South Hudson. This fabulous ranch style condo features 2 bedrooms, 2 baths, an open kitchen/dining/living area plus a sunroom. Beautiful hardwood floors throughout makes this home so easy to maintain. The gourmet kitchen offers Maple cabinets, granite counters and pantry. The spacious Master suite offers lots of natural light, walk in closet, cathedral ceiling and 3/4 bath. The spacious living room boasts built-in bookcases, gas fireplace and cathedral ceiling with ceiling fan. Relax in the sunroom or on your covered porch. Two car garage, central air, custom blinds and a full basement that could easily be finished are just a few of the extras. Welcome to a serene location situated on 33 acres of wooded areas, yet so close to all amenities, shopping, dining and minutes to the Mass border. Low condo fee of $150. Dont miss this opportunity. Living at its finest! Please note ALL RESIDENTS must be 62 years or older.

    This property is off market, which means it's not currently listed for sale or rent on Zillow. This may be different from what's available on other websites or public sources.

    Facts & features

    Interior

    Bedrooms & bathrooms
    • Bedrooms: 2
    • Bathrooms: 2
    • Full bathrooms: 2
    Heating
    • Other, Gas
    Cooling
    • Central
    Appliances
    • Included: Dryer, Microwave, Washer
    Features
    • Flooring: Hardwood, Linoleum / Vinyl
    • Basement: Partially finished
    • Has fireplace: Yes
    Interior area
    • Total interior livable area: 1,291 sqft

    Property

    Parking
    • Parking features: Garage - Attached
    Features
    • Exterior features: Other
    Details
    • Parcel number: HDSOM216B014L103

    Construction

    Type & style
    • Home type: Condo
    Materials
    • Frame
    • Roof: Other
    Condition
    • Year built: 2010

    Utilities & green energy

    • Electric: Circuit Breaker(s), 200 Amp
    • Sewer: Public
    • Utilities for property: Cable - Available, Underground Utilities

    Community & neighborhood

    Location
    • Region: Hudson

    Other

    Other facts
    • Appliances: Dishwasher, Dryer, Microwave, Washer, Range - Gas
    • Construction: Wood Frame
    • Driveway: Paved
    • Basement Description: Stairs - Interior, Unfinished, Concrete Floor
    • Electric: Circuit Breaker(s), 200 Amp
    • Exterior: Vinyl
    • Features - Accessibility: 1st Floor Bedroom, Bathroom w/Tub, One-Level Home, Bathroom w/Step-in Shower, Hard Surface Flooring, 1st Floor Laundry
    • Features - Exterior: Porch - Covered
    • Features - Interior: Window Treatment, Master BR w/ BA, Laundry - 1st Floor, Attic, Ceiling Fan, Cathedral Ceiling, Fireplace - Gas, Natural Light
    • Foundation: Concrete
    • Flooring: Hardwood, Vinyl
    • Lot Description: Landscaped, Condo Development
    • Style: Ranch
    • Garage: Yes
    • Roads: Paved, Association
    • Roof: Shingle - Architectural
    • SqFt-Apx Fin AG Source: Municipal
    • Sewer: Public
    • Surveyed: Unknown
    • Water: Public
    • Basement: Yes
    • Basement Access Type: Interior
    • Room 4 Level: 1
    • Room 2 Type: Dining Room
    • Garage Description: Direct Entry, Auto Open
    • Room 6 Level: 1
    • Cooling: Central AC
    • Room 1 Level: 1
    • Room 2 Level: 1
    • Room 3 Level: 1
    • Water Heater: Gas - Natural
    • Room 7 Level: 1
    • Heating: Hot Air
    • Room 5 Level: 1
    • Construction Status: Existing
    • Total Stories: 1
    • Fee Frequency: Monthly
    • Parking: Driveway, Garage, Visitor
    • Restrictions: Pets - Allowed, 62 and Over
    • Room 9 Level: 1
    • Room 8 Level: 1
    • Heat Fuel: Gas - Natural
    • Fee Includes: Other, Plowing, Landscaping
    • Room 6 Type: Sunroom
    • Garage Type: Attached
    • Room 3 Type: Kitchen
    • Zillow Group: Yes
    • SqFt-Apx Unfn BG Source: Municipal
    • Room 4 Type: Master Bedroom
    • Room 5 Type: Bedroom
    • Room 1 Type: Living Room
    • Area Description: Neighborhood, Near Shopping
    • Room 9 Type: Laundry Room
    • Room 8 Type: Bath - 3/4
    • Room 7 Type: Bath - 3/4
    • Rooms: Level 1: Level 1: Dining Room, Level 1: Kitchen, Level 1: Living Room, Level 1: Master Bedroom, Level 1: Bath - 3/4, Level 1: Bedroom, Level 1: Sunroom, Level 1: Laundry Room
    • Condo Fees: Yes
    • Utilities: Cable - Available, Underground Utilities
    • Association Amenities: Club House
    • Listing Status: Active
    • Room 1 Dimensions: 14 X 17
    • Room 5 Dimensions: 10 x 12
    • Room 3 Dimensions: 10 X 11
    • Room 4 Dimensions: 15 x 12
    • Room 2 Dimensions: 11 x 9'6"
    • Room 6 Dimensions: 8'6" x 11'8"

    Price history

    DateEventPrice
    12/2/2020Sold$359,900$279/sqft
    Source: PrimeMLS #4827890 Report a problem
    10/9/2020Pending sale$359,900$279/sqft
    Source: Better Homes and Gardens Real Estate The Masiello Group #4827890 Report a problem
    9/26/2020Listed for sale$359,900$279/sqft
    Source: Better Homes and Gardens Real Estate The Masiello Group #4827890 Report a problem
    9/21/2020Pending sale$359,900$279/sqft
    Source: Better Homes and Gardens Real Estate The Masiello Group #4827890 Report a problem
    9/15/2020Price change$359,900-4%$279/sqft
    Source: Better Homes and Gardens Real Estate The Masiello Group #4827890 Report a problem
    9/10/2020Listed for sale$374,900+29.3%$290/sqft
    Source: Better Homes and Gardens Real Estate The Masiello Group #4827890 Report a problem
    6/28/2013Sold$290,000$225/sqft
    Source: Public Record Report a problem

    Public tax history

    YearProperty taxesTax assessment
    2024$6,093 +4.9%$370,400
    2023$5,808 +8%$370,400 +1.1%
    2022$5,379 -18.5%$366,200 +18.6%
    2021$6,597 $308,700
    2020$6,597 +5.4%$308,700
    2019$6,260 +0.9%$308,700
    2018$6,205 +1.7%$308,700 -0.2%
    2017$6,099 -9.7%$309,300 +0.6%
    2016$6,754 +3.4%$307,400
    2015$6,532 +2%$307,400
    2014$6,403 +1.3%$307,400
    2013$6,320 +1627%$307,400
    2011$366 +23.9%--
    2010$295 +14.7%--
    2009$258 -13%--
    2008$296 --

    Find assessor info on the county website

    Neighborhood: 03051

    Nearby schools

    GreatSchools rating
    Get a cash offer in 3 minutes
    Find out how much your home could sell for in as little as 3 minutes with a no-obligation cash offer.
    Estimated market value
    $524,100
    Get a cash offer in 3 minutes
    Find out how much your home could sell for in as little as 3 minutes with a no-obligation cash offer.
    Estimated market value
    $524,100