Welcome to 11 Saint Lambert Dr, Cahokia, IL 62206! This inviting 3-bedroom, 2-full-bath home offers a great combination of comfort, functionality, and investment potential, conveniently located just minutes from downtown St. Louis. Step inside to a spacious living room that flows seamlessly into the kitchen, featuring stylish Shaker-style cabinetry and ample countertop space. The home also offers a large, separate laundry room with durable tile flooring, providing added convenience and functionality. The oversized primary suite provides excellent privacy and flexibility, complete with its own private entry door—ideal for extended family, guests, or a variety of living arrangements. With convenient access to shopping, dining, and major highways, this property presents an excellent opportunity for both investors and future homeowners seeking value, space, and potential income-producing possibilities. Buyer to verify all MLS data and information.
Active
Listed by: Keller Williams Marquee • Erica L Timko • 314-349-9559
$69,900
11 Saint Lambert Dr, Cahokia, IL 62206
3beds
1,116sqft
Single Family Residence
Built in 1958
6,534 Square Feet Lot
$-- Zestimate®
$63/sqft
$-- HOA
What's special
Stylish shaker-style cabinetryOversized primary suiteAmple countertop spaceLarge separate laundry roomDurable tile flooring
- 16 days
- 275
- 44
Zillow last checked:
Listing updated:
Listed by:
Erica L Timko 314-349-9559,
Keller Williams Marquee,
Carrie Trepka 618-617-6260,
Keller Williams Marquee
Source: MARIS,MLS#: 26062515 Originating MLS: Southwestern Illinois Board of REALTORS
Originating MLS: Southwestern Illinois Board of REALTORSFacts & features
Interior
Bedrooms & bathrooms
- Bedrooms: 3
- Bathrooms: 2
- Full bathrooms: 2
- Main level bathrooms: 2
- Main level bedrooms: 3
Heating
- Electric, Forced Air
Cooling
- Central Air, Gas
Features
- Has basement: No
- Has fireplace: No
Interior area
- Total structure area: 1,116
- Total interior livable area: 1,116 sqft
- Finished area above ground: 1,116
Property
Features
- Levels: One
Lot
- Size: 6,534 Square Feet
- Features: City Lot
Details
- Parcel number: 0610.0104007
- Special conditions: Standard
Construction
Type & style
- Home type: SingleFamily
- Architectural style: Traditional
- Property subtype: Single Family Residence
Materials
- Brick Veneer, Stone Veneer, Vinyl Siding
Condition
- Year built: 1958
Utilities & green energy
- Electric: Ameren
- Sewer: Public Sewer
- Water: Public
- Utilities for property: None
Community & HOA
Community
- Subdivision: St Johns Gardens
HOA
- Has HOA: No
Location
- Region: Cahokia
Financial & listing details
- Price per square foot: $63/sqft
- Tax assessed value: $138
- Date on market: 9/30/2026
- Cumulative days on market: 150 days
- Listing terms: Cash,Conventional
Estimated market value
Not available
Estimated sales range
Not available
Not available
Price history
| Date | Event | Price |
|---|---|---|
| 9/30/2026 | Listed for sale | $69,900-12.5%$63/sqft |
Source:  MARIS #26062515 Report a problem MARIS #26062515 Report a problem | ||
| 9/25/2026 | Listing removed | $79,900$72/sqft |
Source: MARIS #26049560 Report a problem | ||
| 8/27/2026 | Price change | $79,900-5.9%$72/sqft |
Source: MARIS #26049560 Report a problem | ||
| 8/4/2026 | Price change | $84,900-5.6%$76/sqft |
Source: MARIS #26049560 Report a problem | ||
| 8/3/2026 | Listed for sale | $89,900$81/sqft |
Source: MARIS #26049560 Report a problem | ||
| 8/3/2026 | Listing removed | $89,900$81/sqft |
Source: MARIS #26027031 Report a problem | ||
| 5/14/2026 | Listed for sale | $89,900+28.6%$81/sqft |
Source: MARIS #26027031 Report a problem | ||
| 5/17/2023 | Listing removed | -- |
Source: Zillow Rentals Report a problem | ||
| 5/3/2023 | Listed for rent | $1,200$1/sqft |
Source: Zillow Rentals Report a problem | ||
| 4/21/2023 | Sold | $69,900-6.7%$63/sqft |
Source: MARIS #23006988 Report a problem | ||
| 4/18/2023 | Pending sale | $74,900$67/sqft |
Source: MARIS #23006988 Report a problem | ||
| 3/28/2023 | Contingent | $74,900$67/sqft |
Source: MARIS #23006988 Report a problem | ||
| 2/17/2023 | Listed for sale | $74,900-4%$67/sqft |
Source: MARIS #23006988 Report a problem | ||
| 7/17/2007 | Sold | $78,000+310.5%$70/sqft |
Source: Public Record Report a problem | ||
| 4/28/2006 | Sold | $19,000-72.1%$17/sqft |
Source: Public Record Report a problem | ||
| 9/16/2004 | Sold | $68,000$61/sqft |
Source: Public Record Report a problem | ||
Public tax history
| Year | Property taxes | Tax assessment |
|---|---|---|
| 2024 | -- | $138 +11.3% |
| 2023 | -- | $124 +14.8% |
| 2022 | -- | $108 +5.9% |
| 2021 | -- | $102 -98.6% |
| 2020 | -- | $7,540 0% |
| 2019 | $1,760 +0.5% | $7,543 -1.4% |
| 2018 | $1,752 +58.4% | $7,653 +2.5% |
| 2017 | $1,106 | $7,469 -1.8% |
| 2016 | $1,106 +10.2% | $7,603 +1.1% |
| 2014 | $1,004 -28.9% | $7,521 +6.6% |
| 2013 | $1,412 | $7,055 -29.5% |
| 2012 | -- | $10,003 -15.6% |
| 2011 | -- | $11,850 -23% |
| 2010 | -- | $15,399 -9.9% |
| 2009 | -- | $17,086 +3% |
| 2008 | -- | $16,581 +12.9% |
| 2006 | -- | $14,683 +6.1% |
| 2005 | $1,126 +16.8% | $13,840 +9.2% |
| 2004 | $964 | $12,671 +5.8% |
| 2003 | -- | $11,975 +11.2% |
| 2002 | -- | $10,766 +6.8% |
| 2001 | -- | $10,079 +9.6% |
| 2000 | -- | $9,199 |
Find assessor info on the county website
Monthly payment
Est. payment
Payment breakdown
Explore the cost of this home by adjusting the details. Changes won't be saved.Climate risks
Neighborhood: 62206
Nearby schools
Schools provided by the listing agent
- Elementary: Cahokia Dist 187
- Middle: Cahokia Dist 187
- High: Cahokia
Source: MARIS. This data may not be complete. We recommend contacting the local school district to confirm school assignments for this home.


Similar homes
- $74,9003 bd2 ba1k sqft127 Donald St, Cahokia, IL 62206For Sale
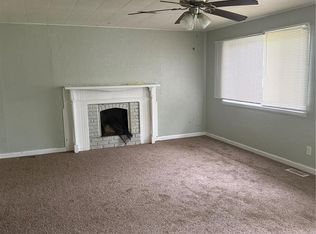
 MLS ID #26049390, Joshua Mariconi, QDM Real Estate, LLC. MARIS
 - $74,9003 bd1 ba1.1k sqft506 Saint Paul Dr, Cahokia, IL 62206For Sale
 MLS ID #26049389, Joshua Mariconi, QDM Real Estate, LLC. MARIS
 - $69,9003 bd1 ba960 sqft1227 Williams St, Cahokia, IL 62206For Sale
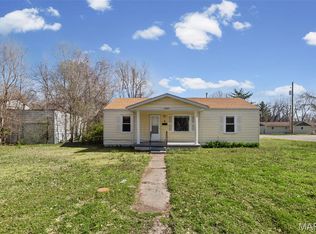 MLS ID #26016988, Christopher M Kelly, Real Broker LLC. MARIS
 - $74,9003 bd1 ba1k sqft775 Mildred Ave, Cahokia, IL 62206For Sale
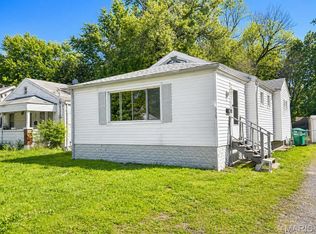 MLS ID #26057923, Jennifer Jackson, The Jackson Group Real Estate. MARIS
 - $85,0003 bd1 ba1k sqft17 Denovion Ct, Cahokia, IL 62206For SaleMLS ID #26055849, Brandi Jo Zirkelbach, Keller Williams Realty Platinum East. MARIS
- $75,0002 bd1 ba816 sqft1225 Saint Stephens Dr, Cahokia, IL 62206For SaleMLS ID #26052989, Star L Harris, RE/MAX Results Realty. MARIS
- $80,0003 bd1 ba1k sqft309 Green St, Cahokia, IL 62206For SaleMLS ID #26056212, Latoya T Lancaster, Keller Williams Marquee. MARIS
- $84,9003 bd1 ba1.1k sqft822 Saint Matthew Dr, Cahokia, IL 62206For SaleMLS ID #26029399, Joshua Mariconi, QDM Real Estate, LLC. MARIS
- $80,0003 bd1 ba888 sqft806 E 5th St, Cahokia, IL 62206For SaleMLS ID #26047340, Stacey Russelburg, Strano & Associates. MARIS
- $79,9002 bd1 ba1.4k sqft328 Sauget Ave, Cahokia, IL 62206For SaleMLS ID #26048925, Craig Ziegel, eXp Realty. MARIS
- $75,0002 bd1 ba825 sqft1206 Saint Michael Dr, Cahokia, IL 62206For SaleMLS ID #26052279, Star L Harris, RE/MAX Results Realty. MARIS
- $80,0003 bd1 ba988 sqft805 Joliet Dr, Cahokia, IL 62206For SaleMLS ID #26046382, Stacey Russelburg, Strano & Associates. MARIS
- $80,0003 bd1 ba925 sqft45 Delano Dr, Cahokia, IL 62206For SaleMLS ID #26047326, Stacey Russelburg, Strano & Associates. MARIS
- $62,5001 bd1 ba840 sqft811 Sparks Ave, Cahokia, IL 62206For SaleMLS ID #26055215, Brandi Jo Zirkelbach, Keller Williams Realty Platinum East. MARIS
- $94,9994 bd2 ba1.4k sqft30 Saint Gregory Dr, Cahokia, IL 62206For SaleMLS ID #26044356, Justin Hart, Apex Realty Services Group, LLC. MARIS
- $80,0004 bd1 ba1.3k sqft39 W Adams Dr, Cahokia, IL 62206For SaleMLS ID #26046403, Stacey Russelburg, Strano & Associates. MARIS
- $90,0003 bd1 ba825 sqft313 Saint Leonard Dr, Cahokia, IL 62206For SaleMLS ID #26052516, Star L Harris, RE/MAX Results Realty. MARIS
- $58,0003 bd1 ba1.4k sqft768 Leon St, Cahokia, IL 62206For SaleMLS ID #25033858, Latitia O Williams, Coldwell Banker Brown Realtors. MARIS
- $85,0002 bd1 ba840 sqft817 Sparks Ave, Cahokia, IL 62206For SaleMLS ID #26055223, Brandi Jo Zirkelbach, Keller Williams Realty Platinum East. MARIS
- $90,0004 bd1 ba1.4k sqft1315 Saint Stephens Dr, Cahokia, IL 62206For SaleMLS ID #26041539, Ericka Logan, Keller Williams Marquee. MARIS
