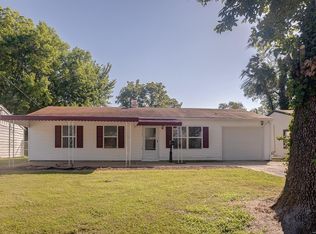
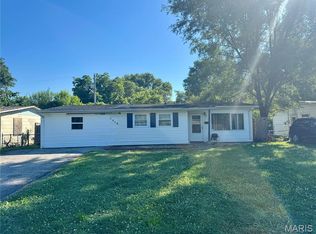
Welcome to 39 W Adams in Cahokia Heights, a spacious 4-bedroom, 1-bath home offering easy access to I-255 for a quick commute to
St. Louis, Scott AFB, or beyond. This property is currently tenant-occupied with a tenant who would like to stay, making it an excellent
turnkey opportunity for investors seeking immediate rental income. Inside, you'll find a large kitchen that opens seamlessly to the
living room, creating an ideal layout for everyday living and entertaining. Four bedrooms provide flexibility for growing families or
additional rental appeal. Step outside to a covered patio overlooking the backyard, a perfect spot to unwind or extend living space
outdoors.
Active
Listed by: Strano & Associates • Stacey Russelburg • 618-407-4156
$80,000
39 W Adams Dr, Cahokia, IL 62206
4beds
1,305sqft
Single Family Residence
Built in 1958
7,840 Square Feet Lot
$-- Zestimate®
$61/sqft
$-- HOA
What's special
Four bedrooms provide flexibility
- 56 days
- 35
- 3
Zillow last checked:
Listing updated:
Listed by:
Stacey Russelburg 618-407-4156,
Strano & Associates
Source: MARIS,MLS#: 26046403 Originating MLS: Southwestern Illinois Board of REALTORS
Originating MLS: Southwestern Illinois Board of REALTORSFacts & features
Interior
Bedrooms & bathrooms
- Bedrooms: 4
- Bathrooms: 1
- Full bathrooms: 1
- Main level bathrooms: 1
- Main level bedrooms: 4
Bedroom
- Features: Floor Covering: Carpeting
- Level: Main
- Area: 144
- Dimensions: 12x12
Bedroom 2
- Features: Floor Covering: Carpeting
- Level: Main
- Area: 99
- Dimensions: 9x11
Bedroom 3
- Features: Floor Covering: Carpeting
- Level: Main
- Area: 168
- Dimensions: 14x12
Bedroom 4
- Features: Floor Covering: Carpeting
- Level: Main
- Area: 132
- Dimensions: 12x11
Bathroom
- Features: Floor Covering: Laminate
- Level: Main
- Area: 35
- Dimensions: 7x5
Heating
- Forced Air
Cooling
- Central Air
Appliances
- Included: Range, Refrigerator
Features
- Basement: None
- Has fireplace: No
Interior area
- Total structure area: 1,305
- Total interior livable area: 1,305 sqft
- Finished area above ground: 1,305
Property
Parking
- Parking features: Off Street
Features
- Levels: One
- Patio & porch: Patio
- Fencing: Partial
Lot
- Size: 7,840 Square Feet
- Features: Back Yard, Front Yard
Details
- Parcel number: 0707.0306021
- Special conditions: Standard
Construction
Type & style
- Home type: SingleFamily
- Architectural style: Ranch
- Property subtype: Single Family Residence
Materials
- Aluminum Siding
- Roof: Shingle
Condition
- Year built: 1958
Utilities & green energy
- Electric: Ameren
- Sewer: Public Sewer
- Water: Public
- Utilities for property: Electricity Connected, Sewer Connected
Community & HOA
Community
- Subdivision: Bridgedale 1st Add
HOA
- Has HOA: No
Location
- Region: Cahokia
Financial & listing details
- Price per square foot: $61/sqft
- Tax assessed value: $8,840
- Annual tax amount: $2,229
- Date on market: 7/27/2026
- Cumulative days on market: 56 days
- Listing terms: Cash,Conventional
- Electric utility on property: Yes
Estimated market value
Not available
Estimated sales range
Not available
Not available
Price history
| Date | Event | Price |
|---|---|---|
| 7/27/2026 | Listed for sale | $80,000+300%$61/sqft |
Source:  MARIS #26046403 Report a problem MARIS #26046403 Report a problem | ||
| 11/10/2024 | Listing removed | $1,200$1/sqft |
Source: Zillow Rentals Report a problem | ||
| 11/8/2024 | Listed for rent | $1,200$1/sqft |
Source: Zillow Rentals Report a problem | ||
| 8/24/2020 | Sold | $20,000+135.3%$15/sqft |
Source: Public Record Report a problem | ||
| 11/20/2014 | Sold | $8,500+1.2%$7/sqft |
Source: MARIS #4313672 Report a problem | ||
| 9/26/2014 | Listed for sale | $8,400$6/sqft |
Source: Chuck Baer Realty INC #4313672 Report a problem | ||
Public tax history
| Year | Property taxes | Tax assessment |
|---|---|---|
| 2024 | $1,691 +10.8% | $8,840 +10.6% |
| 2023 | $1,527 +9.6% | $7,990 +14.1% |
| 2022 | $1,393 -4.3% | $7,002 +5.5% |
| 2021 | $1,455 -30.7% | $6,635 -24.9% |
| 2020 | $2,100 -1.9% | $8,836 -0.1% |
| 2019 | $2,140 +0.5% | $8,841 -1.4% |
| 2018 | $2,128 +5.4% | $8,971 +2.5% |
| 2017 | $2,018 | $8,755 +6.2% |
| 2016 | $2,018 +11.2% | $8,241 +1.1% |
| 2014 | $1,814 -33% | $8,151 +6.6% |
| 2013 | $2,707 | $7,646 -49.9% |
| 2012 | -- | $15,272 -15.6% |
| 2011 | -- | $18,093 -23.1% |
| 2010 | -- | $23,513 -9.9% |
| 2009 | -- | $26,087 +3% |
| 2008 | -- | $25,315 +12.9% |
| 2006 | -- | $22,417 +6.1% |
| 2005 | $2,114 +13.7% | $21,130 +9.2% |
| 2004 | $1,860 | $19,344 +5.8% |
| 2003 | -- | $18,282 +11.2% |
| 2002 | -- | $16,436 +6.8% |
| 2001 | -- | $15,387 +9.6% |
| 2000 | -- | $14,043 |
Find assessor info on the county website
Monthly payment
Est. payment
Payment breakdown
Explore the cost of this home by adjusting the details. Changes won't be saved.Climate risks
Neighborhood: 62206
Nearby schools
Schools provided by the listing agent
- Elementary: Cahokia Dist 187
- Middle: Cahokia Dist 187
- High: Cahokia
Source: MARIS. This data may not be complete. We recommend contacting the local school district to confirm school assignments for this home.
Similar homes
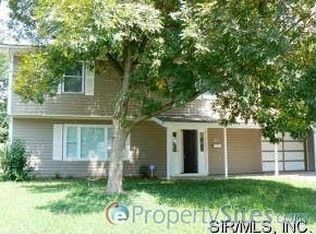
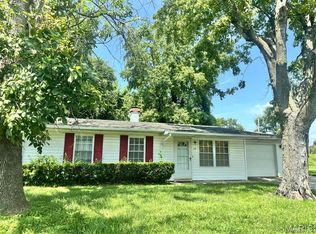
- $80,0003 bd1 ba925 sqft45 Delano Dr, Cahokia, IL 62206For Sale
 MLS ID #26047326, Stacey Russelburg, Strano & Associates. MARIS
 - $80,0003 bd1 ba988 sqft805 Joliet Dr, Cahokia, IL 62206For Sale
 MLS ID #26046382, Stacey Russelburg, Strano & Associates. MARIS
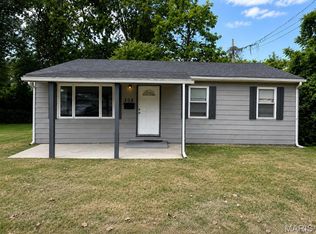
 - $80,0003 bd1 ba1k sqft309 Green St, Cahokia, IL 62206For Sale
 MLS ID #26056212, Latoya T Lancaster, Keller Williams Marquee. MARIS
 - $90,0004 bd1 ba1.4k sqft1315 Saint Stephens Dr, Cahokia, IL 62206For Sale
 MLS ID #26041539, Ericka Logan, Keller Williams Marquee. MARIS
 - $80,0003 bd1 ba888 sqft806 E 5th St, Cahokia, IL 62206For SaleMLS ID #26047340, Stacey Russelburg, Strano & Associates. MARIS
- $85,0003 bd1 ba1k sqft17 Denovion Ct, Cahokia, IL 62206For SaleMLS ID #26055849, Brandi Jo Zirkelbach, Keller Williams Realty Platinum East. MARIS
- $74,9003 bd2 ba1k sqft127 Donald St, Cahokia, IL 62206For SaleMLS ID #26049390, Joshua Mariconi, QDM Real Estate, LLC. MARIS
- $80,0003 bd2 ba1.9k sqft1301 Upper Cahokia Rd, Cahokia, IL 62206For SaleMLS ID #26036867, Caleb A Davis, Keller Williams Marquee. MARIS
- $90,0003 bd1 ba864 sqft27 Delores Dr, Cahokia, IL 62206For SaleMLS ID #26052224, Star L Harris, RE/MAX Results Realty. MARIS
- $69,9003 bd2 ba1.1k sqft11 Saint Lambert Dr, Cahokia, IL 62206For SaleMLS ID #26062515, Erica L Timko, Keller Williams Marquee. MARIS
- $75,0002 bd1 ba816 sqft1225 Saint Stephens Dr, Cahokia, IL 62206For SaleMLS ID #26052989, Star L Harris, RE/MAX Results Realty. MARIS
- $75,0002 bd1 ba825 sqft1206 Saint Michael Dr, Cahokia, IL 62206For SaleMLS ID #26052279, Star L Harris, RE/MAX Results Realty. MARIS
- $90,0003 bd1 ba825 sqft313 Saint Leonard Dr, Cahokia, IL 62206For SaleMLS ID #26052516, Star L Harris, RE/MAX Results Realty. MARIS
- $84,9003 bd1 ba1.1k sqft822 Saint Matthew Dr, Cahokia, IL 62206For SaleMLS ID #26029399, Joshua Mariconi, QDM Real Estate, LLC. MARIS
- $69,9003 bd1 ba960 sqft1227 Williams St, Cahokia, IL 62206For SaleMLS ID #26016988, Christopher M Kelly, Real Broker LLC. MARIS
- $105,0004 bd2 ba1.3k sqft1102 Saint Clement Dr, Cahokia, IL 62206For SaleMLS ID #26026445, Joshua Mariconi, QDM Real Estate, LLC. MARIS
- $100,0003 bd1 ba936 sqft18 Melvin Dr, Cahokia, IL 62206For SaleMLS ID #26026499, Joshua Mariconi, QDM Real Estate, LLC. MARIS
- $100,0003 bd1 ba936 sqft13 Lazarcheff Dr, Cahokia, IL 62206For SaleMLS ID #26026449, Joshua Mariconi, QDM Real Estate, LLC. MARIS
- $58,0003 bd1 ba1.4k sqft768 Leon St, Cahokia, IL 62206For SaleMLS ID #25033858, Latitia O Williams, Coldwell Banker Brown Realtors. MARIS
- $100,0003 bd1 ba825 sqft1116 Saint Helena Dr, Cahokia, IL 62206For SaleMLS ID #26026446, Joshua Mariconi, QDM Real Estate, LLC. MARIS
