Skip main navigation
Sold for $432,500
  • $432,500

    11 Saint Marks Cir, Morton, IL 61550

    5beds
    4,149sqft
    Single Family Residence, Residential
    Built in 1995
    -- sqft lot
    $519,900 Zestimate®
    $104/sqft
    $3,392 Estimated rent

    Home value

    $519,900

    $489,000 - $551,000

    $3,392/mo

    Zestimate® history
    Loading
    Loading...

    Owner options

    List your home for rent

    $3,392/mo

    Rent Zestimate®

    Find your next renter with Zillow Rental Manager. Plus, with online applications, you can quickly screen prospective tenants – for free.

    Learn more

    $3,392/mo

    Rent Zestimate®

    Refinance and save

    $3,093/mo

    Est. payment

    Refinancing to a lower rate could help reduce your monthly payments and save thousands over the life of the loan.

    See today's rates

    $3,093/mo

    Est. payment

    Explore your selling options

    Work with a Zillow partner agent

    Leverage their expertise and Zillow's premium Showcase listings to get your home seen by more buyers.

    Get started

    List with your own agent

    Get your home in front of millions of buyers by listing it on Zillow.

    Learn how to do it

    Sell it yourself

    Take full control of how buyers see your home on Zillow by listing For Sale by Owner (FSBO).

    List your home

    What's special

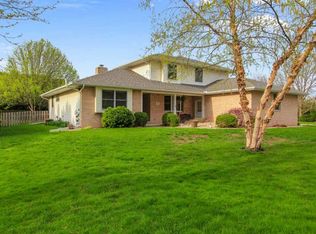
    Immaculate 5 Bedroom Ranch in Idlebrook Estates in Morton. This home has an eloquent flow w/ archways leading to the living room & the formal dining room featuring 12 foot ceilings accentuated w/ a floor length arched window. These rooms will lead you into a vaulted great room & open concept kitchen. The great room has hardwood floors & a gas log fireplace. The kitchen boost granite counter tops throughout, a built in desk area, pantry, breakfast bar & overlooks the informal dining room. The Great room, kitchen & informal dining room are the heart of the home w/ a wall of windows to view the beautifully landscaped fenced backyard, raised bed, composite deck/railing (22), & gazebo (22). The main floor features a split bedroom floor plan w/ two bedrooms on one end of the home, each having their own sinks while sharing a jack and jill bathroom. The Main bedroom has an en suite w/ a newly renovated soaker tub (23), walk in tiled shower (23) and heated floors. Large walk in closet. This home has Main floor laundry. Basement has a full bath & two additional bedrooms, The bedrooms each have a window that are NOT egress. One bedroom has an additional front room perfect for a guest sitting room, home office, or exercise room. Large storage area with built in shelves. A large open floor plan in the REC room has plenty of space to entertainment & relaxing. Oversized two car heated garage. North siding 3/2024. Roof, HVAC, and hot water heater in 2017. DON'T MISS OUT!

    Zillow last checked:

    Listing updated:

    Listed by:

    Liz Danner Pref:309-251-1388,

    RE/MAX Traders Unlimited

    Bought with:

    Julie A Bowald, 471021119

    Jim Maloof Realty, Inc.

    Source: RMLS Alliance as distributed by MLS GRID,MLS#: PA1249220MLS LogoOriginating MLS: Peoria Area Association of Realtors

    Facts & features

    Interior

    Bedrooms & bathrooms
    • Bedrooms: 5
    • Bathrooms: 4
    • Full bathrooms: 3
    • 1/2 bathrooms: 1
    Bedroom 1
    • Level: Main
    • Dimensions: 15ft 2in x 13ft 1in
    Bedroom 2
    • Level: Main
    • Dimensions: 13ft 8in x 12ft 9in
    Bedroom 3
    • Level: Main
    • Dimensions: 11ft 8in x 11ft 8in
    Bedroom 4
    • Level: Basement
    • Dimensions: 14ft 6in x 13ft 4in
    Bedroom 5
    • Level: Basement
    • Dimensions: 14ft 9in x 12ft 1in
    Other
    • Level: Main
    • Dimensions: 15ft 4in x 12ft 8in
    Other
    • Level: Main
    • Dimensions: 12ft 4in x 8ft 8in
    Other
    • Area: 1840
    Additional room
    • Description: Sitting Room
    • Level: Basement
    • Dimensions: 15ft 6in x 10ft 1in
    Great room
    • Level: Main
    • Dimensions: 18ft 11in x 14ft 6in
    Kitchen
    • Level: Main
    • Dimensions: 15ft 2in x 11ft 2in
    Laundry
    • Level: Main
    • Dimensions: 11ft 7in x 7ft 11in
    Living room
    • Level: Main
    • Dimensions: 14ft 7in x 12ft 5in
    Main level
    • Area: 2309
    Recreation room
    • Level: Basement
    • Dimensions: 35ft 7in x 21ft 9in
    Heating
    • Forced Air
    Cooling
    • Central Air
    Appliances
    • Included: Dishwasher, Disposal, Dryer, Range Hood, Microwave, Range, Refrigerator, Washer, Water Softener Owned, Gas Water Heater
    Features
    • Ceiling Fan(s), Vaulted Ceiling(s), High Speed Internet, Solid Surface Counter
    • Windows: Window Treatments
    • Basement: Finished,Full
    • Number of fireplaces: 1
    • Fireplace features: Gas Log, Great Room
    Interior area
    • Total structure area: 2,309
    • Total interior livable area: 4,149 sqft

    Property

    Parking
    • Total spaces: 2
    • Parking features: Attached, Oversized
    • Attached garage spaces: 2
    • Details: Number Of Garage Remotes: 2
    Features
    • Patio & porch: Deck, Porch
    Lot
    • Dimensions: 110 x 134.7 x 110 x 131.99
    • Features: Corner Lot, Level
    Details
    • Additional parcels included: SEC 29 T26N R3W IDELBROOK ESTATES SEC 2 LOT 16 NE 1/4
    • Parcel number: 060629202021
    • Other equipment: Radon Mitigation System

    Construction

    Type & style
    • Home type: SingleFamily
    • Architectural style: Ranch
    • Property subtype: Single Family Residence, Residential
    Materials
    • Frame, Brick, Vinyl Siding
    • Foundation: Concrete Perimeter
    • Roof: Shingle
    Condition
    • New construction: No
    • Year built: 1995

    Utilities & green energy

    • Sewer: Public Sewer
    • Water: Ejector Pump, Public
    • Utilities for property: Cable Available

    Community & neighborhood

    Location
    • Region: Morton
    • Subdivision: Idlebrook Estates

    Price history

    DateEventPrice
    5/31/2024Sold$432,500-2.8%$104/sqft
    Source: RMLS Alliance as distributed by MLS GRID #PA1249220 Report a problem
    4/21/2024Pending sale$445,000$107/sqft
    Source: RMLS Alliance as distributed by MLS GRID #PA1249220 Report a problem
    4/6/2024Listed for sale$445,000+26.1%$107/sqft
    Source: RMLS Alliance as distributed by MLS GRID #PA1249220 Report a problem
    1/10/2020Sold$353,000-4.3%$85/sqft
    Source: RMLS Alliance as distributed by MLS GRID #PA1211331 Report a problem
    12/16/2019Pending sale$369,000$89/sqft
    Source: RE/MAX Traders Unlimited #PA1211331 Report a problem
    12/16/2019Listed for sale$369,000+11.8%$89/sqft
    Source: RE/MAX Traders Unlimited #PA1211331 Report a problem
    10/7/2005Sold$330,000$80/sqft
    Source: Public Record Report a problem

    Public tax history

    YearProperty taxesTax assessment
    2024$9,276 +4.3%$142,050 +7.3%
    2023$8,898 +4.3%$132,330 +8.9%
    2022$8,535 +4.4%$121,520 +4%
    2021$8,176 -2.5%$116,840 +1%
    2020$8,383 +36.9%$115,680 +42.5%
    2019$6,124 +1.9%$81,190
    2018$6,012 $81,190
    2017$6,012 +2.6%$81,190 +1%
    2016$5,857 +5.6%$80,380
    2015$5,545 +1%--
    2013$5,489 $77,420
    2012-- $77,420
    2011-- $77,420 -13%
    2010-- $88,980
    2009$5,547 $88,980

    Find assessor info on the county website

    Neighborhood: 61550

    Nearby schools

    GreatSchools rating
    Schools provided by the listing agent
    • Elementary: Morton
    • Middle: Morton
    • High: Morton

    Source: RMLS Alliance as distributed by MLS GRID. This data may not be complete. We recommend contacting the local school district to confirm school assignments for this home.

    Get pre-qualified for a loan
    At Zillow Home Loans, we can pre-qualify you in as little as 5 minutes with no impact to your credit score.

    An equal housing lender. NMLS #10287.

    Sell for more on Zillow
    Get a Zillow Showcase℠ listing at no additional cost and you could sell for .
    $519,900
    2% more
    +$10,398
    With Zillow Showcase(estimated)
    $530,298