Beautiful 4 bedroom 1 owner home in Morton. Built in 1994 by Custom Builders (Vic Huermann), this loft style home has a 2 story Family Room with full 'OLD CHICAGO' brick gas fireplace. Surprise!! There is a 14 x 35 Fiberglass Leasure Brand pool in the back yard! Walk from the Informal Dining /kitchen/family room area through the French door onto an open Deck area that steps down to the concrete and paver pool area. Theres a sitting wall with lights the length of the pool. Plenty of space for 2-3 tables, chaise lounges, and you have room to add a hot tub if desired! Room sizes are generous and you will love the 2nd floor Laundry. Second bath upstairs is set up with dual sinks and a door to the shower/stool so the kids can brush teeth and shower at the same time! 1250 Square foot unfinished basement with roughed in plumbing. So many things to mention. HVAC Lennox maintained by Bratcher is 2 years old. Variable speed pool pump is a month old. Pool is saltwater with an electric cover. Cover to be replaced in the next few weeks. 3 car garage and home sits on a great corner lot with the creek on the lot line! Measurements deemed reliable. Agent Owned. Appliances as-is.
Sold for $395,000
$395,000
280 E Idlewood St, Morton, IL 61550
4beds
2,644sqft
Single Family Residence, Residential
Built in 1994
0.39 Acres Lot
$439,200 Zestimate®
$149/sqft
$3,174 Estimated rent
Home value
$439,200
$417,000 - $461,000
$3,174/mo
Zestimate® history
Owner options
List your home for rent
$3,174/mo
Rent Zestimate®
Find your next renter with Zillow Rental Manager. Plus, with online applications, you can quickly screen prospective tenants – for free.
$3,174/mo
Rent Zestimate®
Refinance and save
$2,863/mo
Est. payment
Refinancing to a lower rate could help reduce your monthly payments and save thousands over the life of the loan.
$2,863/mo
Est. payment
Explore your selling options
Work with a Zillow partner agent
Leverage their expertise and Zillow's premium Showcase listings to get your home seen by more buyers.
Get startedList with your own agent
Get your home in front of millions of buyers by listing it on Zillow.
Learn how to do itSell it yourself
Take full control of how buyers see your home on Zillow by listing For Sale by Owner (FSBO).
List your homeWhat's special
Zillow last checked:
Listing updated:
Listed by:
Cheryl Ooton-Krebs Pref:309-369-9540,
Keller Williams Premier Realty
Bought with:
Shannon L Fonner, 471020611
Sunflower Real Estate Group, LLC
Source: RMLS Alliance as distributed by MLS GRID,MLS#: PA1251447 Originating MLS: Peoria Area Association of Realtors
Originating MLS: Peoria Area Association of Realtors
Facts & features
Interior
Bedrooms & bathrooms
- Bedrooms: 4
- Bathrooms: 3
- Full bathrooms: 2
- 1/2 bathrooms: 1
Bedroom 1
- Level: Upper
- Dimensions: 14ft 8in x 13ft 8in
Bedroom 2
- Level: Upper
- Dimensions: 13ft 8in x 13ft 8in
Bedroom 3
- Level: Upper
- Dimensions: 15ft 3in x 13ft 1in
Bedroom 4
- Level: Upper
- Dimensions: 12ft 4in x 11ft 1in
Other
- Level: Main
- Dimensions: 15ft 8in x 11ft 6in
Other
- Level: Main
- Dimensions: 17ft 0in x 8ft 3in
Other
- Level: Upper
- Dimensions: 11ft 11in x 7ft 1in
Other
- Area: 0
Additional level
- Area: 0
Family room
- Level: Main
- Dimensions: 23ft 0in x 15ft 5in
Kitchen
- Level: Main
- Dimensions: 12ft 6in x 13ft 8in
Laundry
- Level: Upper
- Dimensions: 6ft 5in x 7ft 1in
Living room
- Level: Main
- Dimensions: 15ft 11in x 14ft 6in
Main level
- Area: 1250
Upper level
- Area: 1394
Heating
- Electronic Air Filter, Forced Air
Cooling
- Central Air
Appliances
- Included: Dishwasher, Disposal, Dryer, Microwave, Range, Refrigerator, Washer, Water Softener Owned, Gas Water Heater
Features
- Vaulted Ceiling(s), Solid Surface Counter, Ceiling Fan(s), Central Vacuum
- Windows: Replacement Windows, Blinds
- Basement: Full,Unfinished
- Number of fireplaces: 1
- Fireplace features: Family Room, Gas Starter, Gas Log
Interior area
- Total structure area: 2,644
- Total interior livable area: 2,644 sqft
Property
Parking
- Total spaces: 3
- Parking features: Attached, On Street
- Attached garage spaces: 3
- Has uncovered spaces: Yes
- Details: Number Of Garage Remotes: 1
Features
- Levels: Two
- Patio & porch: Deck, Porch
- Pool features: In Ground
- Spa features: Bath
Lot
- Size: 0.39 Acres
- Dimensions: 110 x 155
- Features: Corner Lot, Level, Sloped
Details
- Additional structures: Shed(s)
- Parcel number: 060629208002
- Zoning description: Residential
Construction
Type & style
- Home type: SingleFamily
- Property subtype: Single Family Residence, Residential
Materials
- Block, Frame, Brick, Vinyl Siding
- Foundation: Block
- Roof: Shingle
Condition
- New construction: No
- Year built: 1994
Utilities & green energy
- Sewer: Public Sewer
- Water: Ejector Pump, Public
- Utilities for property: Cable Available
Green energy
- Energy efficient items: High Efficiency Air Cond, High Efficiency Heating
Community & HOA
Community
- Subdivision: Idlebrook Estates
Location
- Region: Morton
Financial & listing details
- Price per square foot: $149/sqft
- Tax assessed value: $381,180
- Annual tax amount: $8,260
- Date on market: 7/3/2024
- Cumulative days on market: 2 days
- Road surface type: Paved
Price history
| Date | Event | Price |
|---|---|---|
| 8/2/2024 | Sold | $395,000+1.3%$149/sqft |
Source:  RMLS Alliance as distributed by MLS GRID #PA1251447 Report a problem RMLS Alliance as distributed by MLS GRID #PA1251447 Report a problem | ||
| 7/6/2024 | Pending sale | $389,900$147/sqft |
Source: RMLS Alliance as distributed by MLS GRID #PA1251447 Report a problem | ||
| 7/3/2024 | Listed for sale | $389,900$147/sqft |
Source: RMLS Alliance as distributed by MLS GRID #PA1251447 Report a problem | ||
Public tax history
| Year | Property taxes | Tax assessment |
|---|---|---|
| 2024 | $8,569 +4% | $127,060 +7.3% |
| 2023 | $8,241 +3.9% | $118,370 +8.9% |
| 2022 | $7,931 +4.2% | $108,700 +4% |
| 2021 | $7,611 +3.2% | $104,520 +1% |
| 2020 | $7,373 +0.3% | $103,480 |
| 2019 | $7,353 +1.9% | $103,480 |
| 2018 | $7,219 | $103,480 +1% |
| 2017 | $7,219 +4.1% | $102,450 |
| 2016 | $6,931 +16.3% | $102,450 |
| 2015 | $5,960 +1% | -- |
| 2013 | $5,900 | $98,670 +1.4% |
| 2012 | -- | $97,310 +9.1% |
| 2011 | -- | $89,210 |
| 2010 | -- | $89,210 |
| 2009 | $6,023 | $89,210 |
Find assessor info on the county website
Neighborhood: 61550
Nearby homes
- $395,6004 bd2 ba2.5k sqft1307 S Lee Ave, Morton, IL 61550Off Market
- $434,9004 bd4 ba3.5k sqft300 E Idlewood St, Morton, IL 61550Off Market
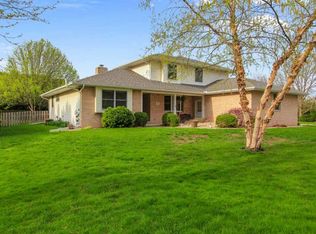
- $424,5004 bd3 ba4k sqft305 E Idlewood St, Morton, IL 61550Off Market
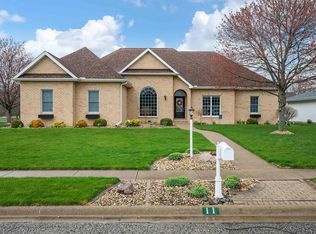
- $432,5005 bd4 ba4.1k sqft11 Saint Marks Cir, Morton, IL 61550Sold
- $407,4004 bd2 ba3.3k sqft1315 S Lee Ave, Morton, IL 61550Off Market
- $622,8004 bd3 ba6.8k sqft1300 Indigo Dr, Morton, IL 61550Off Market
- $156,0904 bd3 ba2.1k sqft303 E Idlewood St, Morton, IL 61550Off Market
- $503,7004 bd2 ba2.5k sqft308 E Idlewood St, Morton, IL 61550Off Market
Nearby schools
GreatSchools rating
- 10/10Grundy Elementary SchoolGrades: PK-6Distance: 0.4 mi
- NAMorton AcademyGrades: K-12Distance: 0.5 mi
Schools provided by the listing agent
- Elementary: Grundy
- Middle: Morton Jr. High
- High: Morton
Source: RMLS Alliance as distributed by MLS GRID. This data may not be complete. We recommend contacting the local school district to confirm school assignments for this home.


Get pre-qualified for a loan
At Zillow Home Loans, we can pre-qualify you in as little as 5 minutes with no impact to your credit score.An equal housing lender. NMLS #10287.
Sell for more on Zillow
Get a Zillow Showcase℠ listing at no additional cost and you could sell for .
$439,200
2% more
+$8,784
With Zillow Showcase(estimated)
$447,984
- Illinois
- Tazewell County
- Morton
- 61550
- 280 E Idlewood St
Nearby cities
Nearby zip codes
Other Morton Topics
