Skip main navigation
Off market
  • Price Unknown

    11 Saint Quentin Ave, Toronto, ON M1M 2M7

    4beds
    2baths
    Single Family Residence
    Built in ----
    -- sqft lot
    $-- Zestimate®
    C$--/sqft
    C$3,194 Estimated rent

    Home value

    Not available

    Estimated sales range

    Not available

    Not available

    Loading
    Loading...

    Owner options

    List your home for rent

    C$3,194/mo

    Rent Zestimate®

    Find your next renter with Zillow Rental Manager. Plus, with online applications, you can quickly screen prospective tenants – for free.

    Learn more

    C$3,194/mo

    Rent Zestimate®

    Refinance and save

    Refinancing to a lower rate could help reduce your monthly payments and save thousands over the life of the loan.

    See today's rates

    Explore your selling options

    Work with a Zillow partner agent

    Leverage their expertise and Zillow's premium Showcase listings to get your home seen by more buyers.

    Get started

    List with your own agent

    Get your home in front of millions of buyers by listing it on Zillow.

    Learn how to do it

    Sell it yourself

    Take full control of how buyers see your home on Zillow by listing For Sale by Owner (FSBO).

    List your home

    What's special

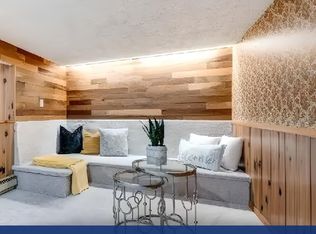
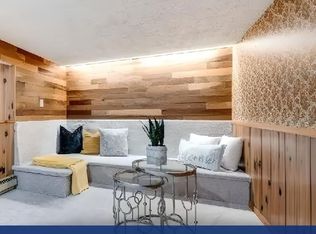
    Nestled in the sought-after Bluffs / Cliffcrest neighbourhood, this beautifully updated bungalow offers the perfect blend of tranquility and convenience. Located on a quiet, tree-lined street in the heart of the Bluffs, this home is just a short walk to Lake Ontario, scenic bike paths, Blue Flag beaches, waterfront restaurants, and marinas, this home is an outdoor enthusiasts dream! With over 1,600 square feet of finished living space, this stunning home features newer hardwood floors, an updated kitchen with stainless steel appliances and Corian countertops, and custom built-in cabinetry throughout. Newer windows provide natural light and efficiency, while the renovated lower level, complete with pot lights and can accommodate your guests/family/ or friends, or could potential be used for rental income. Set on an impressive 50 x 133-foot lot, the property offers both privacy and potential. Enjoy it as-is with plenty of space for kids and pets to play, or explore the possibility of a second-story addition or full custom rebuild with no trees to remove, the yard offers a clear path to expansion. Families will appreciate being just steps from some of the areas top-rated schools, including Cardinal Newman (TCDSB: Highschool), RH King Academy (TDSB: Highschool), Fairmount Public School TDSB: K to 8), St. Agatha (TDSCB: French Immersion / K to 8), and St. Theresa Shrine (TCDSB: K to 8) covering all age groups and both school boards. Whether you're a single professional, retiree, young family, growing household looking to renovate, or an investor/developer with vision, this home presents an exceptional opportunity in one of Scarborough's most desirable lakefront communities. Open houses Saturday July 19th and Sunday July 20th from 2-4PM

    This property is off market, which means it's not currently listed for sale or rent on Zillow. This may be different from what's available on other websites or public sources.

    Zillow last checked:

    Source: Century 21 Canada,MLS®#: E12283854MLS Logo

    Facts & features

    Interior

    Bedrooms & bathrooms
    • Bedrooms: 4
    • Bathrooms: 2
    Heating
    • Has Heating (Unspecified Type)
    Cooling
    • Has cooling: Yes
    Features
    • Basement: yes
    • Has fireplace: Yes

    Property

    Parking
    • Parking features: ATTACHED

    Construction

    Type & style
    • Home type: SingleFamily
    • Property subtype: Single Family Residence

    Community & neighborhood

    Location
    • Region: Toronto
    • Subdivision: Cliffcrest

    Price history

    Price history is unavailable.

    Public tax history

    Tax history is unavailable.

    Neighborhood: Cliffcrest

    Nearby schools

    GreatSchools rating

    No schools nearby

    We couldn't find any schools near this home.