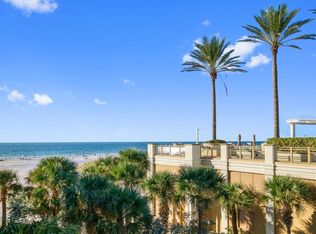
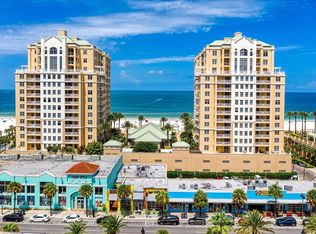
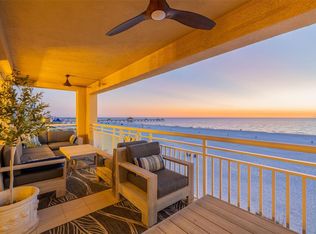
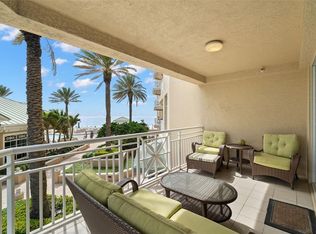
LUXURY RESORT STYLE LIVING at its finest in this beautiful condo located directly on Clearwater Beach! Experience breathtaking sunrises and sunsets from this updated 2 bedroom 2.5 bath corner unit with 2 balconies boasting panoramic views of both the Gulf of America and Clearwater Bay. One of Clearwater Beach’s most desirable exclusive developments, this condo offers new luxury vinyl flooring, fresh coastal paint tones, designer lighting, plantation shutters, remote control shades, open concept flowing onto two private balconies, one overlooking the sparkling Gulf and Sugar Sand Beach and the other offering serene Bay views. The split bedroom design gives privacy to guests, both with en suite baths. Enjoy resort style amenities to include a beautifully appointed clubhouse and kitchen, billiards room, grilling stations, heated pool and hot tub overlooking the beach, excellent fitness center with sauna and showers. 24 hour guarded security with on-site management and maintenance. All just steps away from award-winning restaurants, boutique shopping, and vibrant nightlife. Enjoy nightly sunset festivals with live performances at Pier 60, numerous annual festivals to include the Sugar Sand festival. Tampa International Airport, and St Pete Clearwater airports are just minutes away, Walt Disney World, Universal Studios, Busch Gardens, Raymond James Stadium, Tropicana Field are all just a short drive from this beautiful property.
Sold for $1,600,000
$1,600,000
11 SAN MARCO STREET #1108, CLEARWATER BEACH, FL 33767
2beds
1,840sqft
Condominium
Built in 2002
-- sqft lot
$1,596,900 Zestimate®
$870/sqft
$6,993 Estimated rent
Home value
$1,596,900
$1.47M - $1.74M
$6,993/mo
Zestimate® history
Owner options
List your home for rent
$6,993/mo
Rent Zestimate®
Find your next renter with Zillow Rental Manager. Plus, with online applications, you can quickly screen prospective tenants – for free.
$6,993/mo
Rent Zestimate®
Refinance and save
$12,864/mo
Est. payment
Refinancing to a lower rate could help reduce your monthly payments and save thousands over the life of the loan.
$12,864/mo
Est. payment
Explore your selling options
Work with a Zillow partner agent
Leverage their expertise and Zillow's premium Showcase listings to get your home seen by more buyers.
Get startedList with your own agent
Get your home in front of millions of buyers by listing it on Zillow.
Learn how to do itSell it yourself
Take full control of how buyers see your home on Zillow by listing For Sale by Owner (FSBO).
List your homeWhat's special
Fresh coastal paint tonesOpen conceptSplit bedroom designNew luxury vinyl flooringPlantation shuttersRemote control shadesEn suite baths
Zillow last checked:
Listing updated:
Listed by:
Christy Ploch 540-493-3445,
COASTAL PROPERTIES GROUP INTERNATIONAL 727-493-1555
Bought with:
Yamil Winn, 3531363
WINN TEAM YOUR HOME SOLD GUARANTEED REALTY
Source: Stellar MLS,MLS#: TB8446626 Originating MLS: Suncoast Tampa
Originating MLS: Suncoast Tampa
Facts & features
Interior
Bedrooms & bathrooms
- Bedrooms: 2
- Bathrooms: 3
- Full bathrooms: 2
- 1/2 bathrooms: 1
Rooms
- Room types: Storage Rooms
Primary bedroom
- Features: Ceiling Fan(s), Dual Sinks, En Suite Bathroom, Tub with Separate Shower Stall, Water Closet/Priv Toilet, Walk-In Closet(s)
- Level: First
- Area: 216 Square Feet
- Dimensions: 18x12
Bedroom 2
- Features: Walk-In Closet(s)
- Level: First
Bathroom 2
- Level: First
Balcony porch lanai
- Level: First
Dinette
- Level: First
Foyer
- Level: First
Kitchen
- Features: Breakfast Bar, Built-in Features, Coat Closet
- Level: First
- Area: 110 Square Feet
- Dimensions: 10x11
Laundry
- Level: First
Living room
- Level: First
- Area: 396 Square Feet
- Dimensions: 18x22
Heating
- Heat Pump
Cooling
- Central Air
Appliances
- Included: Dishwasher, Disposal, Dryer, Electric Water Heater, Microwave, Range, Refrigerator, Washer
- Laundry: Inside, Laundry Room
Features
- Ceiling Fan(s), Eating Space In Kitchen, Living Room/Dining Room Combo, Open Floorplan, Primary Bedroom Main Floor, Solid Surface Counters, Split Bedroom, Walk-In Closet(s)
- Flooring: Luxury Vinyl
- Doors: Outdoor Grill, Outdoor Shower
- Has fireplace: No
- Furnished: Yes
- Common walls with other units/homes: Corner Unit
Interior area
- Total structure area: 1,840
- Total interior livable area: 1,840 sqft
Property
Parking
- Total spaces: 1
- Parking features: Garage Door Opener, Guest, Under Building
- Attached garage spaces: 1
Features
- Levels: Three Or More
- Stories: 3
- Patio & porch: Covered, Rear Porch, Side Porch
- Exterior features: Balcony, Outdoor Grill, Outdoor Shower, Sauna, Sidewalk
- Has private pool: Yes
- Pool features: Deck, Heated, In Ground, Lighting
- Has spa: Yes
- Spa features: Heated, In Ground
- Fencing: Fenced
- Has view: Yes
- View description: City, Water, Bay/Harbor - Full, Beach, Gulf/Ocean - Full, Gulf/Ocean to Bay, Intracoastal Waterway
- Has water view: Yes
- Water view: Water,Bay/Harbor - Full,Beach,Gulf/Ocean - Full,Gulf/Ocean to Bay,Intracoastal Waterway
- Waterfront features: Beach, Gulf/Ocean, Gulf/Ocean to Bay, Beach Access, Gulf/Ocean Access, Gulf/Ocean to Bay Access
- Body of water: GULF OF AMERICA
Lot
- Size: 1.24 Acres
- Features: Cleared, FloodZone, Sidewalk
- Residential vegetation: Trees/Landscaped
Details
- Parcel number: 082915546580011108
- Zoning: RES
- Special conditions: None
Construction
Type & style
- Home type: Condo
- Property subtype: Condominium
Materials
- Block, Concrete
- Foundation: Slab
- Roof: Tile
Condition
- Completed
- New construction: No
- Year built: 2002
Utilities & green energy
- Sewer: Public Sewer
- Water: Public
- Utilities for property: BB/HS Internet Available, Cable Connected, Electricity Connected, Public, Street Lights, Water Connected
Community & HOA
Community
- Features: Association Recreation - Owned, Buyer Approval Required, Clubhouse, Deed Restrictions, Dog Park, Fitness Center, Gated Community - Guard, Golf Carts OK, Pool, Sidewalks
- Security: Fire Alarm, Fire Sprinkler System, Gated Community, Security Gate, Smoke Detector(s)
- Pet fee: $0 monthly
- Subdivision: MANDALAY BEACH CLUB CONDO
HOA
- Has HOA: Yes
- Amenities included: Cable TV, Clubhouse, Elevator(s), Fitness Center, Gated, Maintenance, Pool, Security, Spa/Hot Tub
- Services included: 24-Hour Guard, Cable TV, Community Pool, Insurance, Internet, Maintenance Structure, Maintenance Grounds, Manager, Pest Control, Pool Maintenance, Security, Trash, Water
- HOA fee: $1,701 monthly
- HOA name: Castle Group
- HOA phone: 727-442-8819
Location
- Region: Clearwater
Financial & listing details
- Price per square foot: $870/sqft
- Tax assessed value: $1,448,026
- Annual tax amount: $25,382
- Date on market: 11/10/2025
- Cumulative days on market: 150 days
- Listing terms: Cash,Conventional
- Ownership: Condominium
- Total actual rent: 0
- Electric utility on property: Yes
- Road surface type: Paved
Price history
| Date | Event | Price |
|---|---|---|
| 4/24/2026 | Sold | $1,600,000-1.5%$870/sqft |
Source:  Stellar MLS #TB8446626 Report a problem Stellar MLS #TB8446626 Report a problem | ||
| 4/11/2026 | Pending sale | $1,625,000$883/sqft |
Source: Stellar MLS #TB8446626 Report a problem | ||
| 1/29/2026 | Price change | $1,625,000-7.1%$883/sqft |
Source: Stellar MLS #TB8446626 Report a problem | ||
| 11/10/2025 | Listed for sale | $1,750,000+101.1%$951/sqft |
Source: Stellar MLS #TB8446626 Report a problem | ||
| 1/1/2025 | Listing removed | $6,500$4/sqft |
Source: Stellar MLS #U8151207 Report a problem | ||
| 12/18/2024 | Price change | $6,500+18.2%$4/sqft |
Source: Stellar MLS #U8151207 Report a problem | ||
| 10/13/2024 | Price change | $5,500-26.7%$3/sqft |
Source: Stellar MLS #U8151207 Report a problem | ||
| 2/23/2023 | Listed for rent | $7,500$4/sqft |
Source: Stellar MLS #U8151207 Report a problem | ||
| 2/21/2023 | Listing removed | -- |
Source: Zillow Rentals #U8151207 Report a problem | ||
| 2/16/2022 | Listed for rent | $7,500+50%$4/sqft |
Source: Zillow Rental Network_1 #U8151207 Report a problem | ||
| 4/5/2019 | Listing removed | $5,000$3/sqft |
Source: CENTURY 21 Coast to Coast #U7853092 Report a problem | ||
| 9/14/2018 | Price change | $5,000-5.7%$3/sqft |
Source: CENTURY 21 Coast to Coast #U7853092 Report a problem | ||
| 9/6/2018 | Price change | $5,300-3.6%$3/sqft |
Source: CENTURY 21 Coast to Coast #U7853092 Report a problem | ||
| 7/16/2018 | Price change | $5,500-5.2%$3/sqft |
Source: CENTURY 21 Coast to Coast #U7853092 Report a problem | ||
| 4/17/2018 | Price change | $5,800-9.4%$3/sqft |
Source: CENTURY 21 Coast to Coast #U7853092 Report a problem | ||
| 3/28/2018 | Listed for rent | $6,400$3/sqft |
Source: CENTURY 21 COAST TO COAST #U7853092 Report a problem | ||
| 9/13/2004 | Sold | $870,000+47.7%$473/sqft |
Source: Public Record Report a problem | ||
| 4/18/2003 | Sold | $589,000$320/sqft |
Source: Public Record Report a problem | ||
Public tax history
| Year | Property taxes | Tax assessment |
|---|---|---|
| 2024 | $23,526 +3.3% | $1,150,015 +10% |
| 2023 | $22,770 +14.8% | $1,045,468 +10% |
| 2022 | $19,834 +13% | $950,425 +10% |
| 2021 | $17,558 -2.4% | $864,023 +0.2% |
| 2020 | $17,996 +10.6% | $862,162 +10% |
| 2019 | $16,269 | $783,784 -1.8% |
| 2018 | $16,269 -5% | $798,511 -4.8% |
| 2017 | $17,132 +5.2% | $839,164 +4% |
| 2016 | $16,288 +4% | $806,953 +0.8% |
| 2015 | $15,659 +9.9% | $800,592 +11% |
| 2014 | $14,245 +13.9% | $721,053 +23.9% |
| 2013 | $12,510 +5.7% | $582,019 +5.7% |
| 2012 | $11,831 | $550,819 -13.3% |
| 2011 | -- | $635,025 +13% |
| 2010 | -- | $561,827 -10.1% |
| 2009 | -- | $625,156 -23.7% |
| 2008 | $16,689 | $819,800 -16.5% |
| 2007 | -- | $982,000 +44.7% |
| 2005 | -- | $678,500 +35.3% |
| 2004 | $11,515 +38.1% | $501,300 +38.7% |
| 2003 | $8,341 | $361,300 +325.1% |
| 2002 | -- | $85,000 |
Find assessor info on the county website
Neighborhood: Clearwater Beach
Nearby homes
- $1,075,0002 bd2 ba1.4k sqft11 San Marco St APT 306, Clearwater, FL 33767Sold
- $1,400,0003 bd3 ba1.8k sqft11 San Marco St APT 307, Clearwater, FL 33767Sold
- $2,300,0003 bd3 ba2k sqft11 San Marco St APT 401, Clearwater, FL 33767Sold
- $1,450,0002 bd3 ba1.8k sqft11 San Marco St APT 407, Clearwater, FL 33767Sold
- $1,300,0002 bd2 ba1.8k sqft11 San Marco St APT 408, Clearwater, FL 33767Sold
- $1,550,0003 bd2 ba1.6k sqft11 San Marco St APT 803, Clearwater, FL 33767Sold
- $5,5002 bd3 ba1.8k sqft11 San Marco St APT 807, Clearwater, FL 33767For Rent
- $1,550,0003 bd2 ba1.6k sqft11 San Marco St APT 903, Clearwater, FL 33767Sold
Nearby schools
GreatSchools rating
- 8/10Sandy Lane Elementary SchoolGrades: PK-5Distance: 2.9 mi
- 9/10Dunedin Highland Middle SchoolGrades: 6-8Distance: 3.4 mi
- 5/10Clearwater High SchoolGrades: 9-12Distance: 4.6 mi
Schools provided by the listing agent
- Elementary: Sandy Lane Elementary-PN
- Middle: Dunedin Highland Middle-PN
- High: Clearwater High-PN
Source: Stellar MLS. This data may not be complete. We recommend contacting the local school district to confirm school assignments for this home.
Get a cash offer in 3 minutes
Find out how much your home could sell for in as little as 3 minutes with a no-obligation cash offer.
Estimated market value
$1,596,900
Get a cash offer in 3 minutes
Find out how much your home could sell for in as little as 3 minutes with a no-obligation cash offer.
Estimated market value
$1,596,900
- Florida
- Pinellas County
- Clearwater
- 33767
- Clearwater Beach
- 11 SAN MARCO STREET Unit 1108
Nearby cities
Nearby neighborhoods
Nearby zip codes
Other Clearwater Topics
