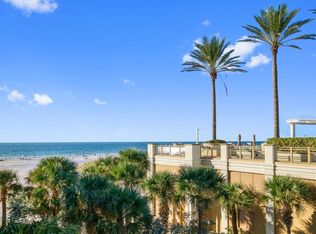
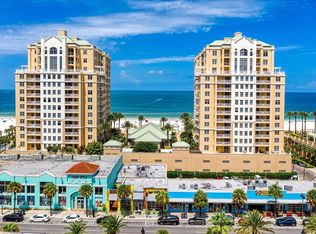
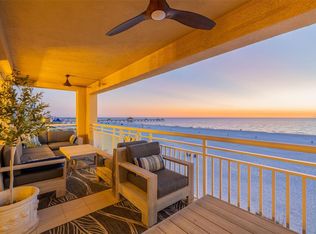
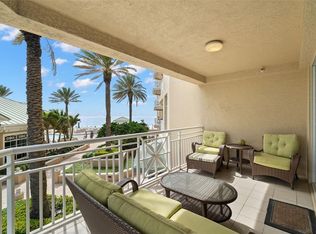
Experience relaxed coastal living with refined comfort in this rarely available 2-bedroom, 2-bath corner residence at the Mandalay Beach Club, located directly on the sugar-white sands of Clearwater Beach. Situated on the 4th floor, this spacious condo features a desirable split-bedroom layout, hardwood flooring throughout, custom cabinetry in both bedrooms, open space and two private balconies offering beautiful Gulf views. With northwest and northeast exposure, enjoy peaceful morning sunrises and unwind with seasonal sunsets over the water. The open-concept living and dining area is filled with natural light from floor-to-ceiling windows, creating an airy and welcoming atmosphere that flows effortlessly to the expansive balconies—perfect for morning coffee or evening relaxation. Thoughtfully designed for both comfort and privacy, each bedroom features an en suite bath, making the home ideal for full-time living or hosting guests. Mandalay Beach Club is one of Clearwater Beach’s most sought-after communities, offering resort-style amenities including a beachfront heated pool and spa, beautifully appointed clubhouse with kitchen, fitness center with sauna and showers, billiards room, grilling stations, climate-controlled storage, assigned under-building parking, and 24-hour guarded security with on-site management. Just steps from Pier 60, residents enjoy easy access to award-winning dining, boutique shopping, water activities, and the lively local culture along with nightly sunset celebrations and popular annual events such as the Sugar Sand Festival. With Tampa International and St. Pete-Clearwater airports conveniently nearby, this residence offers the perfect balance of tranquility, convenience, and coastal charm. Whether enjoyed as a primary home or a beachfront retreat, this condo presents a wonderful opportunity to own in one of Clearwater Beach’s most exclusive and well-loved communities.
Sold for $1,300,000
$1,300,000
11 San Marco St APT 408, Clearwater, FL 33767
2beds
1,840sqft
Condominium
Built in 2002
-- sqft lot
$1,292,300 Zestimate®
$707/sqft
$6,194 Estimated rent
Home value
$1,292,300
$1.23M - $1.36M
$6,194/mo
Zestimate® history
Owner options
List your home for rent
$6,194/mo
Rent Zestimate®
Find your next renter with Zillow Rental Manager. Plus, with online applications, you can quickly screen prospective tenants – for free.
$6,194/mo
Rent Zestimate®
Refinance and save
$10,762/mo
Est. payment
Refinancing to a lower rate could help reduce your monthly payments and save thousands over the life of the loan.
$10,762/mo
Est. payment
Explore your selling options
Work with a Zillow partner agent
Leverage their expertise and Zillow's premium Showcase listings to get your home seen by more buyers.
Get startedList with your own agent
Get your home in front of millions of buyers by listing it on Zillow.
Learn how to do itSell it yourself
Take full control of how buyers see your home on Zillow by listing For Sale by Owner (FSBO).
List your homeWhat's special
Peaceful morning sunrisesNorthwest and northeast exposureOpen spaceGrilling stationsSpacious condoHardwood flooring throughoutDesirable split-bedroom layout
Zillow last checked:
Listing updated:
Listed by:
Tara Beheshti 727-417-6620,
COASTAL PROPERTIES GROUP INTERNATIONAL 727-493-1555
Bought with:
Anna Dementov, 3259734
FLORIDA LUXURY GROUP
Source: Stellar MLS,MLS#: TB8467533 Originating MLS: Suncoast Tampa
Originating MLS: Suncoast Tampa
Facts & features
Interior
Bedrooms & bathrooms
- Bedrooms: 2
- Bathrooms: 2
- Full bathrooms: 2
Rooms
- Room types: Great Room, Storage Rooms
Primary bedroom
- Features: Bath With Whirlpool, Built-In Shelving, Dual Sinks, En Suite Bathroom, Walk-In Closet(s)
- Level: First
- Area: 208 Square Feet
- Dimensions: 13x16
Bedroom 2
- Features: Built-In Shelving, Ceiling Fan(s), Built-in Features, En Suite Bathroom, Shower No Tub, Walk-In Closet(s)
- Level: First
- Area: 169 Square Feet
- Dimensions: 13x13
Balcony porch lanai
- Level: First
- Area: 102 Square Feet
- Dimensions: 6x17
Balcony porch lanai
- Level: First
- Area: 160 Square Feet
- Dimensions: 10x16
Dining room
- Level: First
- Area: 121 Square Feet
- Dimensions: 11x11
Foyer
- Level: First
- Area: 77 Square Feet
- Dimensions: 7x11
Great room
- Level: First
Kitchen
- Level: First
- Area: 216 Square Feet
- Dimensions: 12x18
Living room
- Level: First
- Area: 378 Square Feet
- Dimensions: 18x21
Heating
- Central, Electric
Cooling
- Central Air
Appliances
- Included: Cooktop, Dishwasher, Disposal, Dryer, Microwave, Range, Refrigerator, Tankless Water Heater, Washer
- Laundry: Inside, Laundry Closet
Features
- Built-in Features, Ceiling Fan(s), Eating Space In Kitchen, Elevator, Open Floorplan, Split Bedroom, Walk-In Closet(s)
- Flooring: Hardwood
- Doors: Outdoor Grill, Outdoor Shower, Sliding Doors
- Has fireplace: No
- Furnished: Yes
- Common walls with other units/homes: Corner Unit,End Unit
Interior area
- Total structure area: 1,840
- Total interior livable area: 1,840 sqft
Property
Parking
- Parking features: Assigned, Garage Door Opener, Guest, Under Building
Features
- Levels: One
- Stories: 1
- Patio & porch: Covered, Front Porch, Patio, Side Porch
- Exterior features: Balcony, Lighting, Outdoor Grill, Outdoor Shower, Sauna, Sidewalk, Sprinkler Metered, Storage
- Pool features: Gunite, Heated, In Ground
- Has spa: Yes
- Spa features: Heated, In Ground
- Has view: Yes
- View description: City, Water, Beach, Gulf/Ocean - Partial
- Has water view: Yes
- Water view: Water,Beach,Gulf/Ocean - Partial
- Waterfront features: Gulf/Ocean Front, Waterfront, Beach, Gulf/Ocean, Beach Access, Gulf/Ocean Access, Skiing Allowed
Lot
- Features: FloodZone, Sidewalk
- Residential vegetation: Mature Landscaping, Trees/Landscaped
Details
- Additional structures: Storage
- Parcel number: 082915546580010408
- Zoning: RES
- Special conditions: None
Construction
Type & style
- Home type: Condo
- Property subtype: Condominium
Materials
- Block, Stucco
- Foundation: Slab
- Roof: Built-Up
Condition
- New construction: No
- Year built: 2002
Utilities & green energy
- Sewer: Public Sewer
- Water: Public
- Utilities for property: BB/HS Internet Available, Cable Connected, Electricity Connected, Phone Available, Public, Sewer Connected, Street Lights, Water Connected
Community & HOA
Community
- Features: Gulf/Ocean Front, Water Access, Waterfront, Buyer Approval Required, Clubhouse, Community Mailbox, Deed Restrictions, Fitness Center, Gated Community - Guard, Pool, Sidewalks, Wheelchair Access
- Security: Fire Alarm, Fire Sprinkler System, Gated Community, Key Card Entry, Security Gate, Security Lights, Smoke Detector(s)
- Pet fee: $0 monthly
- Subdivision: MANDALAY BEACH CLUB CONDO
HOA
- Has HOA: No
- Amenities included: Cable TV, Clubhouse, Elevator(s), Fitness Center, Gated, Lobby Key Required, Pool, Recreation Facilities, Sauna, Vehicle Restrictions
- Services included: Cable TV, Common Area Taxes, Community Pool, Reserve Fund, Internet, Maintenance Grounds, Manager, Pool Maintenance, Recreational Facilities, Sewer, Trash, Water
- HOA fee: $1,701 monthly
- HOA name: Castle Group / Ledi Musbuza
- HOA phone: 727-442-8819
Location
- Region: Clearwater
Financial & listing details
- Price per square foot: $707/sqft
- Tax assessed value: $1,402,195
- Annual tax amount: $8,238
- Date on market: 1/26/2026
- Cumulative days on market: 142 days
- Listing terms: Cash,Conventional
- Ownership: Condominium
- Total actual rent: 0
- Electric utility on property: Yes
- Road surface type: Paved
Price history
| Date | Event | Price |
|---|---|---|
| 7/17/2026 | Sold | $1,300,000-6.8%$707/sqft |
Source:  Stellar MLS #TB8467533 Report a problem Stellar MLS #TB8467533 Report a problem | ||
| 7/8/2026 | Contingent | $1,395,000$758/sqft |
Source: Stellar MLS #TB8467533 Report a problem | ||
| 6/18/2026 | Pending sale | $1,395,000$758/sqft |
Source: Stellar MLS #TB8467533 Report a problem | ||
| 5/12/2026 | Price change | $1,395,000-0.4%$758/sqft |
Source: Stellar MLS #TB8467533 Report a problem | ||
| 1/26/2026 | Listed for sale | $1,400,000$761/sqft |
Source: Stellar MLS #TB8467533 Report a problem | ||
Public tax history
| Year | Property taxes | Tax assessment |
|---|---|---|
| 2024 | $8,239 +1.5% | $477,136 +3% |
| 2023 | $8,114 +2.7% | $463,239 +3% |
| 2022 | $7,901 -1.4% | $449,747 +3% |
| 2021 | $8,015 +0.2% | $436,648 +1.4% |
| 2020 | $7,996 +1.7% | $430,619 +2.3% |
| 2019 | $7,864 | $420,937 +1.9% |
| 2018 | $7,864 +1.3% | $413,088 +2.1% |
| 2017 | $7,762 +5.5% | $404,592 +2.1% |
| 2016 | $7,358 -1.5% | $396,270 +0.7% |
| 2015 | $7,467 +0.5% | $393,515 +0.8% |
| 2014 | $7,433 +0.5% | $390,392 +1.5% |
| 2013 | $7,394 +1.9% | $384,623 +1.7% |
| 2012 | $7,257 | $378,194 +3% |
| 2011 | -- | $367,179 +1.5% |
| 2010 | -- | $361,753 +2.7% |
| 2009 | -- | $352,242 +0.1% |
| 2008 | $6,347 | $351,890 +3% |
| 2007 | -- | $341,641 -42.7% |
| 2005 | -- | $596,400 +39.2% |
| 2004 | $6,643 +1.5% | $428,300 +38.9% |
| 2003 | $6,542 | $308,400 +262.8% |
| 2002 | -- | $85,000 |
Find assessor info on the county website
Neighborhood: Clearwater Beach
Nearby homes
- $1,075,0002 bd2 ba1.4k sqft11 San Marco St APT 306, Clearwater, FL 33767Sold
- $1,400,0003 bd3 ba1.8k sqft11 San Marco St APT 307, Clearwater, FL 33767Sold
- $2,300,0003 bd3 ba2k sqft11 San Marco St APT 401, Clearwater, FL 33767Sold
- $1,450,0002 bd3 ba1.8k sqft11 San Marco St APT 407, Clearwater, FL 33767Sold
- $1,550,0003 bd2 ba1.6k sqft11 San Marco St APT 803, Clearwater, FL 33767Sold
- $5,5002 bd3 ba1.8k sqft11 San Marco St APT 807, Clearwater, FL 33767For Rent
- $1,699,0003 bd2 ba1.6k sqft11 San Marco St APT 903, Clearwater, FL 33767For Sale
- $1,600,0002 bd3 ba1.8k sqft11 San Marco St APT 1108, Clearwater, FL 33767Sold
Nearby schools
GreatSchools rating
- 8/10Sandy Lane Elementary SchoolGrades: PK-5Distance: 2.9 mi
- 9/10Dunedin Highland Middle SchoolGrades: 6-8Distance: 3.4 mi
- 5/10Clearwater High SchoolGrades: 9-12Distance: 4.6 mi
Schools provided by the listing agent
- Elementary: Sandy Lane Elementary-PN
- Middle: Dunedin Highland Middle-PN
- High: Clearwater High-PN
Source: Stellar MLS. This data may not be complete. We recommend contacting the local school district to confirm school assignments for this home.
Get a cash offer in 3 minutes
Find out how much your home could sell for in as little as 3 minutes with a no-obligation cash offer.
Estimated market value
$1,292,300
Get a cash offer in 3 minutes
Find out how much your home could sell for in as little as 3 minutes with a no-obligation cash offer.
Estimated market value
$1,292,300
- Florida
- Pinellas County
- Clearwater
- 33767
- Clearwater Beach
- 11 San Marco St Apartment 408
Nearby cities
Nearby neighborhoods
Nearby zip codes
Other Clearwater Topics
