Tucked away in a quiet private subdivision in the heart of Cape Girardeau, close to schools, hospital, shopping, and more, this all-brick ranch nestled on approximately one acre lot, offers space, flexibility, privacy, and SO much potential.
Not one but two primary suites, for a total of four bedrooms and three baths on the main level. Formal and informal living areas, main level laundry, enclosed back porch, and spacious kitchen with island.
The walk-out lower level has a full apartment for extended family, guests or potential rental income. It even has it’s own private driveway
Additional brick storage shed/garage for your mowers, lawn tools, or toys.
With an open mind, vision, and imagination, this has fantastic possibilities
Don’t let it get by you!
Closed
Listed by: EDGE Realty ERA Powered • Terri A Penrod • Contact: 573-450-1920
Bought with: EPM Real Estate
Price Unknown
11 Schonoff Ln, Cape Girardeau, MO 63703
5beds
3,391sqft
Single Family Residence
Built in 1974
0.89 Acres Lot
$330,000 Zestimate®
$--/sqft
$2,453 Estimated rent
Home value
$330,000
$314,000 - $347,000
$2,453/mo
Zestimate® history
Owner options
List your home for rent
$2,453/mo
Rent Zestimate®
Find your next renter with Zillow Rental Manager. Plus, with online applications, you can quickly screen prospective tenants – for free.
$2,453/mo
Rent Zestimate®
Refinance and save
Refinancing to a lower rate could help reduce your monthly payments and save thousands over the life of the loan.
Explore your selling options
Work with a Zillow partner agent
Leverage their expertise and Zillow's premium Showcase listings to get your home seen by more buyers.
Get startedList with your own agent
Get your home in front of millions of buyers by listing it on Zillow.
Learn how to do itSell it yourself
Take full control of how buyers see your home on Zillow by listing For Sale by Owner (FSBO).
List your homeWhat's special
Enclosed back porchAll-brick ranchPrivate drivewaySpacious kitchen with islandFour bedroomsMain level laundryTwo primary suites
Zillow last checked:
Listing updated:
Listed by:
Terri A Penrod 573-450-1920,
EDGE Realty ERA Powered
Bought with:
Raelenna G Ferguson, 2004006885
EPM Real Estate
Source: MARIS,MLS#: 26024555 Originating MLS: Southeast Missouri REALTORS
Originating MLS: Southeast Missouri REALTORSFacts & features
Interior
Bedrooms & bathrooms
- Bedrooms: 5
- Bathrooms: 4
- Full bathrooms: 4
- Main level bathrooms: 3
- Main level bedrooms: 4
Primary bedroom
- Features: Floor Covering: Laminate
- Level: Main
- Area: 204
- Dimensions: 12x17
Bedroom 2
- Features: Floor Covering: Carpeting
- Level: Main
- Area: 144
- Dimensions: 12x12
Bedroom 3
- Features: Floor Covering: Carpeting
- Level: Main
- Area: 72
- Dimensions: 8x9
Bedroom 4
- Features: Floor Covering: Carpeting
- Level: Main
- Area: 156
- Dimensions: 12x13
Bedroom 5
- Features: Floor Covering: Ceramic Tile
- Level: Lower
- Area: 242
- Dimensions: 11x22
Primary bathroom
- Features: Floor Covering: Ceramic Tile
- Level: Main
- Area: 168
- Dimensions: 12x14
Bathroom 2
- Features: Floor Covering: Carpeting
- Level: Main
- Area: 84
- Dimensions: 7x12
Bathroom 3
- Features: Floor Covering: Ceramic Tile
- Level: Main
- Area: 40
- Dimensions: 5x8
Bathroom 4
- Features: Floor Covering: Ceramic Tile
- Level: Lower
- Area: 60
- Dimensions: 6x10
Breakfast room
- Features: Floor Covering: Ceramic Tile
- Level: Main
- Area: 140
- Dimensions: 10x14
Family room
- Features: Floor Covering: Carpeting
- Level: Main
- Area: 238
- Dimensions: 14x17
Kitchen
- Features: Floor Covering: Ceramic Tile
- Level: Main
- Area: 153
- Dimensions: 9x17
Kitchen
- Features: Floor Covering: Ceramic Tile
- Level: Lower
- Area: 280
- Dimensions: 14x20
Laundry
- Features: Floor Covering: Ceramic Tile
- Level: Main
- Area: 108
- Dimensions: 9x12
Living room
- Features: Floor Covering: Carpeting
- Level: Main
- Area: 286
- Dimensions: 13x22
Living room
- Features: Floor Covering: Ceramic Tile
- Level: Lower
- Area: 231
- Dimensions: 11x21
Recreation room
- Features: Floor Covering: Concrete
- Level: Lower
- Area: 238
- Dimensions: 14x17
Heating
- Forced Air, Natural Gas
Cooling
- Ceiling Fan(s), Central Air
Appliances
- Included: Dishwasher, Disposal, Microwave, Electric Range, Refrigerator
Features
- Basement: Finished,Full,Walk-Out Access
- Number of fireplaces: 2
Interior area
- Total structure area: 3,391
- Total interior livable area: 3,391 sqft
- Finished area above ground: 2,421
- Finished area below ground: 970
Property
Parking
- Parking features: Garage - Attached
- Has attached garage: Yes
Features
- Levels: One
Lot
- Size: 0.89 Acres
- Features: Adjoins Wooded Area, Cul-De-Sac
Details
- Parcel number: 203070004002000000
- Special conditions: Standard
Construction
Type & style
- Home type: SingleFamily
- Architectural style: Ranch
- Property subtype: Single Family Residence
Materials
- Brick Veneer
Condition
- Year built: 1974
Utilities & green energy
- Electric: 220 Volts
- Sewer: Public Sewer
- Water: Public
- Utilities for property: Cable Available
Community & HOA
Community
- Subdivision: Schonoff Minor
HOA
- Has HOA: No
Location
- Region: Cape Girardeau
Financial & listing details
- Annual tax amount: $2,461
- Date on market: 5/1/2026
- Cumulative days on market: 59 days
- Listing terms: Cash,Conventional
Price history
| Date | Event | Price |
|---|---|---|
| 7/31/2026 | Sold | -- |
Source:  MARIS #26024555 Report a problem MARIS #26024555 Report a problem | ||
| 6/30/2026 | Pending sale | $349,000$103/sqft |
Source: MARIS #26024555 Report a problem | ||
| 6/21/2026 | Price change | $349,000-4.4%$103/sqft |
Source: MARIS #26024555 Report a problem | ||
| 5/24/2026 | Listed for sale | $364,900$108/sqft |
Source: MARIS #26024555 Report a problem | ||
| 5/8/2026 | Contingent | $364,900$108/sqft |
Source: MARIS #26024555 Report a problem | ||
| 5/1/2026 | Listed for sale | $364,900$108/sqft |
Source: MARIS #26024555 Report a problem | ||
Public tax history
Tax history is unavailable.
Neighborhood: 63703
Nearby homes
- $311,9003 bd4 ba2.4k sqft11 Schonhoff Ln, Cape Girardeau, MO 63703Off Market
- $311,7003 bd3 ba1.7k sqft12 Schonhoff Ln, Cape Girardeau, MO 63703Off Market
- $559,8006 bd1 ba5.6k sqft15 Schonoff Ln, Cape Girardeau, MO 63703Off Market
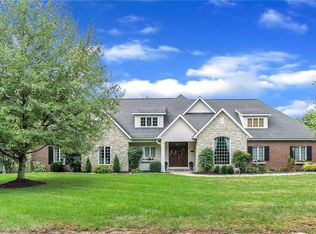
- $1,015,8004 bd6 ba3.4k sqft1 Schonhoff Ln, Cape Girardeau, MO 63703Off Market
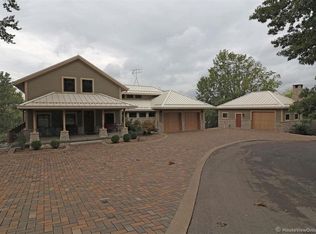
- $404,5005 bd3 ba2.6k sqft2 Schonhoff Ln, Cape Girardeau, MO 63703Off Market
- $---- bd-- ba-- sqft24 Schonoff Ln, Cape Girardeau, MO 63703Off Market
- $744,9005 bd5 ba5.8k sqft24 Schonhoff Ln, Cape Girardeau, MO 63703Off Market
- $--4 bd5 ba3.6k sqft2 Schonoff Ln, Cape Girardeau, MO 63703Sold
Nearby schools
GreatSchools rating
- 4/10Clippard Elementary SchoolGrades: PK-4Distance: 1.1 mi
- 4/10Central Jr. High SchoolGrades: 7-8Distance: 1 mi
- 4/10Central High SchoolGrades: 9-12Distance: 2.1 mi
Schools provided by the listing agent
- Elementary: Clippard Elem.
- Middle: Central Jr. High
- High: Central High
Source: MARIS. This data may not be complete. We recommend contacting the local school district to confirm school assignments for this home.
- Missouri
- Cape Girardeau County
- Cape Girardeau
- 63703
- 11 Schonoff Ln
Nearby cities
Nearby zip codes
Other Cape Girardeau Topics
