Turn back time in this spacious designer farmhouse. With four bedrooms and four baths, everyone can enjoy their own space! If you like to entertain….you will enjoy the double ovens, spacious dining room and the connecting sitting areas, including a sun porch and gigantic deck! Centrally located for convenience to hospitals, shopping and the interstate yet you will feel like you're on the farm with the private views and nearly an acre of ground. Plus a 3 car garage!!! and don't miss the Pella windows throughout the home. Start your story here..........
Closed
Listed by: EDGE Realty, ERA Powered • Michelle L Doughten • Contact: 573-450-3890
Bought with: SOTO Property Solutions
Price Unknown
2 Schonoff Ln, Cape Girardeau, MO 63703
4beds
3,639sqft
Single Family Residence
Built in 1937
0.95 Acres Lot
$425,700 Zestimate®
$--/sqft
$2,491 Estimated rent
Home value
$425,700
$370,000 - $485,000
$2,491/mo
Zestimate® history
Owner options
List your home for rent
$2,491/mo
Rent Zestimate®
Find your next renter with Zillow Rental Manager. Plus, with online applications, you can quickly screen prospective tenants – for free.
$2,491/mo
Rent Zestimate®
Refinance and save
Refinancing to a lower rate could help reduce your monthly payments and save thousands over the life of the loan.
Explore your selling options
Work with a Zillow partner agent
Leverage their expertise and Zillow's premium Showcase listings to get your home seen by more buyers.
Get startedList with your own agent
Get your home in front of millions of buyers by listing it on Zillow.
Learn how to do itSell it yourself
Take full control of how buyers see your home on Zillow by listing For Sale by Owner (FSBO).
List your homeWhat's special
Sun porchGigantic deckPrivate viewsFour bedroomsFour bathsPella windowsConnecting sitting areas
Zillow last checked:
Listing updated:
Listed by:
Michelle L Doughten 573-450-3890,
EDGE Realty, ERA Powered
Bought with:
Tiffany S Barr, 2023048295
SOTO Property Solutions
Source: MARIS,MLS#: 25045142 Originating MLS: Southeast Missouri REALTORS
Originating MLS: Southeast Missouri REALTORSFacts & features
Interior
Bedrooms & bathrooms
- Bedrooms: 4
- Bathrooms: 5
- Full bathrooms: 3
- 1/2 bathrooms: 2
- Main level bathrooms: 2
- Main level bedrooms: 1
Primary bedroom
- Description: barn door, accent features
- Level: Main
- Area: 176
- Dimensions: 16x11
Primary bathroom
- Description: tower vanity, custom features
- Level: Main
- Area: 130
- Dimensions: 13x10
Bathroom
- Description: penny ceramic floor, full laundry hookup
- Features: Floor Covering: Ceramic Tile
- Level: Main
- Area: 45
- Dimensions: 9x5
Dining room
- Description: open to living room
- Features: Floor Covering: Wood
- Level: Main
- Area: 221
- Dimensions: 17x13
Kitchen
- Description: double ovens, convenient to dining room
- Features: Floor Covering: Ceramic Tile
- Level: Main
- Area: 195
- Dimensions: 15x13
Living room
- Description: spacious with fireplace, crown molding
- Features: Floor Covering: Wood
- Level: Main
- Area: 338
- Dimensions: 26x13
Heating
- Electric
Cooling
- Ceiling Fan(s), Central Air
Appliances
- Included: Stainless Steel Appliance(s), Electric Cooktop, Dishwasher, Disposal, Down Draft, Dryer, Microwave, Double Oven, Refrigerator, Washer, ENERGY STAR Qualified Water Heater
- Laundry: Lower Level, Main Level, Multiple Locations
Features
- Flooring: Carpet, Ceramic Tile, Vinyl, Wood
- Doors: Sliding Doors
- Basement: Partially Finished,Storage Space,Walk-Up Access
- Number of fireplaces: 2
- Fireplace features: Basement, Living Room, Wood Burning
Interior area
- Total structure area: 3,639
- Total interior livable area: 3,639 sqft
- Finished area above ground: 2,703
- Finished area below ground: 936
Property
Parking
- Total spaces: 3
- Parking features: Additional Parking, Driveway, Garage Door Opener
- Garage spaces: 3
- Has uncovered spaces: Yes
Features
- Levels: Two
- Patio & porch: Deck
- Exterior features: Lighting, Private Yard, Storage
Lot
- Size: 0.95 Acres
- Dimensions: 207 x 200
- Features: Wooded
Details
- Additional structures: Garage(s), Outbuilding, Workshop
- Parcel number: 203070005006000000
- Special conditions: Standard
Construction
Type & style
- Home type: SingleFamily
- Architectural style: Traditional
- Property subtype: Single Family Residence
- Attached to another structure: Yes
Materials
- Attic/Crawl Hatchway(s) Insulated, Brick, Shake Siding
- Roof: Architectural Shingle
Condition
- Updated/Remodeled
- New construction: No
- Year built: 1937
Utilities & green energy
- Sewer: Public Sewer
- Water: Public
Community & HOA
Community
- Subdivision: Schonoff
HOA
- Has HOA: No
Location
- Region: Cape Girardeau
Financial & listing details
- Annual tax amount: $2,984
- Date on market: 7/1/2025
- Cumulative days on market: 125 days
- Listing terms: Cash,Conventional
- Road surface type: Asphalt, Concrete
Price history
| Date | Event | Price |
|---|---|---|
| 12/2/2025 | Sold | -- |
Source:  MARIS #25045142 Report a problem MARIS #25045142 Report a problem | ||
| 11/4/2025 | Pending sale | $439,000$121/sqft |
Source: MARIS #25045142 Report a problem | ||
| 8/14/2025 | Listed for sale | $439,000$121/sqft |
Source: MARIS #25045142 Report a problem | ||
| 7/11/2025 | Contingent | $439,000$121/sqft |
Source: MARIS #25045142 Report a problem | ||
| 7/1/2025 | Listed for sale | $439,000$121/sqft |
Source: MARIS #25045142 Report a problem | ||
Public tax history
Tax history is unavailable.
Neighborhood: 63703
Nearby homes
- $402,9005 bd3 ba2.6k sqft2 Schonhoff Ln, Cape Girardeau, MO 63703Off Market
- $--3 bd3 ba1.7k sqft2819 Independence St, Cape Girardeau, MO 63703Sold

- $315,2003 bd3 ba1.7k sqft12 Schonhoff Ln, Cape Girardeau, MO 63703Off Market
- $1,023,1004 bd6 ba3.4k sqft1 Schonhoff Ln, Cape Girardeau, MO 63703Off Market
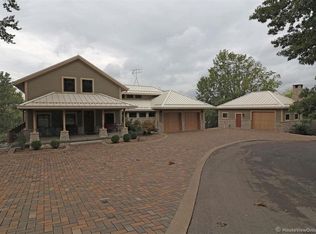
- $190,8003 bd2 ba1.1k sqft2815 Independence St, Cape Girardeau, MO 63703Off Market
- $261,100-- bd-- ba-- sqft2826 Independence St, Cape Girardeau, MO 63703Off Market
- $366,0005 bd3 ba1.9k sqft11 S Pind Wood Ln, Cape Girardeau, MO 63703Off Market
- $--3 bd3 ba2k sqft2811 Independence St, Cape Girardeau, MO 63703Sold
Nearby schools
GreatSchools rating
- 4/10Clippard Elementary SchoolGrades: PK-4Distance: 1 mi
- 4/10Central Jr. High SchoolGrades: 7-8Distance: 1 mi
- 4/10Central High SchoolGrades: 9-12Distance: 2.1 mi
Schools provided by the listing agent
- Elementary: Clippard Elem.
- Middle: Central Jr. High
- High: Central High
Source: MARIS. This data may not be complete. We recommend contacting the local school district to confirm school assignments for this home.
- Missouri
- Cape Girardeau County
- Cape Girardeau
- 63703
- 2 Schonoff Ln
Nearby cities
Nearby zip codes
Other Cape Girardeau Topics
