Tucked quietly along a cul-de-sac street within the Beautiful Golf Community of Talamore, this Charming Cottage Retreat feels as though it was lifted straight from the heart of a Storybook.
Surrounded by mature landscaping and a wonderfully Private, Natural Backyard setting, 11 Scots Glen Drive offers a rare sense of Peace, Warmth, & Escape--while still being moments from the Best of both Southern Pines & Pinehurst Village. Whether you're searching for a Full-time Residence, Weekend Getaway, Retirement Retreat, or the Perfect ''Lock-and-Leave'' Second Home, this Property captures that unmistakable Village Lifestyle so many hope to find...yet rarely do.
From the moment you enter, the home feels inviting. Natural light pours throughout the thoughtfully designed, open-concept floorplan, while the
Stunning Solid Hardwood Flooring, Vaulted Ceilings, Built-ins, & Cozy Gas Fireplace create an atmosphere which feels both Elevated and Comfortably Lived-In. The Living Areas flow beautifully together, creating a home that feels Spacious, Airy, and Effortlessly Welcoming.
One of the true highlights of this residence is the expansive Screened Porch--an extension of the living space you'll instantly gravitate toward. Overlooking the peaceful, wooded backdrop, it becomes the perfect place for morning coffee, evening wine, quiet reading afternoons, or simply enjoying the Carolina breeze while listening to nature around you. It is the kind of setting which makes everyday life feel slower, softer, and more intentional.
Thoughtfully Maintained & Updated, Notable Features Include:
• Roof Replacement (2022)
• Encapsulated Crawlspace
• Transferable Termite Bond
• Attached Two-Car Garage
• Large Deck & Screened Porch
• Beautifully Landscaped .52 Acre Lot
• Excellent Natural Light Throughout
• One-Level Living
Unlike many homes within the community, this property is NOT tied to a deed-restricted membership--offering wonderful flexibility for the next owner. Buyers may choose to join Talamore & Mid South Clubs if desired, gaining access to renowned Golf, Pools, Dining, Fitness, Tennis &
Resort-Style Amenities...yet membership is entirely optional.
And the location truly could not be better. You're nestled quietly within one of the Sandhills' most loved communities, while remaining just minutes from the Charming Downtown Southern Pines scene, boutique shopping, local dining, breweries, coffee shops, and the Historic Village of Pinehurst.
This is not simply a home--
it is a feeling.
Welcome to 11 Scots Glen Drive.
Schedule your appt now, as Showings begin this Friday, May 8th.
Sold for $465,000
$465,000
11 Scots Glen Drive, Southern Pines, NC 28387
2beds
1,755sqft
Single Family Residence
Built in 1994
0.52 Acres Lot
$467,000 Zestimate®
$265/sqft
$2,247 Estimated rent
Home value
$467,000
$411,000 - $528,000
$2,247/mo
Zestimate® history
Owner options
List your home for rent
$2,247/mo
Rent Zestimate®
Find your next renter with Zillow Rental Manager. Plus, with online applications, you can quickly screen prospective tenants – for free.
$2,247/mo
Rent Zestimate®
Refinance and save
$3,221/mo
Est. payment
Refinancing to a lower rate could help reduce your monthly payments and save thousands over the life of the loan.
$3,221/mo
Est. payment
Explore your selling options
Work with a Zillow partner agent
Leverage their expertise and Zillow's premium Showcase listings to get your home seen by more buyers.
Get startedList with your own agent
Get your home in front of millions of buyers by listing it on Zillow.
Learn how to do itSell it yourself
Take full control of how buyers see your home on Zillow by listing For Sale by Owner (FSBO).
List your homeWhat's special
Zillow last checked:
Listing updated:
Listed by:
Rebecca G Leen 919-949-6713,
Landseer Properties LLC
Bought with:
Non Member
Non Member Office
Source: Hive MLS,MLS#: 100571570 Originating MLS: Mid Carolina Regional MLS
Originating MLS: Mid Carolina Regional MLSFacts & features
Interior
Bedrooms & bathrooms
- Bedrooms: 2
- Bathrooms: 2
- Full bathrooms: 2
Rooms
- Room types: Living Room, Dining Room, Breakfast Nook, Master Bedroom, Bedroom 2, Laundry
Heating
- Propane, Heat Pump, Fireplace(s), Electric, Forced Air
Cooling
- Central Air, Ceiling Fan(s), Heat Pump
Appliances
- Included: Electric Cooktop, Down Draft, Built-In Microwave, Built-In Electric Oven, Washer, Refrigerator, Dryer, Dishwasher
- Laundry: Dryer Hookup, Washer Hookup, Laundry Room
Features
- Master Downstairs, Walk-in Closet(s), Vaulted Ceiling(s), High Ceilings, Mud Room, Solid Surface, Bookcases, Kitchen Island, Ceiling Fan(s), Walk-in Shower, Blinds/Shades, Built-in Features, Dry Bar, Eat-in Kitchen, Gas Log, Walk-In Closet(s)
- Flooring: Carpet, Tile, Wood
- Basement: Exterior Entry,Crawl Space
- Attic: Floored,Pull Down Stairs
- Has fireplace: Yes
- Fireplace features: Gas Log
Interior area
- Total structure area: 1,755
- Total interior livable area: 1,755 sqft
Property
Parking
- Total spaces: 2
- Parking features: Garage Faces Front, Attached, Garage
- Attached garage spaces: 2
Features
- Levels: One
- Patio & porch: Covered, Deck, Screened, Front Porch
- Fencing: None
- Has view: Yes
- View description: See Remarks
- Frontage type: See Remarks
Lot
- Size: 0.52 Acres
- Dimensions: 99.26' x 202.25' x 95.06' x 236.34'
- Features: Cul-De-Sac, Interior Lot, Level, Landscaped, Near Golf Course, Rectangular Lot, Subdivided
Details
- Parcel number: 10001526
- Zoning: RS-1CD
- Special conditions: Standard
Construction
Type & style
- Home type: SingleFamily
- Property subtype: Single Family Residence
Materials
- Brick, Wood Frame
- Foundation: Crawl Space
- Roof: Architectural Shingle
Condition
- New construction: No
- Year built: 1994
Utilities & green energy
- Sewer: Public Sewer
- Water: Public
- Utilities for property: Sewer Connected, Underground Utilities, Water Connected
Community & HOA
Community
- Subdivision: Talamore
HOA
- Has HOA: Yes
- HOA fee: $463 annually
- HOA name: Talamore Westside HOA
- HOA phone: 704-324-3554
Location
- Region: Southern Pines
Financial & listing details
- Price per square foot: $265/sqft
- Tax assessed value: $368,790
- Annual tax amount: $2,351
- Date on market: 5/8/2026
- Cumulative days on market: 4 days
- Listing agreement: Exclusive Right To Sell
- Listing terms: Cash,Conventional,VA Loan
- Road surface type: Paved
Price history
| Date | Event | Price |
|---|---|---|
| 6/12/2026 | Sold | $465,000$265/sqft |
Source:  Hive MLS #100571570 Report a problem Hive MLS #100571570 Report a problem | ||
| 5/9/2026 | Contingent | $465,000$265/sqft |
Source: Hive MLS #100571570 Report a problem | ||
| 5/8/2026 | Listed for sale | $465,000+77.5%$265/sqft |
Source: Hive MLS #100571570 Report a problem | ||
| 9/7/2018 | Sold | $262,000-2.6%$149/sqft |
Source: Hive MLS #188933 Report a problem | ||
| 7/18/2018 | Pending sale | $269,000$153/sqft |
Source: Keller Williams Pinehurst #188933 Report a problem | ||
| 7/2/2018 | Listed for sale | $269,000+22.8%$153/sqft |
Source: Keller Williams Pinehurst #188933 Report a problem | ||
| 6/16/2010 | Sold | $219,000$125/sqft |
Source: Agent Provided Report a problem | ||
Public tax history
| Year | Property taxes | Tax assessment |
|---|---|---|
| 2024 | $2,351 -3% | $368,790 |
| 2023 | $2,425 +2.6% | $368,790 +15% |
| 2022 | $2,364 -2.6% | $320,720 +25.5% |
| 2021 | $2,428 | $255,560 |
| 2020 | $2,428 +1.5% | $255,560 |
| 2019 | $2,391 | $255,560 +21.2% |
| 2018 | $2,391 +29.6% | $210,830 |
| 2017 | $1,845 | $210,830 |
| 2015 | $1,845 +1.2% | $210,830 -10.4% |
| 2014 | $1,824 -9.4% | $235,300 |
| 2013 | $2,012 | $235,300 |
| 2012 | -- | $235,300 |
| 2011 | -- | $235,300 |
| 2010 | -- | $235,300 |
| 2009 | -- | $235,300 |
| 2008 | -- | $235,300 |
| 2007 | -- | $235,300 +26% |
| 2005 | -- | $186,710 |
| 2004 | -- | $186,710 |
| 2003 | -- | $186,710 |
Find assessor info on the county website
Neighborhood: 28387
Nearby homes
- $930,0005 bd4 ba3.4k sqft9 Scots Gln, Southern Pines, NC 28387Sold
- $930,0005 bd4 ba3.7k sqft9 Scots Glen Dr, Southern Pines, NC 28387Sold
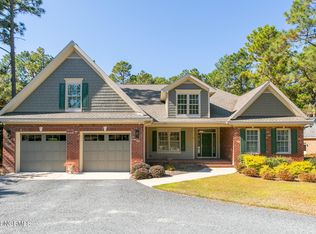
- $500,4002 bd2 ba1.9k sqft13 Scots Glen Dr, Southern Pines, NC 28387Off Market
- $703,5004 bd4 ba3.1k sqft3 Scots Glen Dr, Southern Pines, NC 28387Off Market
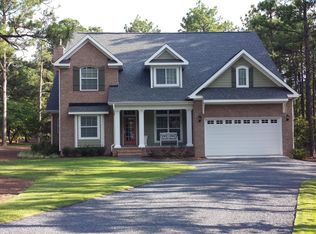
- $580,0003 bd2 ba2.6k sqft7 Scots Gln, Southern Pines, NC 28387Sold
- $563,7003 bd3 ba2.2k sqft15 Scots Gln, Southern Pines, NC 28387Off Market
- $710,6004 bd4 ba3.1k sqft3 Scots Glen Drive, Southern Pines, NC 28387Off Market
- $427,4003 bd2 ba1.7k sqft5 Scots Glen Dr, Southern Pines, NC 28387Off Market
Nearby schools
GreatSchools rating
- 8/10McDeeds Creek ElementaryGrades: K-5Distance: 2.1 mi
- 6/10Crain's Creek Middle SchoolGrades: 6-8Distance: 8.7 mi
- 6/10Pinecrest High SchoolGrades: 9-12Distance: 1.7 mi
Schools provided by the listing agent
- Elementary: McDeeds Creek Elementary
- Middle: Crain's Creek Middle
- High: Pinecrest High
Source: Hive MLS. This data may not be complete. We recommend contacting the local school district to confirm school assignments for this home.
Get a cash offer in 3 minutes
Find out how much your home could sell for in as little as 3 minutes with a no-obligation cash offer.
Estimated market value
$467,000
Get a cash offer in 3 minutes
Find out how much your home could sell for in as little as 3 minutes with a no-obligation cash offer.
Estimated market value
$467,000
- North Carolina
- Moore County
- Southern Pines
- 28387
- 11 Scots Glen Drive
Nearby cities
Nearby zip codes
Other Southern Pines Topics
