Surround yourself with quality in this attractive, well-maintained home surrounded by beautiful landscaping in Talamore Golf Resort. Mostly all on one level, this fabulous 5-bedroom/4-bath home has an open floorplan and offers fine finishes and nice features throughout! Deep crown moldings and gleaming hardwood floors in the main living areas. A chef's kitchen features stainless steel appliances including commercial grade built-in refrigerator, built-in convection French door, wall oven, beautiful wood cabinetry, granite countertops, breakfast bar, island with second sink and walk-in pantry. A spacious living room with gorgeous gas log fireplace framed by white columns and ornate woodwork and dark granite base. The formal dining room has chair rail molding and wainscoting. A secluded primary suite has deep crown molding, carpet, en-suite bath with double sink vanity, granite countertop, free-standing soaking tub, luxurious step-in tiled shower, water closet and large walk-in closet with lots of built ins. There are three more bedrooms and two full bathrooms on the main level. The upper level has fifth bedroom/bonus room with a full bath and large storage room or flex space. The back has some wonderful outdoor living areas, including a covered porch with slate stone base, brick steps down to an expansive brick patio overlooking a private backyard. When only the best will do, this home fits the bill!
Sold for $930,000
$930,000
9 Scots Glen Drive, Southern Pines, NC 28387
5beds
3,732sqft
Single Family Residence
Built in 2020
0.48 Acres Lot
$939,600 Zestimate®
$249/sqft
$4,107 Estimated rent
Home value
$939,600
$846,000 - $1.04M
$4,107/mo
Zestimate® history
Owner options
List your home for rent
$4,107/mo
Rent Zestimate®
Find your next renter with Zillow Rental Manager. Plus, with online applications, you can quickly screen prospective tenants – for free.
$4,107/mo
Rent Zestimate®
Refinance and save
$5,808/mo
Est. payment
Refinancing to a lower rate could help reduce your monthly payments and save thousands over the life of the loan.
$5,808/mo
Est. payment
Explore your selling options
Work with a Zillow partner agent
Leverage their expertise and Zillow's premium Showcase listings to get your home seen by more buyers.
Get startedList with your own agent
Get your home in front of millions of buyers by listing it on Zillow.
Learn how to do itSell it yourself
Take full control of how buyers see your home on Zillow by listing For Sale by Owner (FSBO).
List your homeWhat's special
Zillow last checked:
Listing updated:
Listed by:
The Gentry Team 910-295-7100,
The Gentry Team
Bought with:
James Hurt, 321501
Pines Sotheby's International Realty
Source: Hive MLS,MLS#: 100473609 Originating MLS: Mid Carolina Regional MLS
Originating MLS: Mid Carolina Regional MLSFacts & features
Interior
Bedrooms & bathrooms
- Bedrooms: 5
- Bathrooms: 4
- Full bathrooms: 4
Rooms
- Room types: Dining Room, Living Room, Breakfast Nook, Master Bedroom, Bedroom 2, Bedroom 3, Bedroom 4, Laundry, Bedroom 5, Media Room
Primary bedroom
- Level: Main
- Dimensions: 15 x 13
Bedroom 2
- Description: Study
- Level: Main
- Dimensions: 16 x 14
Bedroom 3
- Level: Main
- Dimensions: 14 x 13
Bedroom 4
- Level: Main
- Dimensions: 20 x 13
Bedroom 5
- Description: Bonus Room
- Level: Upper
- Dimensions: 15 x 14
Breakfast nook
- Level: Main
- Dimensions: 12 x 10
Dining room
- Level: Main
- Dimensions: 13 x 12
Kitchen
- Level: Main
- Dimensions: 20 x 13
Laundry
- Level: Main
- Dimensions: 7 x 7
Living room
- Level: Main
- Dimensions: 21 x 17
Media room
- Description: Rec Room
- Level: Upper
- Dimensions: 22 x 7
Heating
- Propane, Fireplace(s), Electric, Heat Pump
Cooling
- Central Air
Appliances
- Included: Vented Exhaust Fan, Electric Cooktop, Built-In Microwave, Refrigerator, Double Oven, Dishwasher
- Laundry: Dryer Hookup, Washer Hookup, Laundry Room
Features
- Master Downstairs, Walk-in Closet(s), Entrance Foyer, Kitchen Island, Ceiling Fan(s), Pantry, Walk-in Shower, Blinds/Shades, Gas Log, Walk-In Closet(s)
- Flooring: LVT/LVP, Carpet, Tile, Wood
- Windows: Thermal Windows
- Attic: Storage,Walk-In
- Has fireplace: Yes
- Fireplace features: Gas Log
Interior area
- Total structure area: 3,732
- Total interior livable area: 3,732 sqft
Property
Parking
- Total spaces: 2
- Parking features: Garage Faces Front, Gravel, Garage Door Opener
- Garage spaces: 2
Features
- Levels: One and One Half
- Stories: 2
- Patio & porch: Open, Covered, Patio, Porch
- Fencing: None
Lot
- Size: 0.48 Acres
- Dimensions: 96 x 240 x 76 x 236
Details
- Parcel number: 10001527
- Zoning: RS-1CD
- Special conditions: Standard
Construction
Type & style
- Home type: SingleFamily
- Property subtype: Single Family Residence
Materials
- Brick Veneer, Fiber Cement
- Foundation: Crawl Space
- Roof: Composition
Condition
- New construction: No
- Year built: 2020
Utilities & green energy
- Sewer: Public Sewer
- Water: Public
- Utilities for property: Sewer Available, Water Available
Community & HOA
Community
- Security: Smoke Detector(s)
- Subdivision: Talamore
HOA
- Has HOA: Yes
- Amenities included: Clubhouse, Pool, Golf Course, Tennis Court(s)
- HOA fee: $420 annually
- HOA name: Talamore Westside HOA
- HOA phone: 704-324-3554
Location
- Region: Southern Pines
Financial & listing details
- Price per square foot: $249/sqft
- Tax assessed value: $671,050
- Annual tax amount: $4,277
- Date on market: 10/31/2024
- Cumulative days on market: 409 days
- Listing agreement: Exclusive Right To Sell
- Listing terms: Cash,Conventional,VA Loan
- Road surface type: Paved
Price history
| Date | Event | Price |
|---|---|---|
| 1/23/2026 | Sold | $930,000-6.5%$249/sqft |
Source:  Hive MLS #100473609 Report a problem Hive MLS #100473609 Report a problem | ||
| 12/29/2025 | Pending sale | $995,000$267/sqft |
Source: Hive MLS #100473609 Report a problem | ||
| 12/10/2025 | Contingent | $995,000$267/sqft |
Source: Hive MLS #100473609 Report a problem | ||
| 8/12/2025 | Price change | $995,000-5.1%$267/sqft |
Source: Hive MLS #100473609 Report a problem | ||
| 5/30/2025 | Price change | $1,049,000-12.2%$281/sqft |
Source: Hive MLS #100473609 Report a problem | ||
| 10/31/2024 | Listed for sale | $1,195,000+712.9%$320/sqft |
Source: Hive MLS #100473609 Report a problem | ||
| 2/3/2020 | Listing removed | $147,000$39/sqft |
Source: Century 21 Liberty #193638 Report a problem | ||
| 7/5/2019 | Listed for sale | $147,000+241.9%$39/sqft |
Source: Keller Williams Pinehurst #192079 Report a problem | ||
| 7/1/2019 | Sold | $43,000-18.9%$12/sqft |
Source:  MCR #192079 Report a problem MCR #192079 Report a problem | ||
| 3/20/2019 | Sold | $53,000+23.3%$14/sqft |
Source:  LPRMLS #602925 Report a problem LPRMLS #602925 Report a problem | ||
| 2/6/2019 | Pending sale | $43,000$12/sqft |
Source: Keller Williams Pinehurst #192079 Report a problem | ||
| 1/16/2019 | Listed for sale | $43,000+16.2%$12/sqft |
Source: Keller Williams Realty #192079 Report a problem | ||
| 3/18/2013 | Sold | $37,000-11.9%$10/sqft |
Source: MCR #149847 Report a problem | ||
| 8/15/2012 | Listed for sale | $42,000$11/sqft |
Source: Talamore Properties, INC. #149847 Report a problem | ||
Public tax history
Tax history is unavailable.
Neighborhood: 28387
Nearby homes
- $930,0005 bd4 ba3.4k sqft9 Scots Gln, Southern Pines, NC 28387Sold
- $580,0003 bd2 ba2.6k sqft7 Scots Gln, Southern Pines, NC 28387Sold
- $465,0002 bd2 ba1.7k sqft11 Scots Glen Dr, Southern pines, NC 28387Sold
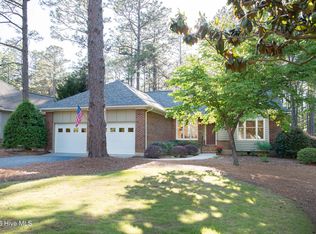
- $725,2004 bd4 ba3.1k sqft3 Scots Glen Dr, Southern Pines, NC 28387Off Market
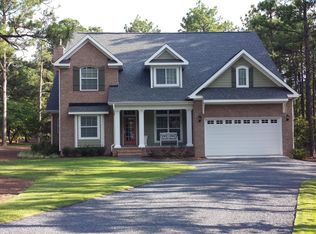
- $430,8003 bd2 ba1.7k sqft5 Scots Glen Dr, Southern Pines, NC 28387Off Market
- $502,2002 bd2 ba1.9k sqft13 Scots Glen Dr, Southern Pines, NC 28387Off Market
- $713,0004 bd4 ba3.1k sqft3 Scots Glen Drive, Southern Pines, NC 28387Off Market
- $700,0004 bd4 ba3.1k sqft3 Scots Gln, Southern Pines, NC 28387Sold
Nearby schools
GreatSchools rating
- 8/10McDeeds Creek ElementaryGrades: K-5Distance: 2.1 mi
- 6/10Crain's Creek Middle SchoolGrades: 6-8Distance: 8.7 mi
- 6/10Pinecrest High SchoolGrades: 9-12Distance: 1.7 mi
Schools provided by the listing agent
- Elementary: McDeeds Creek Elementary
- Middle: Crain's Creek Middle
- High: Pinecrest
Source: Hive MLS. This data may not be complete. We recommend contacting the local school district to confirm school assignments for this home.
Get a cash offer in 3 minutes
Find out how much your home could sell for in as little as 3 minutes with a no-obligation cash offer.
Estimated market value
$939,600
Get a cash offer in 3 minutes
Find out how much your home could sell for in as little as 3 minutes with a no-obligation cash offer.
Estimated market value
$939,600
- North Carolina
- Moore County
- Southern Pines
- 28387
- 9 Scots Glen Drive
Nearby cities
Nearby zip codes
Other Southern Pines Topics
