Welcome to this stunning Southern Pines home, boasting a charming cottage style and nestled on a generous 1-acre lot. This home exudes elegance and warmth, with meticulous attention to detail evident throughout. Situated on a low-traffic cul-de-sac, it offers a serene and private retreat for its lucky occupants.
Featuring 4-5 bedrooms plus an office, 3.5 baths, and a host of inviting spaces, this residence caters to both comfort and functionality. The vaulted living room is a focal point, complete with a cozy gas log fireplace and a striking ship-lap accent wall, perfect for gathering with loved ones. Step outside onto the front or rear porch to enjoy the peaceful surroundings.
Step inside and you're greeted by real oak hardwood floors that grace all main living areas, adding a touch of timeless beauty. The kitchen is a chef's dream, equipped with marble-look granite countertops, stainless steel appliances, a spacious bar, breakfast nook, and a convenient walk-in pantry.
Retreat to the luxurious master suite, featuring a tiled walk-in shower, a large soaking tub, and ample space to unwind. Upstairs, discover three bedrooms, two baths, and a versatile bonus room or fifth bedroom complete with a wet bar and beverage cooler.
Crafted with quality and durability in mind, this home boasts Hardie board siding and brick exterior, complemented by 3.25'' casings and 5.5'' baseboards for a refined finish. Additional highlights include walk-in floored attic storage and an easy-care yard.
Don't miss the opportunity to make this exquisite Southern Pines retreat your own—schedule a showing today!
Sold for $700,000
$700,000
3 Scots Glen, Southern Pines, NC 28387
4beds
3,162sqft
Single Family Residence
Built in 2016
1.01 Acres Lot
$729,200 Zestimate®
$221/sqft
$3,545 Estimated rent
Home value
$729,200
$649,000 - $817,000
$3,545/mo
Zestimate® history
Owner options
List your home for rent
$3,545/mo
Rent Zestimate®
Find your next renter with Zillow Rental Manager. Plus, with online applications, you can quickly screen prospective tenants – for free.
$3,545/mo
Rent Zestimate®
Refinance and save
$4,095/mo
Est. payment
Refinancing to a lower rate could help reduce your monthly payments and save thousands over the life of the loan.
$4,095/mo
Est. payment
Explore your selling options
Work with a Zillow partner agent
Leverage their expertise and Zillow's premium Showcase listings to get your home seen by more buyers.
Get startedList with your own agent
Get your home in front of millions of buyers by listing it on Zillow.
Learn how to do itSell it yourself
Take full control of how buyers see your home on Zillow by listing For Sale by Owner (FSBO).
List your homeWhat's special
Easy-care yardCharming cottage styleCozy gas log fireplaceBrick exteriorReal oak hardwood floorsLuxurious master suite
Zillow last checked:
Listing updated:
Listed by:
Jo-an DeSell 910-690-6126,
DeSell & Co Realty Group
Bought with:
Dale B Heck, 190045
Sandhills Luxury Homes LLC
Source: Hive MLS,MLS#: 100450790 Originating MLS: Mid Carolina Regional MLS
Originating MLS: Mid Carolina Regional MLSFacts & features
Interior
Bedrooms & bathrooms
- Bedrooms: 4
- Bathrooms: 4
- Full bathrooms: 3
- 1/2 bathrooms: 1
Rooms
- Room types: Living Room, Other, Kitchen, Breakfast Nook, Dining Room, Master Bedroom, Den, Bedroom 2, Bedroom 3, Bedroom 4, Bonus Room
Primary bedroom
- Level: First
- Dimensions: 13.75 x 16.25
Bedroom 2
- Level: Second
- Dimensions: 11.17 x 11.33
Bedroom 3
- Level: Second
- Dimensions: 10.67 x 11.75
Bedroom 4
- Level: Second
- Dimensions: 11 x 12.75
Bonus room
- Description: Unfinished
- Level: Second
- Dimensions: 10.58 x 23.08
Breakfast nook
- Level: First
- Dimensions: 9.5 x 14
Den
- Level: First
- Dimensions: 11.17 x 13.67
Dining room
- Level: First
- Dimensions: 11.25 x 14
Kitchen
- Level: First
- Dimensions: 14 x 15.5
Living room
- Level: First
- Dimensions: 15.75 x 22.17
Other
- Description: Rec Room
- Level: Second
- Dimensions: 14 x 16
Other
- Description: Reading Nook
- Level: First
- Dimensions: 6.5 x 7
Heating
- Forced Air, Heat Pump, Electric
Cooling
- Central Air, Heat Pump
Appliances
- Included: Mini Refrigerator, Electric Oven, Built-In Microwave, Refrigerator, Range, Disposal, Dishwasher
- Laundry: Dryer Hookup, Washer Hookup, Laundry Room
Features
- Master Downstairs, Walk-in Closet(s), Vaulted Ceiling(s), High Ceilings, Entrance Foyer, Solid Surface, Kitchen Island, Ceiling Fan(s), Pantry, Walk-in Shower, Wet Bar, Blinds/Shades, Gas Log, Walk-In Closet(s)
- Flooring: Carpet, Tile, Wood
- Attic: Floored,Walk-In
- Has fireplace: Yes
- Fireplace features: Gas Log
Interior area
- Total structure area: 3,162
- Total interior livable area: 3,162 sqft
Property
Parking
- Total spaces: 2
- Parking features: Garage Faces Front, Garage Door Opener
Features
- Levels: Two
- Stories: 2
- Patio & porch: Covered, Deck, Porch, Screened
- Exterior features: Irrigation System
- Fencing: Invisible
Lot
- Size: 1.01 Acres
- Dimensions: 31.02 x 198.48 x 311.93 x 58.35 x 232.64 x 110.01
- Features: Cul-De-Sac, Level
Details
- Parcel number: 10001530 / 857207773629
- Zoning: RS-1CD
- Special conditions: Standard
Construction
Type & style
- Home type: SingleFamily
- Property subtype: Single Family Residence
Materials
- Block, Brick Veneer, Fiber Cement
- Foundation: Block, Crawl Space
- Roof: Architectural Shingle
Condition
- New construction: No
- Year built: 2016
Utilities & green energy
- Water: Public
- Utilities for property: Water Available
Community & HOA
Community
- Security: Security Lights
- Subdivision: Talamore
HOA
- Has HOA: Yes
- Amenities included: Clubhouse, Golf Course
- HOA fee: $420 monthly
- HOA name: Talamore Westside HOA
- HOA phone: 910-684-8127
Location
- Region: Southern Pines
Financial & listing details
- Price per square foot: $221/sqft
- Tax assessed value: $603,040
- Annual tax amount: $3,964
- Date on market: 3/8/2025
- Cumulative days on market: 223 days
- Listing agreement: Exclusive Right To Sell
- Listing terms: Cash,Conventional,FHA,VA Loan
- Road surface type: Paved
Price history
| Date | Event | Price |
|---|---|---|
| 3/25/2025 | Sold | $700,000-2.1%$221/sqft |
Source:  Hive MLS #100450790 Report a problem Hive MLS #100450790 Report a problem | ||
| 1/26/2025 | Contingent | $715,000$226/sqft |
Source: Hive MLS #100450790 Report a problem | ||
| 1/10/2025 | Price change | $715,000-1.4%$226/sqft |
Source: Hive MLS #100450790 Report a problem | ||
| 11/8/2024 | Price change | $725,000-3.2%$229/sqft |
Source: Hive MLS #100450790 Report a problem | ||
| 10/2/2024 | Listed for sale | $749,000-3.4%$237/sqft |
Source: Hive MLS #100450790 Report a problem | ||
| 8/25/2024 | Listing removed | -- |
Source: Hive MLS #100450790 Report a problem | ||
| 7/22/2024 | Price change | $775,000-3%$245/sqft |
Source: Hive MLS #100450790 Report a problem | ||
| 6/17/2024 | Listed for sale | $799,000+92.5%$253/sqft |
Source: Hive MLS #100450790 Report a problem | ||
| 5/22/2019 | Sold | $415,000-3.5%$131/sqft |
Source:  MCR #189256 Report a problem MCR #189256 Report a problem | ||
| 1/18/2019 | Listed for sale | $430,000$136/sqft |
Source: Keller Williams Realty #189256 Report a problem | ||
| 12/14/2018 | Pending sale | $430,000$136/sqft |
Source: Keller Williams Pinehurst #189256 Report a problem | ||
| 12/11/2018 | Price change | $430,000-1.1%$136/sqft |
Source: Keller Williams Pinehurst #189256 Report a problem | ||
| 11/26/2018 | Listed for sale | $435,000$138/sqft |
Source: Keller Williams Pinehurst #189256 Report a problem | ||
| 11/8/2018 | Pending sale | $435,000$138/sqft |
Source: Keller Williams Realty #189256 Report a problem | ||
| 10/5/2018 | Listed for sale | $435,000$138/sqft |
Source: Keller Williams Pinehurst #189256 Report a problem | ||
| 10/3/2018 | Pending sale | $435,000$138/sqft |
Source: Keller Williams Pinehurst #189256 Report a problem | ||
| 8/3/2018 | Price change | $435,000-2.2%$138/sqft |
Source: Keller Williams Pinehurst #189256 Report a problem | ||
| 7/4/2018 | Listed for sale | $445,000+11.8%$141/sqft |
Source: Keller Williams Realty #189256 Report a problem | ||
| 4/27/2017 | Sold | $398,000+847.6%$126/sqft |
Source: Hive MLS #177673 Report a problem | ||
| 7/25/2016 | Sold | $42,000$13/sqft |
Source: MCR #175458 Report a problem | ||
Public tax history
| Year | Property taxes | Tax assessment |
|---|---|---|
| 2024 | $3,844 -3% | $603,040 |
| 2023 | $3,965 +6.8% | $603,040 +14.9% |
| 2022 | $3,714 -2.6% | $524,820 +30.7% |
| 2021 | $3,814 | $401,520 |
| 2020 | $3,814 | $401,520 |
| 2019 | $3,814 | $401,520 +471.2% |
| 2018 | $3,814 +520.1% | $70,300 |
| 2017 | $615 | $70,300 |
| 2015 | $615 +1.2% | $70,300 -15.9% |
| 2014 | $608 | $83,600 |
Find assessor info on the county website
Neighborhood: 28387
Nearby homes
- $--1.01 Acres3 Scots Glen Dr LOT 2, Southern Pines, NC 28387Off Market

- $440,7003 bd2 ba1.7k sqft5 Scots Glen Dr, Southern Pines, NC 28387Off Market
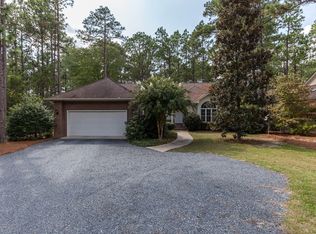
- $580,0003 bd2 ba2.6k sqft7 Scots Gln, Southern Pines, NC 28387Sold
- $696,7004 bd4 ba3.1k sqft3 Scots Glen Drive, Southern Pines, NC 28387Off Market
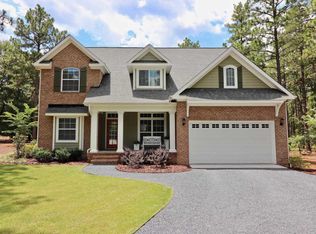
- $729,2004 bd4 ba3.1k sqft3 Scots Glen Dr, Southern Pines, NC 28387Off Market
- $930,0005 bd4 ba3.7k sqft9 Scots Glen Dr, Southern Pines, NC 28387Sold
- $930,0005 bd4 ba3.4k sqft9 Scots Gln, Southern Pines, NC 28387Sold
- $465,0002 bd2 ba1.7k sqft11 Scots Glen Dr, Southern pines, NC 28387Sold
Nearby schools
GreatSchools rating
- 8/10McDeeds Creek ElementaryGrades: K-5Distance: 2.1 mi
- 6/10Crain's Creek Middle SchoolGrades: 6-8Distance: 8.7 mi
- 6/10Pinecrest High SchoolGrades: 9-12Distance: 1.6 mi
Schools provided by the listing agent
- Elementary: McDeeds Creek Elementary
- Middle: Crain's Creek Middle
- High: Pinecrest High
Source: Hive MLS. This data may not be complete. We recommend contacting the local school district to confirm school assignments for this home.
Get a cash offer in 3 minutes
Find out how much your home could sell for in as little as 3 minutes with a no-obligation cash offer.
Estimated market value
$729,200
Get a cash offer in 3 minutes
Find out how much your home could sell for in as little as 3 minutes with a no-obligation cash offer.
Estimated market value
$729,200
- North Carolina
- Moore County
- Southern Pines
- 28387
- 3 Scots Glen
Nearby cities
Nearby zip codes
Other Southern Pines Topics
