Skip main navigation
Under contract cont. to show
  • $380,000

    11 Seton Hall Dr, Newark City, NJ 07103

    3beds
    --sqft
    : 
    Loading
    Get pre-qualified
    Townhouse
    Built in 1990
    5.04 Acres Lot
    $-- Zestimate®
    $--/sqft
    $575/mo HOA

    What's special

    Central airNewly renovatedForced hot airOutside monitored security camerasSpacious unitSeparate dining areaThree bedrooms
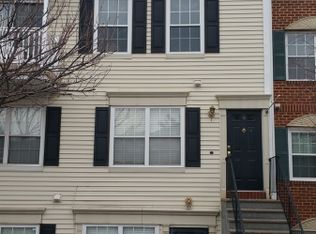
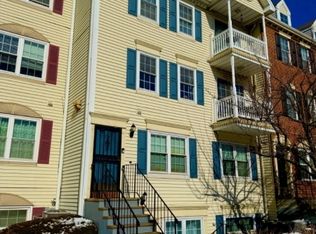

    Newly renovated, spacious unit with three bedrooms, two and a half bathrooms, central air and forced hot air. Unit has a fireplace, balcony, recessed lighting throughout the living room and ceiling fans in every room. Master bedroom has double closets. Separate dining area with an open floor plan. Unit is in close proximity to NJIT, Rutgers Newark, UMDNJ, Essex County College and Essex County City Hall. Just a short distance to Newark Penn Station, NYC buses and trains, shopping, parks and easy access to Newark airport, major highways and transportation. Walking distance to the light rail to NYC. On sight pet friendly dog park. Outside monitored security cameras.
    485 days
    |
    370
    |
    10
    |

    Zillow last checked:

    Listing updated:

    Listed by:

    Yunica Barnes 973-573-9079,

    Coldwell Banker Realty

    Source: GSMLS,MLS#: 3949672MLS Logo

      Facts & features

      Interior

      Bedrooms & bathrooms
      • Bedrooms: 3
      • Bathrooms: 3
      • Full bathrooms: 2
      • 1/2 bathrooms: 1
      Primary bedroom
      • Description: Full Bath, Walk-In Closet
      Bedroom 1
      • Level: Third
      Bedroom 3
      • Level: Third
      Primary bathroom
      • Features: Stall Shower
      Dining room
      • Features: Living/Dining Combo
      Kitchen
      • Features: Eat-in Kitchen
      • Level: Second
      Living room
      • Level: Second
      Heating
      • 1 Unit, Forced Air, Natural Gas
      Cooling
      • 1 Unit, Central Air
      Appliances
      • Included: Dishwasher, Microwave, Range/Oven-Gas, Refrigerator, Self Cleaning Oven, Washer/Dryer Stacked, Gas Water Heater
      Features
      • Bathroom
      • Flooring: Laminate
      • Basement: None
      • Number of fireplaces: 1
      • Fireplace features: Living Room
      • Common walls with other units/homes: 2+ Common Walls,Townhouse-Interior

      Property

      Parking
      • Total spaces: 1
      • Parking features: Off Street
      • Uncovered spaces: 1
      Features
      • Levels: Multi Floor Unit
      • Exterior features: Tennis Court(s)
      • Has private pool: Yes
      • Pool features: Outdoor Pool, Association
      Lot
      • Size: 5.04 Acres
      • Dimensions: 219755 SF 5.045
      Details
      • Parcel number: 1614002340000000010000C0314

      Construction

      Type & style
      • Home type: Townhouse
      • Property subtype: Townhouse
      • Attached to another structure: Yes
      Materials
      • Brick, Vinyl Siding
      • Roof: Asphalt Shingle
      Condition
      • Year built: 1990
      • Major remodel year: 2024

      Utilities & green energy

      • Sewer: Public Sewer
      • Water: Public
      • Utilities for property: Electricity Connected, Cable Available

      Community & HOA

      Community
      • Features: Clubhouse, Tennis Court(s)
      • Security: Carbon Monoxide Detector(s), Smoke Detector(s)
      • Subdivision: Society Hill At Uni. Hei Ii
      HOA
      • Has HOA: Yes
      • Services included: Maintenance-Common Area, Maintenance Structure, Snow Removal, Trash
      • HOA fee: $575 monthly
      Location
      • Region: Newark

      Financial & listing details

      • Tax assessed value: $176,000
      • Annual tax amount: $6,693
      • Date on market: 3/7/2025
      • Exclusions: Owner's personal properties.
      • Ownership type: Condominium
      • Electric utility on property: Yes

        Estimated market value

        Not available

        Estimated sales range

        Not available

        $2,592/mo

        Price history

        DateEventPrice
        2/4/2026Price change$380,000-15.6%
        Source: GSMLS #3949672 Report a problem
        4/16/2025Price change$450,000-18.2%
        Source: GSMLS #3949672 Report a problem
        3/7/2025Listed for sale$550,000
        Source: GSMLS #3949672 Report a problem

        Public tax history

        Tax history is unavailable.

        Monthly payment

        Est. payment

        Payment breakdown

        Explore the cost of this home by adjusting the details. Changes won't be saved.
        All calculations are estimates and provided by Zillow, Inc. for informational purposes only. Actual amounts may vary.
        HOA fees may include property taxes on listings classified as Co-Ops. Contact the listing agent and/or owner for fee details.
        Mortgage interest rates are dependent on a number of factors, including credit score, down payment, and repayment length. Interest rate data provided by Zillow Group Marketplace, Inc. as of 1/1/1970 from various mortgage lenders with which we have lead or other similar arrangements; the Estimated Payment is an average of those rates.
        See how much you could borrow to make a competitive offer.

        Climate risks

        Neighborhood: Springfield-Belmont

        Getting around

        90 / 100
        Walker's Paradise
        85 / 100
        Excellent Transit
        55 / 100
        Bikeable

        Nearby schools

        GreatSchools rating

        A local agent can set up tours, give advice and negotiate with sellers.

        A local lender can help you make sure your offer is ready when you are.

        Browse local experts

        Similar homes

        Skip to the end of the carouselSkip to the beginning of the carousel