Major Price Correction! Welcome to 11 Shagbark Ct, a beautifully updated townhome in a quiet, sought-after enclave of North Bethesda where homes rarely come to market. This home lives large, offering generous living spaces, modern renovations, and a prime location just minutes from Pike & Rose. Step inside to a bright, oversized living room that flows seamlessly into a spacious dining area—perfect for relaxed everyday living. The renovated kitchen (2015) features a peninsula island, lots of cabinetry, and a full breakfast area that comfortably fits a large table. Step out onto the deck (2023) and enjoy treetop views—an ideal spot for morning coffee or evening gatherings. Upstairs, discover three spacious bedrooms, including a primary suite that impresses with size and a stunning en-suite bathroom fully renovated in 2023. The full walkout basement adds even more flexibility with a den or guest bedroom, a full bathroom, and access to a private rear patio. This home offers the best of North Bethesda living—tucked away yet incredibly convenient. Enjoy close proximity to the vibrant Pike & Rose district, local parks and trails, and top commuting options including I-270, I-495, and the White Flint Metro (just 1.4 miles away).
Sold for $700,000
$700,000
11 Shagbark Ct, Rockville, MD 20852
3beds
2,438sqft
Townhouse
Built in 1981
1,592 Square Feet Lot
$705,000 Zestimate®
$287/sqft
$4,022 Estimated rent
Home value
$705,000
$642,000 - $768,000
$4,022/mo
Zestimate® history
Owner options
List your home for rent
$4,022/mo
Rent Zestimate®
Find your next renter with Zillow Rental Manager. Plus, with online applications, you can quickly screen prospective tenants – for free.
$4,022/mo
Rent Zestimate®
Refinance and save
$4,448/mo
Est. payment
Refinancing to a lower rate could help reduce your monthly payments and save thousands over the life of the loan.
$4,448/mo
Est. payment
Explore your selling options
Work with a Zillow partner agent
Leverage their expertise and Zillow's premium Showcase listings to get your home seen by more buyers.
Get startedList with your own agent
Get your home in front of millions of buyers by listing it on Zillow.
Learn how to do itSell it yourself
Take full control of how buyers see your home on Zillow by listing For Sale by Owner (FSBO).
List your homeWhat's special
Peninsula islandModern renovationsRenovated kitchenTreetop viewsPrivate rear patioGenerous living spacesFull walkout basement
Zillow last checked:
Listing updated:
Listed by:
Khalil El-Ghoul 571-235-4821,
Glass House Real Estate
Bought with:
Kya Abellard, 656634
Redfin Corp
Source: Bright MLS,MLS#: MDMC2179928
Facts & features
Interior
Bedrooms & bathrooms
- Bedrooms: 3
- Bathrooms: 4
- Full bathrooms: 2
- 1/2 bathrooms: 2
- Main level bathrooms: 1
Rooms
- Room types: Living Room, Dining Room, Primary Bedroom, Bedroom 2, Foyer, Bedroom 1
Primary bedroom
- Features: Flooring - Carpet
- Level: Upper
Bedroom 1
- Features: Flooring - Carpet
- Level: Upper
Bedroom 2
- Features: Flooring - HardWood
- Level: Lower
Dining room
- Features: Flooring - HardWood
- Level: Main
Foyer
- Features: Flooring - HardWood
- Level: Main
Living room
- Features: Flooring - HardWood
- Level: Main
Heating
- Forced Air, Natural Gas
Cooling
- Central Air, Electric
Appliances
- Included: Cooktop, Microwave, Refrigerator, Dishwasher, Disposal, Washer, Dryer, Gas Water Heater
Features
- Floor Plan - Traditional, Formal/Separate Dining Room, Breakfast Area, Dining Area, Primary Bath(s), Recessed Lighting, Upgraded Countertops
- Flooring: Hardwood
- Doors: Sliding Glass
- Basement: Rear Entrance,Finished,Walk-Out Access
- Number of fireplaces: 1
Interior area
- Total structure area: 2,458
- Total interior livable area: 2,438 sqft
- Finished area above ground: 1,638
- Finished area below ground: 800
Property
Parking
- Total spaces: 2
- Parking features: Parking Lot
Accessibility
- Accessibility features: None
Features
- Levels: Three
- Stories: 3
- Patio & porch: Deck, Patio
- Pool features: None
- Fencing: Full,Back Yard,Wood
Lot
- Size: 1,592 Square Feet
Details
- Additional structures: Above Grade, Below Grade
- Parcel number: 160401923030
- Zoning: RT12.
- Special conditions: Standard
Construction
Type & style
- Home type: Townhouse
- Architectural style: Colonial
- Property subtype: Townhouse
Materials
- Combination, Brick
- Foundation: Other
- Roof: Shingle
Condition
- Very Good
- New construction: No
- Year built: 1981
Utilities & green energy
- Sewer: Public Sewer
- Water: Public
Community & HOA
Community
- Subdivision: Grayrob
HOA
- Has HOA: Yes
- Services included: Trash, Maintenance Grounds
- HOA fee: $195 monthly
- HOA name: THE MANAGEMENT GROUP
Location
- Region: Rockville
Financial & listing details
- Price per square foot: $287/sqft
- Tax assessed value: $622,533
- Annual tax amount: $5,870
- Date on market: 5/30/2025
- Listing agreement: Exclusive Right To Sell
- Ownership: Fee Simple
Price history
| Date | Event | Price |
|---|---|---|
| 8/20/2025 | Sold | $700,000+0%$287/sqft |
Source:  Bright MLS #MDMC2179928 Report a problem Bright MLS #MDMC2179928 Report a problem | ||
| 7/22/2025 | Contingent | $699,900$287/sqft |
Source: Bright MLS #MDMC2179928 Report a problem | ||
| 6/26/2025 | Price change | $699,900-6.7%$287/sqft |
Source: Bright MLS #MDMC2179928 Report a problem | ||
| 5/30/2025 | Listed for sale | $750,000+54%$308/sqft |
Source: Bright MLS #MDMC2179928 Report a problem | ||
| 11/5/2010 | Listing removed | $487,000$200/sqft |
Source: NRT MidAtlantic #MC7428866 Report a problem | ||
| 10/3/2010 | Price change | $487,000-2.4%$200/sqft |
Source: NRT MidAtlantic #MC7428866 Report a problem | ||
| 9/4/2010 | Listed for sale | $499,000+35.2%$205/sqft |
Source: NRT MidAtlantic #MC7428866 Report a problem | ||
| 2/24/2004 | Sold | $369,000$151/sqft |
Source: Public Record Report a problem | ||
Public tax history
| Year | Property taxes | Tax assessment |
|---|---|---|
| 2025 | $7,607 +11.9% | $622,533 +5.4% |
| 2024 | $6,801 +4.1% | $590,800 +4.2% |
| 2023 | $6,535 +9% | $567,167 +4.3% |
| 2022 | $5,998 +4.6% | $543,533 +4.5% |
| 2021 | $5,732 +0.5% | $519,900 +0.6% |
| 2020 | $5,701 +1.3% | $516,733 +1.2% |
| 2019 | $5,628 -0.2% | $510,400 |
| 2018 | $5,638 -0.1% | $510,400 +2.8% |
| 2017 | $5,643 | $496,300 +2.9% |
| 2016 | -- | $482,200 +3% |
| 2015 | -- | $468,100 +1.9% |
| 2014 | -- | $459,533 +1.9% |
| 2013 | -- | $450,967 +1.9% |
| 2012 | -- | $442,400 |
| 2011 | -- | $442,400 |
| 2010 | -- | $442,400 -14.8% |
| 2009 | -- | $519,050 +10.8% |
| 2008 | -- | $468,502 +12.1% |
| 2007 | -- | $417,956 +13.8% |
| 2006 | -- | $367,410 +15.7% |
| 2005 | -- | $317,552 +18.6% |
| 2004 | -- | $267,696 +22.9% |
| 2003 | -- | $217,840 +3.2% |
| 2002 | -- | $211,060 |
| 2001 | -- | $211,060 |
Find assessor info on the county website
Neighborhood: 20852
Nearby homes
- $750,0003 bd4 ba2.2k sqft13 Shagbark Ct, Rockville, MD 20852Sold
- $689,4003 bd3 ba1.9k sqft9 Shagbark Ct, Rockville, MD 20852Off Market

- $699,5003 bd4 ba1.9k sqft7 Shagbark Ct, Rockville, MD 20852Off Market
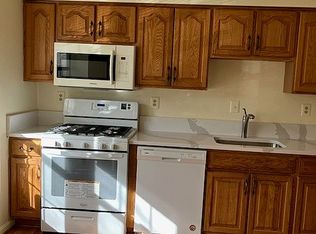
- $757,1504 bd4 ba1.9k sqft15 Shagbark Ct, Rockville, MD 20852Sold
- $697,500-- bd3 ba1.4k sqft5 Shagbark Ct, Rockville, MD 20852Off Market
- $725,5003 bd3 ba2.5k sqft19 Shagbark Ct, Rockville, MD 20852Off Market
- $734,100-- bd3 ba1.6k sqft3 Shagbark Ct, Rockville, MD 20852Off Market
- $722,1003 bd4 ba1.8k sqft21 Shagbark Ct, Rockville, MD 20852Off Market
Nearby schools
GreatSchools rating
- 9/10Luxmanor Elementary SchoolGrades: PK-5Distance: 0.5 mi
- 8/10Tilden Middle SchoolGrades: 6-8Distance: 0.7 mi
- 9/10Walter Johnson High SchoolGrades: 9-12Distance: 1.8 mi
Schools provided by the listing agent
- Elementary: Luxmanor
- Middle: Tilden
- High: Walter Johnson
- District: Montgomery County Public Schools
Source: Bright MLS. This data may not be complete. We recommend contacting the local school district to confirm school assignments for this home.
Get a cash offer in 3 minutes
Find out how much your home could sell for in as little as 3 minutes with a no-obligation cash offer.
Estimated market value
$705,000
Get a cash offer in 3 minutes
Find out how much your home could sell for in as little as 3 minutes with a no-obligation cash offer.
Estimated market value
$705,000
- Maryland
- Montgomery County
- Rockville
- 20852
- 11 Shagbark Ct
Nearby cities
Nearby neighborhoods
Nearby zip codes
Other Rockville Topics
