Nestled in the serene Miraloma Park neighborhood, 11 Sherwood Court is a fully renovated home with breathtaking views of San Francisco and the Bay. This 4-bedroom, 3.5-bath residence features an expansive main level with an open floor plan and dramatic floor-to-ceiling folding glass doors that blend indoor and outdoor living. Panoramic vistas provide a stunning backdrop from dawn to dusk. The main level showcases a gourmet kitchen with Thermador appliances, a large waterfall island, and custom cabinetry flowing into a charming breakfast nook. The seamless living and dining areas, anchored by a fireplace and sweeping views, are ideal for entertaining. A luxurious primary en-suite, two additional bedrooms, and a full bath complete this level. The lower level offers a family room with wet bar, home office, powder room, and private guest suite. A tranquil backyard and dedicated laundry room enhance everyday comfort. Additional features include a two-car garage with EV charger, engineered wood floors, a hydronic heating system, and designer lighting. Located near Mt. Davidson trails, public transit, top-rated schools, and the amenities of West Portal, Miraloma Park, and Glen Park, 11 Sherwood Court delivers modern luxury and quintessential San Francisco living.
Sold for $2,744,460
$2,744,460
11 Sherwood Ct, San Francisco, CA 94127
4beds
2,316sqft
Single Family Residence
Built in 1957
2,779 Square Feet Lot
$3,010,900 Zestimate®
$1,185/sqft
$6,176 Estimated rent
Home value
$3,010,900
$2.71M - $3.34M
$6,176/mo
Zestimate® history
Owner options
List your home for rent
$6,176/mo
Rent Zestimate®
Find your next renter with Zillow Rental Manager. Plus, with online applications, you can quickly screen prospective tenants – for free.
$6,176/mo
Rent Zestimate®
Refinance and save
$17,604/mo
Est. payment
Refinancing to a lower rate could help reduce your monthly payments and save thousands over the life of the loan.
$17,604/mo
Est. payment
Explore your selling options
Work with a Zillow partner agent
Leverage their expertise and Zillow's premium Showcase listings to get your home seen by more buyers.
Get startedList with your own agent
Get your home in front of millions of buyers by listing it on Zillow.
Learn how to do itSell it yourself
Take full control of how buyers see your home on Zillow by listing For Sale by Owner (FSBO).
List your homeWhat's special
Tranquil backyardSweeping viewsPrivate guest suiteHome officeCustom cabinetryLarge waterfall islandEngineered wood floors
Zillow last checked:
Listing updated:
Listed by:
Rachel L. Kwok DRE #01476089 415-867-8815,
Vanguard Properties 415-321-7000
Bought with:
Russell Pofsky, DRE #02093673
Vanguard Properties
Source: SFAR,MLS#: 425089276 Originating MLS: San Francisco Association of REALTORS
Originating MLS: San Francisco Association of REALTORSFacts & features
Interior
Bedrooms & bathrooms
- Bedrooms: 4
- Bathrooms: 4
- Full bathrooms: 3
- 1/2 bathrooms: 1
Rooms
- Room types: Den, Family Room, Guest Quarters, Kitchen, Laundry, Living Room
Primary bedroom
- Features: Closet
- Area: 0
- Dimensions: 0 x 0
Bedroom 1
- Area: 0
- Dimensions: 0 x 0
Bedroom 2
- Area: 0
- Dimensions: 0 x 0
Bedroom 3
- Area: 0
- Dimensions: 0 x 0
Bedroom 4
- Area: 0
- Dimensions: 0 x 0
Primary bathroom
- Features: Double Vanity, Low-Flow Toilet(s), Shower Stall(s), Tile
Bathroom
- Features: Low-Flow Toilet(s), Tub w/Shower Over
Dining room
- Features: Dining/Living Combo
- Level: Main
- Area: 0
- Dimensions: 0 x 0
Family room
- Level: Lower
- Area: 0
- Dimensions: 0 x 0
Kitchen
- Features: Breakfast Area, Island w/Sink, Quartz Counter, Skylight(s)
- Level: Main
- Area: 0
- Dimensions: 0 x 0
Living room
- Features: Deck Attached, Great Room, Skylight(s), View
- Level: Main
- Area: 0
- Dimensions: 0 x 0
Heating
- Fireplace Insert, Radiant
Appliances
- Included: Dishwasher, Disposal, Free-Standing Gas Range, Free-Standing Refrigerator, Gas Water Heater, Range Hood, Tankless Water Heater, Wine Refrigerator
- Laundry: Gas Dryer Hookup, Ground Floor, Hookups Only, Inside Room
Features
- Wet Bar
- Flooring: Tile, Wood
- Windows: Double Pane Windows, Screens
- Number of fireplaces: 2
- Fireplace features: Electric, Family Room, Living Room
Interior area
- Total structure area: 2,316
- Total interior livable area: 2,316 sqft
Property
Parking
- Total spaces: 2
- Parking features: Attached, Enclosed, Garage Door Opener, Garage Faces Front, Side By Side, On Site (Single Family Only)
- Attached garage spaces: 2
Features
- Patio & porch: Uncovered Patio
- Fencing: Back Yard,Fenced
- Has view: Yes
- View description: Bay, Bridge(s), City, City Lights, Downtown, Mt Diablo, Panoramic, San Francisco
- Has water view: Yes
- Water view: Bay
Lot
- Size: 2,779 Square Feet
- Features: Low Maintenance, Private
- Topography: Level
Details
- Parcel number: 2993068
- Special conditions: Standard
Construction
Type & style
- Home type: SingleFamily
- Architectural style: Contemporary,Mid-Century
- Property subtype: Single Family Residence
Materials
- Ceiling Insulation, Concrete, Frame, Stucco, Wall Insulation, Wood Siding
- Foundation: Concrete Perimeter
- Roof: Asphalt
Condition
- Updated/Remodeled
- New construction: No
- Year built: 1957
Utilities & green energy
- Electric: 220 Volts
- Sewer: Public Sewer
- Water: Public
- Utilities for property: Electricity Available, Natural Gas Available, Public, Sewer Connected
Green energy
- Energy efficient items: Appliances, Heating, Insulation, Lighting, Thermostat, Water Heater, Windows
Community & HOA
Community
- Security: Carbon Monoxide Detector(s), Smoke Detector(s)
HOA
- Has HOA: No
Location
- Region: San Francisco
- Elevation: 0
Financial & listing details
- Price per square foot: $1,185/sqft
- Tax assessed value: $398,797
- Annual tax amount: $5,524
- Date on market: 12/1/2025
- Cumulative days on market: 11 days
- Listing terms: Cash,Conventional
- Total actual rent: 0
Price history
| Date | Event | Price |
|---|---|---|
| 12/22/2025 | Sold | $2,744,460+10%$1,185/sqft |
Source:  SFAR #425089276 Report a problem SFAR #425089276 Report a problem | ||
| 12/12/2025 | Pending sale | $2,495,000$1,077/sqft |
Source: SFAR #425089276 Report a problem | ||
| 12/1/2025 | Listed for sale | $2,495,000+51.2%$1,077/sqft |
Source: SFAR #425089276 Report a problem | ||
| 11/22/2024 | Sold | $1,650,000+10.4%$712/sqft |
Source: SFAR #424070684 Report a problem | ||
| 11/8/2024 | Pending sale | $1,495,000$646/sqft |
Source: SFAR #424070684 Report a problem | ||
| 10/31/2024 | Listed for sale | $1,495,000$646/sqft |
Source: SFAR #424070684 Report a problem | ||
Public tax history
| Year | Property taxes | Tax assessment |
|---|---|---|
| 2025 | $5,524 +19.9% | $398,797 +2% |
| 2024 | $4,609 -5% | $390,979 +2% |
| 2023 | $4,853 +8.8% | $383,313 +2% |
| 2022 | $4,462 +1.8% | $375,798 +2% |
| 2021 | $4,385 -0.3% | $368,431 +1% |
| 2020 | $4,397 +3.5% | $364,654 +2% |
| 2019 | $4,247 +3.4% | $357,505 +2% |
| 2018 | $4,106 +1.2% | $350,496 +2% |
| 2017 | $4,057 +2.2% | $343,625 +2% |
| 2016 | $3,969 +1.2% | $336,888 +1.5% |
| 2015 | $3,920 +2.7% | $331,829 +2% |
| 2014 | $3,817 | $325,330 +0.5% |
| 2013 | -- | $323,860 +2% |
| 2012 | -- | $317,511 +2% |
| 2011 | -- | $311,287 +0.8% |
| 2010 | -- | $308,962 -0.2% |
| 2009 | -- | $309,696 +2% |
| 2008 | -- | $303,624 +2% |
| 2007 | -- | $297,672 +2% |
| 2006 | -- | $291,836 +2% |
| 2005 | -- | $286,115 +3.9% |
| 2003 | -- | $275,365 +2% |
| 2002 | -- | $269,966 +2% |
| 2001 | -- | $264,674 +2% |
| 2000 | -- | $259,484 |
Find assessor info on the county website
Neighborhood: Sherwood Forest
Nearby homes
- $1,850,3003 bd2 ba1.9k sqft7 Sherwood Ct, San Francisco, CA 94127Off Market
- $1,572,900-- bd2 ba1.3k sqft15 Sherwood Ct, San Francisco, CA 94127Off Market
- $1,610,0003 bd2 ba1.8k sqft12 Sherwood Ct, San Francisco, CA 94127Sold
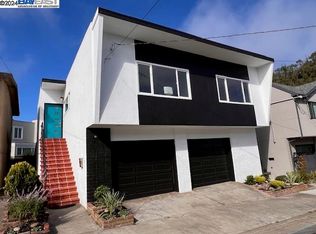
- $3,617,6004 bd3 ba3.3k sqft19 Sherwood Ct, San Francisco, CA 94127Off Market
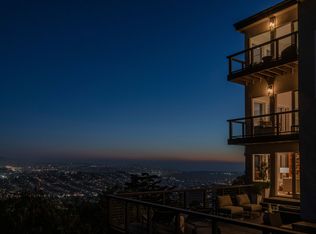
- $1,561,100-- bd2 ba1.4k sqft1 Sherwood Ct, San Francisco, CA 94127Off Market
- $2,310,0004 bd3 ba1.9k sqft8 Sherwood Ct, San Francisco, CA 94127Sold
- $2,530,1004 bd2 ba1.9k sqft16 Sherwood Ct, San Francisco, CA 94127Off Market
- $1,687,3002 bd1 ba1.4k sqft10 Hillcrest Ct, San Francisco, CA 94127Off Market
Nearby schools
GreatSchools rating
- 6/10Miraloma Elementary SchoolGrades: K-5Distance: 0.3 mi
- 4/10Denman (James) Middle SchoolGrades: 6-8Distance: 1.2 mi
- 7/10Academy (The)- SF @McateerGrades: 9-12Distance: 0.7 mi
Get a cash offer in 3 minutes
Find out how much your home could sell for in as little as 3 minutes with a no-obligation cash offer.
Estimated market value
$3,010,900
Get a cash offer in 3 minutes
Find out how much your home could sell for in as little as 3 minutes with a no-obligation cash offer.
Estimated market value
$3,010,900
Nearby cities
Nearby neighborhoods
Nearby zip codes
Other San Francisco Topics
