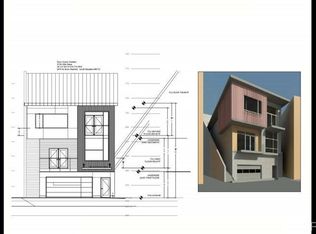
Prime Miraloma ParkFabulous Remodeled Panoramic Bay View Home!!DESCRIPTION: Be prepared to be amazed! From the lovely Mid-Century facade, step into over 3,300 sq ft of a modern dramatic open space with great volume surrounded by unobstructed HEART STOPPING VIEWS that will take your breath away!From the bay to the ocean enjoy views of ships on the bay, the Bay Bridge, the Transamerica Pyramid and the light show on the Salesforce Tower from most rooms and multiple decks.Wrap around views from the city's stunning iconic skyline to Mount Diablo to the Pacific Ocean. From sunset to sunrise it is magnificent! Embrace these fabulous views from the open living room/dining room, remodeled kitchen, master bedroom, the spectacular pent room, family room, home theater, lower bedroom, multiple decks and fabulous walk-out beautifully landscaped flat and protected view garden!Detached and nestled at the end of the cul-de-sac, it is like its own island and offers the ultimate in privacy and quintessential city living at its best! The views are truly mesmerizing and the floor plan flows beautifully to showcase the panoramic views and garden outlooks.ABSTRACT: Four bedrooms (three on the same floor), three bathrooms, view kitchen with high end appliances, dining room/living room with wood burning fireplace, media room/home theatre, library/family room (or 5th bedroom), multiple decks, two car side-by-side garage with interior access, recessed lighting, double paned windows, newly painted exterior and interior, newly refinished hardwood floors, Nest thermostat, multiple skylights, beautifully walk out landscaped garden, 360° views of downtown, the Bay Bridge, Mt. Diablo, and the Pacific Ocean!FIRST FLOORThe ENTRY features a frosted glass front door, hardwood parquet floors and opens to the kitchen, dining room and living room, immediately showcasing the light-filled open floor plan. There is a coat/storage closet at the entrance.EAT-IN View KITCHEN: The state-of-the-art view KITCHEN is spectacular, featuring stainless steel mosaic style backsplash, terrazzo quartz countertops, recessed lighting, hardwood floors, custom cabinets with under cabinet lighting, and a skylight which provides an abundance of natural light.The kitchen is outfitted with Viking appliances including refrigerator/freezer, four burner stove with grill and stainless steel hood, built-in oven, built-in microwave, large stainless steel sink and garbage disposal and brand new Viking dishwasher.The sink is situated below a large picture window with views of the bay. An opening from the kitchen to the dining room/living room allows for casual dining at the bar.LIVING/DINING ROOM: The kitchen flows seamlessly with the open dining room/living room which is highlighted by multiple large windows showcasing the amazing views, wood burning fireplace with gorgeous floor to ceiling Heath tiled front, custom built-in walnut shelving and cabinet, built-in Marvel wine refrigerator, modern chandelier, hardwood parquet floors, built-in quartz covered bench/storage, and beautiful glass staircase with wood trim.MASTER EN-SUITE: The master en-suite is spectacular and is highlighted with large picture windows framing the east, south, and west views and a fabulous walk-out deck. This wonderful room includes a large custom walk-in closet with skylight, recessed lighting, wired for sound and hardwood floors. A quiet and serene retreat!MASTER EN-SUITE BATHROOM: The master bath is luxurious and spa-like, featuring double sinks, beautiful stone work, a large jacuzzi style tub and shower, and two skylights above.The two additional BEDROOMS on this floor are spacious, offer good closet space, lovely light fixtures, and hardwood floors. A FULL BATHROOM with skylight off of the hallway completes this floor.TOP FLOORPENT ROOM: The phenomenal view PENT ROOM is wired for sound and boasts hardwood floors, recessed lighting, custom built-ins and two walk-out decks with 360° views.Bask in the sun on one of the decks, hear the birds singing, enjoy the views, and escape into your own private oasis. The possibilities are endless.LOWER LEVELHOME THEATER/MEDIA ROOM: The exceptional home theater/media room features a ceiling-mounted Optoma HD projector and recessed 12 ft. Elite Screens movie screen. This wonderful room opens out to the wraparound deck and backyard which includes a beautifully landscaped garden and lush green lawn. This great room features hardwood floors, recessed lighting and a custom designed sliding barn door. This room is perfect for entertaining and family gatherings! There is interior access to the garage from this room.LIBRARY/FAMILY ROOM:Also on this floor is the library/family room, a perfect spot for relaxation, reading, watching TV, or just embracing the spectacular views. This elegant room features custom built-in shelving and opens out to the large deck offering indoor/outdoor living at its best! This room can also be used as a 5th bedroom.A FULL BATHROOM completes this floor.BOTTOM FLOORBEDROOM/PLAY ROOM: Off the library is a staircase which leads down to a charming BEDROOM with views, a built-in bed, hardwood floors, and access to a private deck and garden outlook.BACKYARD:The beautifully landscaped walkout view flat BACKYARD features mature trees and newly planted lush greenery, a lush lawn, and flowering garden. It is private and the ideal spot to entertain, for child's play or just embrace the views and the newly planted lush greenery. The lower part of the garden is ideal for one who enjoys gardening or a perfect spot for a dog run.GARAGE: There are two interior access points to the large two car GARAGE with LAUNDRY AREA featuring a Maytag washer and dryer, sink, shelving for storage. Room for two large Teslas!NEIGHBORHOOD: Miraloma Park is a fabulous neighborhood, steps away from the Mt. Davidson park entrance, giving one access to all of the beautiful hiking and dog walking trails with breathtaking views. Close proximity to the neighborhood market Mollie Stone's, Starbucks, CVS pharmacy, West Portal & Glen Park Villages, and the best schools, shopping, and restaurants. Easy access to transportation such as MUNI, Glen Park BART station, highway 280 and San Francisco International Airport.
This property is off market, which means it's not currently listed for sale or rent on Zillow. This may be different from what's available on other websites or public sources.