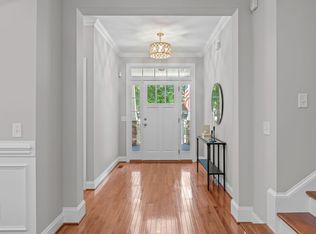
Finally: the primary bedroom and the heart of the house on the same level! Tucked into a quiet South Durham cul-de-sac, this one delivers: main-floor living, errands in 4 minutes flat, Hope Valley across the street, and a backyard that swears you live in the woods - right up until your DoorDash driver shows up. Step inside and you'll see how the main floor flows with its high ceilings, big windows, and hardwoods that connect the kitchen, dining, and living spaces into one easy rhythm. It's open enough to keep conversations going, but not so open that the dirty dishes end up part of the living room décor. The primary suite on the main floor, closets that don't require compromise, and a layout that makes mornings smoother (and bedtime less of a trek). With the central living, dining, and gathering spaces anchored downstairs, life here feels both practical and relaxed. Upstairs, two additional bedrooms flex easily for family, guests, or the office you've been meaning to set up — the one where work actually gets done, not just piles of Amazon returns.Out back, a protected green backdrop keeps your screened porch and yard feeling private, no matter the season. It's your own backdrop - no neighbor's trampoline in sight. Sidewalks stitch the neighborhood together, the front yard offers just the right shade, and best of all, there's no HOA (decorate that porch however you want - flamingo army included). Nuevo tacos on a Tuesday, espresso martinis at Aperitif on Friday, or be downtown in ten minutes when the mood strikes, everything's within reach. Main-floor living, convenient design, and a location that just works.
Sold for $625,000
$625,000
11 Silverbush Ct, Durham, NC 27707
4beds
2,419sqft
Single Family Residence
Built in 2008
9,147 Square Feet Lot
$612,500 Zestimate®
$258/sqft
$2,615 Estimated rent
Home value
$612,500
$570,000 - $655,000
$2,615/mo
Zestimate® history
Owner options
List your home for rent
$2,615/mo
Rent Zestimate®
Find your next renter with Zillow Rental Manager. Plus, with online applications, you can quickly screen prospective tenants – for free.
$2,615/mo
Rent Zestimate®
Refinance and save
$4,030/mo
Est. payment
Refinancing to a lower rate could help reduce your monthly payments and save thousands over the life of the loan.
$4,030/mo
Est. payment
Explore your selling options
Work with a Zillow partner agent
Leverage their expertise and Zillow's premium Showcase listings to get your home seen by more buyers.
Get startedList with your own agent
Get your home in front of millions of buyers by listing it on Zillow.
Learn how to do itSell it yourself
Take full control of how buyers see your home on Zillow by listing For Sale by Owner (FSBO).
List your homeWhat's special
High ceilingsProtected green backdropMain-floor livingQuiet south durham cul-de-sacBig windowsScreened porch
Zillow last checked:
Listing updated:
Listed by:
Paulina Salerno,
Nest Realty of the Triangle
Bought with:
Colleen Ellis, 273012
Keller Williams Elite Realty
Source: Doorify MLS,MLS#: 10123712
Facts & features
Interior
Bedrooms & bathrooms
- Bedrooms: 4
- Bathrooms: 3
- Full bathrooms: 3
- Main level bathrooms: 2
Primary bedroom
- Level: Main
- Area: 208.24 Square Feet
- Dimensions: 13.7 x 15.2
Bedroom 2
- Level: Main
- Area: 129.96 Square Feet
- Dimensions: 11.4 x 11.4
Bedroom 4
- Level: Second
- Area: 184.5 Square Feet
- Dimensions: 15 x 12.3
Bathroom 3
- Level: Second
- Area: 163.8 Square Feet
- Dimensions: 14 x 11.7
Breakfast room
- Level: Main
- Area: 86.25 Square Feet
- Dimensions: 7.5 x 11.5
Dining room
- Level: Main
- Area: 136.8 Square Feet
- Dimensions: 12 x 11.4
Other
- Level: Main
- Area: 55 Square Feet
- Dimensions: 11 x 5
Family room
- Level: Main
- Area: 238 Square Feet
- Dimensions: 14 x 17
Kitchen
- Level: Main
- Area: 108 Square Feet
- Dimensions: 9 x 12
Laundry
- Level: Main
- Area: 35 Square Feet
- Dimensions: 7 x 5
Heating
- Central, Natural Gas, Gas Pack
Cooling
- Central Air, Electric, Heat Pump, Multi Units, Gas Pack
Appliances
- Included: Disposal, Dishwasher, Electric Oven, Freezer, Gas Oven, Gas Water Heater, Ice Maker, Microwave, Range, Refrigerator, Stainless Steel Appliance(s), Vented Exhaust Fan, Washer/Dryer, Water Heater
- Laundry: Gas Dryer Hookup, Main Level
Features
- Built-in Features, Bookcases, Ceiling Fan(s), Crown Molding, Double Vanity, Eat-in Kitchen, Granite Counters, High Ceilings, Kitchen Island, Primary Downstairs, Recessed Lighting, Soaking Tub, Walk-In Closet(s), Bathtub/Shower Combination, Walk-In Shower, Smooth Ceilings
- Flooring: Carpet, Hardwood, Tile
- Number of fireplaces: 1
- Fireplace features: Family Room
Interior area
- Total structure area: 2,419
- Total interior livable area: 2,419 sqft
- Finished area above ground: 2,419
- Finished area below ground: 0
Property
Parking
- Total spaces: 2
- Parking features: Driveway, Garage
- Garage spaces: 2
- Has uncovered spaces: Yes
Features
- Levels: Two
- Stories: 2
- Patio & porch: Covered, Deck, Front Porch, Screened
- Exterior features: Lighting, Private Yard, Rain Gutters, Fenced Yard
- Fencing: Back Yard
- Has view: Yes
- View description: Forest, Trees/Woods
Lot
- Size: 9,147 Square Feet
- Features: Back Yard, Front Yard, Many Trees, Private, Wooded
Details
- Parcel number: 0810643308
- Special conditions: Standard
Construction
Type & style
- Home type: SingleFamily
- Architectural style: Craftsman
- Property subtype: Single Family Residence
Materials
- Fiber Cement, Stone
- Foundation: Crawlspace
- Roof: Shingle
Condition
- New construction: No
- Year built: 2008
Utilities & green energy
- Sewer: Public Sewer
- Water: Public
- Utilities for property: Electricity Connected, Natural Gas Connected, Sewer Connected, Water Connected
Community & HOA
Community
- Features: Street Lights, Sidewalks
- Security: Fire Alarm, Security System
- Subdivision: Forrest Brook Cluster
HOA
- Has HOA: No
Location
- Region: Durham
Financial & listing details
- Price per square foot: $258/sqft
- Tax assessed value: $345,908
- Annual tax amount: $4,825
- Date on market: 9/24/2025
- Listing agreement: Exclusive Right To Sell
- Listing terms: Cash,Conventional,VA Loan
Price history
| Date | Event | Price |
|---|---|---|
| 11/3/2025 | Sold | $625,000+4.2%$258/sqft |
Source:  Doorify MLS #10123712 Report a problem Doorify MLS #10123712 Report a problem | ||
| 9/29/2025 | Pending sale | $600,000$248/sqft |
Source: Doorify MLS #10123712 Report a problem | ||
| 9/24/2025 | Listed for sale | $600,000+98%$248/sqft |
Source: Doorify MLS #10123712 Report a problem | ||
| 5/2/2008 | Sold | $303,000$125/sqft |
Source: Public Record Report a problem | ||
Public tax history
| Year | Property taxes | Tax assessment |
|---|---|---|
| 2025 | $6,104 +26.5% | $615,776 +78% |
| 2024 | $4,825 +6.5% | $345,908 |
| 2023 | $4,531 +2.3% | $345,908 |
| 2022 | $4,427 +0.5% | $345,908 |
| 2021 | $4,407 +2.4% | $345,908 |
| 2020 | $4,303 | $345,908 |
| 2019 | $4,303 | $345,908 +13.3% |
| 2018 | $4,303 +4.7% | $305,316 |
| 2017 | $4,111 +3.5% | $305,316 |
| 2016 | $3,972 | $305,316 +0.3% |
| 2015 | $3,972 -5.7% | $304,413 |
| 2014 | $4,214 | $304,413 |
| 2013 | -- | $304,413 |
| 2012 | -- | $304,413 |
| 2011 | $3,968 +0.4% | $304,413 |
| 2010 | $3,951 | $304,413 |
| 2009 | -- | $304,413 +324.3% |
| 2008 | $895 | $71,744 +79.4% |
| 2007 | -- | $40,000 |
Find assessor info on the county website
Neighborhood: Hope Valley
Nearby homes
- $698,0004 bd3 ba2.9k sqft15 Silverbush Ct, Durham, NC 27707Sold
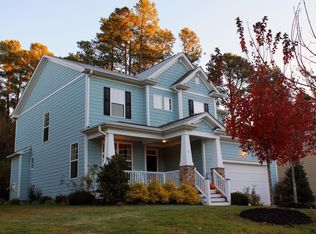
- $559,5004 bd2 ba2.4k sqft7 Silverbush Ct, Durham, NC 27707Off Market
- $406,8003 bd2 ba1.1k sqft3409 Swansea St, Durham, NC 27707Off Market
- $563,2004 bd2 ba2.1k sqft5 Silverbush Ct, Durham, NC 27707Off Market
- $556,2004 bd2 ba2.3k sqft14 Silverbush Ct, Durham, NC 27707Off Market
- $632,8004 bd3 ba2.8k sqft3401 Denada Path, Durham, NC 27707Off Market
- $605,5003 bd3 ba2.8k sqft12 Silverbush Ct, Durham, NC 27707Off Market
- $6,512-- bd-- ba-- sqft19 Silverbush Ct, Durham, NC 27707Off Market
Nearby schools
GreatSchools rating
- 5/10Hope Valley ElementaryGrades: K-5Distance: 0.7 mi
- 8/10Sherwood Githens MiddleGrades: 6-8Distance: 0.5 mi
- 4/10Charles E Jordan Sr High SchoolGrades: 9-12Distance: 2.7 mi
Schools provided by the listing agent
- Elementary: Durham - Hope Valley Elementary
- Middle: Durham - Sherwood Githens Middle
- High: Durham - Charles E Jordan Sr High School
Source: Doorify MLS. This data may not be complete. We recommend contacting the local school district to confirm school assignments for this home.
Get a cash offer in 3 minutes
Find out how much your home could sell for in as little as 3 minutes with a no-obligation cash offer.
Estimated market value
$612,500
Get a cash offer in 3 minutes
Find out how much your home could sell for in as little as 3 minutes with a no-obligation cash offer.
Estimated market value
$612,500
- North Carolina
- Durham County
- Durham
- 27707
- Hope Valley
- 11 Silverbush Ct
