Skip main navigation
Sold for $698,000
  • $698,000

    15 Silverbush Ct, Durham, NC 27707

    4beds
    2,989sqft
    Single Family Residence, Residential
    Built in 2006
    9,583 Square Feet Lot
    $692,800 Zestimate®
    $234/sqft
    $3,674 Estimated rent

    Home value

    $692,800

    $644,000 - $741,000

    $3,674/mo

    Zestimate® history
    Loading
    Loading...

    Owner options

    List your home for rent

    $3,674/mo

    Rent Zestimate®

    Find your next renter with Zillow Rental Manager. Plus, with online applications, you can quickly screen prospective tenants – for free.

    Learn more

    $3,674/mo

    Rent Zestimate®

    Refinance and save

    $4,169/mo

    Est. payment

    Refinancing to a lower rate could help reduce your monthly payments and save thousands over the life of the loan.

    See today's rates

    $4,169/mo

    Est. payment

    Explore your selling options

    Work with a Zillow partner agent

    Leverage their expertise and Zillow's premium Showcase listings to get your home seen by more buyers.

    Get started

    List with your own agent

    Get your home in front of millions of buyers by listing it on Zillow.

    Learn how to do it

    Sell it yourself

    Take full control of how buyers see your home on Zillow by listing For Sale by Owner (FSBO).

    List your home

    What's special

    Hardwood floorsPrivate wooded backdropOpen-but-not-too-open floor planQuiet cul-de-sacOversized windows
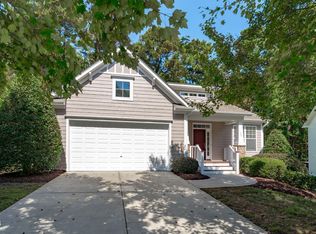
    Smack in the sweet spot of South Durham, just a stone's throw from Hope Valley, this location nails convenience without the country club price tag. Four minutes to Target, groceries, and whatever else didn't make your list. Tucked at the end of a quiet cul-de-sac with zero HOA (yes, really). Inside, hardwood floors and oversized windows frame your own private, wooded backdrop - a view of treetops and deep green that stays that way, thanks to protected land behind the home. The nearly 3,000 square feet feel just right, with an open-but-not-too-open floor plan that lets you cook while still keeping tabs on the chaos (or the calm). The kitchen and family room are made for connection, whether it's a quiet breakfast nook moment or a toddler dance party. The 500+ square foot primary suite brings the cozy with a fireplace, a sitting area you'll actually use, and two walk-in closets - because sharing is overrated. The front yard's favorite tree offers just enough shade and privacy, and if you're lucky, maybe even a swing-worthy branch. Sidewalks make strolls with kids (or coffee) a daily ritual, and the best secret cut-throughs to nearby streets are part of the charm. Whether it's takeout from Thai Café or a celebratory dessert wine at Apertif, you're surrounded by local favorites. And when you need to stretch your legs beyond the neighborhood, Eno River's trails and magic are just 20 minutes away. This one feels different. In the best way. And it's ready for its next chapter.

    Zillow last checked:

    Listing updated:

    Listed by:

    Janet Ballinger 917-885-5377,

    Nest Realty of the Triangle

    Bought with:

    Steve Gardner, 275245

    Urban Durham Realty

    Source: Doorify MLS,MLS#: 10113047MLS Logo

    Facts & features

    Interior

    Bedrooms & bathrooms
    • Bedrooms: 4
    • Bathrooms: 3
    • Full bathrooms: 3
    Heating
    • Gas Pack, Heat Pump, Natural Gas
    Cooling
    • Central Air, Gas, Multi Units, Zoned
    Appliances
    • Included: Dishwasher, Gas Oven, Gas Range, Microwave, Oven, Range, Refrigerator, Stainless Steel Appliance(s)
    • Laundry: Laundry Room, Main Level, Sink
    Features
    • Bookcases, Built-in Features, Ceiling Fan(s), Crown Molding, Dual Closets, Eat-in Kitchen, Entrance Foyer, Granite Counters, Kitchen Island, Open Floorplan, Pantry, Recessed Lighting, Room Over Garage, Smart Thermostat, Smooth Ceilings, Storage, Walk-In Closet(s), Walk-In Shower
    • Flooring: Carpet, Hardwood, Tile
    • Windows: Double Pane Windows, Screens
    • Basement: Crawl Space
    • Number of fireplaces: 2
    • Fireplace features: Family Room, Gas, Master Bedroom
    Interior area
    • Total structure area: 2,989
    • Total interior livable area: 2,989 sqft
    • Finished area above ground: 2,989
    • Finished area below ground: 0

    Property

    Parking
    • Total spaces: 2
    • Parking features: Garage
    • Attached garage spaces: 2
    Features
    • Levels: Two
    • Stories: 2
    • Patio & porch: Deck, Front Porch
    • Has view: Yes
    • View description: Trees/Woods
    Lot
    • Size: 9,583 Square Feet
    • Features: Back Yard, Cul-De-Sac, Landscaped
    Details
    • Parcel number: 0810643375
    • Special conditions: Seller Licensed Real Estate Professional

    Construction

    Type & style
    • Home type: SingleFamily
    • Architectural style: Craftsman
    • Property subtype: Single Family Residence, Residential
    Materials
    • Fiber Cement
    • Roof: Shingle
    Condition
    • New construction: No
    • Year built: 2006

    Utilities & green energy

    • Sewer: Public Sewer
    • Water: Public
    • Utilities for property: Electricity Connected, Natural Gas Connected, Sewer Connected, Water Connected

    Community & HOA

    Community
    • Subdivision: Forrest Brook Cluster
    HOA
    • Has HOA: No
    Location
    • Region: Durham

    Financial & listing details

    • Price per square foot: $234/sqft
    • Tax assessed value: $622,116
    • Annual tax amount: $5,149
    • Date on market: 7/31/2025

    Price history

    DateEventPrice
    9/3/2025Sold$698,000+0.4%$234/sqft
    Source: Doorify MLS #10113047 Report a problem
    8/3/2025Pending sale$695,000$233/sqft
    Source: Doorify MLS #10113047 Report a problem
    7/31/2025Listed for sale$695,000+10.1%$233/sqft
    Source: Doorify MLS #10113047 Report a problem
    7/29/2022Sold$631,000+6.1%$211/sqft
    Source: Doorify MLS #2457962 Report a problem
    6/28/2022Pending sale$595,000$199/sqft
    Source: Doorify MLS #2457962 Report a problem
    6/23/2022Listed for sale$595,000+53%$199/sqft
    Source: Doorify MLS #2457962 Report a problem
    4/20/2007Sold$389,000$130/sqft
    Source: Public Record Report a problem

    Public tax history

    YearProperty taxesTax assessment
    2025$6,167 +19.8%$622,116 +68.5%
    2024$5,149 +6.5%$369,131
    2023$4,835 +2.3%$369,131
    2022$4,725 +0.5%$369,131
    2021$4,702 +104.8%$369,131
    2020$2,296 $369,131
    2019$2,296 $369,131 +18%
    2018$2,296 +9%$312,942
    2017$2,107 +3.5%$312,942
    2016$2,036 $312,942 -8.4%
    2015$2,036 -13.9%$341,635
    2014$2,365 $341,635
    2013-- $341,635
    2012-- $341,635
    2011$2,226 +0.4%$341,635
    2010$2,217 -54.3%$341,635 -12.1%
    2009$4,851 $388,704
    2008$4,851 $388,704 +274.4%
    2007-- $103,830
    Find assessor info on the county website

    Neighborhood: Hope Valley

    Nearby schools

    GreatSchools rating
    Schools provided by the listing agent
    • Elementary: Durham - Hope Valley
    • Middle: Durham - Githens
    • High: Durham - Jordan

    Source: Doorify MLS. This data may not be complete. We recommend contacting the local school district to confirm school assignments for this home.

    Get a cash offer in 3 minutes
    Find out how much your home could sell for in as little as 3 minutes with a no-obligation cash offer.
    Estimated market value
    $692,800
    Get a cash offer in 3 minutes
    Find out how much your home could sell for in as little as 3 minutes with a no-obligation cash offer.
    Estimated market value
    $692,800