Skip main navigation
Off market
  • $634,700

    11 Skylar Cir, Media, PA 19063

    3beds
    3baths
    2,772sqft
    Townhouse
    Built in 2015
    2,613 Square Feet Lot
    $634,700 Zestimate®
    $229/sqft
    $3,964 Estimated rent

    Home value

    $634,700

    $603,000 - $666,000

    $3,964/mo

    Zestimate® history
    Loading
    Loading...

    Owner options

    List your home for rent

    $3,964/mo

    Rent Zestimate®

    Find your next renter with Zillow Rental Manager. Plus, with online applications, you can quickly screen prospective tenants – for free.

    Learn more

    $3,964/mo

    Rent Zestimate®

    Refinance and save

    $4,482/mo

    Est. payment

    Refinancing to a lower rate could help reduce your monthly payments and save thousands over the life of the loan.

    See today's rates

    $4,482/mo

    Est. payment

    Explore your selling options

    Work with a Zillow partner agent

    Leverage their expertise and Zillow's premium Showcase listings to get your home seen by more buyers.

    Get started

    List with your own agent

    Get your home in front of millions of buyers by listing it on Zillow.

    Learn how to do it

    Sell it yourself

    Take full control of how buyers see your home on Zillow by listing For Sale by Owner (FSBO).

    List your home

    What's special

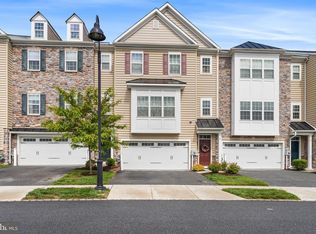
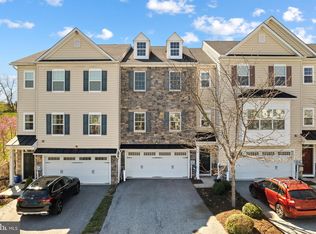
    Looking for a 3-year young end unit town house with low monthly fees with a 4ft bump out, additional windows, finished lower level, and 2772 sq ft of living space? The home offers cathedral ceilings, hardwood floors, and a stunning open floor plan. Pull into your drive to a 2 car garage with integral access to the great room. The crossover steps lead to the gracious living area with fireplace that opens to the kitchen with a granite island with space for stools, a double sink, gas cooking, microwave, pantry, ample cabinets, and prep space. The cook can be a part of the activities with breakfast/dining area open to this great kitchen. Ability to add a deck with French doors already installed. Carpeted steps take you to the second floor with a spacious master bedroom with vaulted ceilings, en-suite bath with deep soaking tub, separate shower, double granite vanity, closet, and additional walk-in closet. There are two additional large carpeted bedrooms thanks to the 4 ft bump out with large double wide deep closets and ceiling fans. Center hall ceramic tile bath, linen closet and 2nd floor laundry. Finished carpeted lower level with entertainment space, storage and 3-year-old utilities. Stately stone facade with vinyl siding provides a low maintenance home, no more grass to cut or snow removal, just move in. Community playground, bocce ball, and trails as well as award winning Rose Tree schools, convenient to Media/Elwyn train station, and access to major roadways. Media downtown eateries, Trader Joe's, eclectic shops, transportation and nearby rose tree park makes this a great community to consider as your home. 2019-06-21

    This property is off market, which means it's not currently listed for sale or rent on Zillow. This may be different from what's available on other websites or public sources.

    Facts & features

    Interior

    Bedrooms & bathrooms
    • Bedrooms: 3
    • Bathrooms: 3
    Heating
    • Forced air, Gas
    Cooling
    • Central
    Appliances
    • Included: Dishwasher, Microwave, Range / Oven, Refrigerator, Trash compactor
    Features
    • Master Bath(s), CeilngFan(s), Dining Area, Kitchen - Island, Butlers Pantry, Stall Shower
    • Has fireplace: Yes
    Interior area
    • Total interior livable area: 2,772 sqft

    Property

    Parking
    • Total spaces: 2
    • Parking features: Garage - Attached
    Features
    • Exterior features: Other
    Lot
    • Size: 2,613 sqft
    Details
    • Parcel number: 27000002008

    Construction

    Type & style
    • Home type: Townhouse
    Condition
    • Year built: 2015

    Community & neighborhood

    Location
    • Region: Media

    HOA & financial

    HOA
    • Has HOA: Yes
    • HOA fee: $170 monthly

    Other

    Other facts
    • Appliances: Energy Efficient Appliances
    • Heating YN: Y
    • Property Type: Residential
    • Bathrooms Half: 1
    • Ownership Interest: Fee Simple
    • Bathrooms Full: 2
    • Interior Features: Master Bath(s), CeilngFan(s), Dining Area, Kitchen - Island, Butlers Pantry, Stall Shower
    • HOA Fee Freq: Monthly
    • Construction Materials: Vinyl Siding, Stone
    • Parking Features: Private
    • Above Grade Fin SQFT: 2772
    • Tax Lot: 057-005
    • Tax Annual Amount: 10384.0
    • Standard Status: Active Under Contract
    • Type of Parking: Driveway, Other
    • Pool: No Pool
    • Garage Features: Garage Door Opener, Inside Access, Oversized
    • Total SQFT Source: Assessor
    • Automatically Update Tax Values Y/N: Y
    • ListAgentStateLicenseNumber: Lic# RS223845L - PA

    Price history

    DateEventPrice
    3/18/2024Listing removed--
    Source: Bright MLS #PADE2063236 Report a problem
    3/11/2024Listed for rent$3,800$1/sqft
    Source: Bright MLS #PADE2063236 Report a problem
    6/12/2019Sold$440,000-4.8%$159/sqft
    Source: Berkshire Hathaway HomeServices Fox & Roach #1009991370_19063 Report a problem
    4/5/2019Pending sale$462,000$167/sqft
    Source: BHHS Fox & Roach-Newtown Squar #1009991370 Report a problem
    10/24/2018Listed for sale$462,000+15969.6%$167/sqft
    Source: BHHS Fox & Roach-Newtown Squar #1009991370 Report a problem
    2/24/2018Sold$2,875+6.5%$1/sqft
    Source: Agent Provided Report a problem
    7/17/2016Sold$2,700-99.4%$1/sqft
    Source: Agent Provided Report a problem
    2/3/2015Sold$467,020$168/sqft
    Source: Public Record Report a problem

    Public tax history

    YearProperty taxesTax assessment
    2025$8,590 +6.4%$417,450
    2024$8,071 +3.6%$417,450
    2023$7,787 +2.6%$417,450
    2022$7,586 $417,450
    2021$7,586 +338.7%$417,450 +31.8%
    2020$1,729 -83.3%$316,640
    2019$10,338 +1.4%$316,640
    2018$10,195 +486.7%$316,640
    2017$1,738 -2%$316,640
    2016$1,773 +523.8%$316,640 +511.3%
    2015$284 $51,800

    Find assessor info on the county website

    Neighborhood: 19063

    Nearby schools

    GreatSchools rating
    Schools provided by the listing agent
    • Middle: Springton Lake
    • High: Penncrest
    • District: Rose Tree Media

    Source: The MLS. This data may not be complete. We recommend contacting the local school district to confirm school assignments for this home.

    Get a cash offer in 3 minutes
    Find out how much your home could sell for in as little as 3 minutes with a no-obligation cash offer.
    Estimated market value
    $634,700
    Get a cash offer in 3 minutes
    Find out how much your home could sell for in as little as 3 minutes with a no-obligation cash offer.
    Estimated market value
    $634,700