Skip main navigation
Sold for $635,000
  • $635,000

    3 Skylar Cir, Media, PA 19063

    4beds
    3,064sqft
    Townhouse
    Built in 2015
    2,613.6 Square Feet Lot
    $635,500 Zestimate®
    $207/sqft
    $4,213 Estimated rent

    Home value

    $635,500

    $585,000 - $693,000

    $4,213/mo

    Zestimate® history
    Loading
    Loading...

    Owner options

    List your home for rent

    $4,213/mo

    Rent Zestimate®

    Find your next renter with Zillow Rental Manager. Plus, with online applications, you can quickly screen prospective tenants – for free.

    Learn more

    $4,213/mo

    Rent Zestimate®

    Refinance and save

    $4,531/mo

    Est. payment

    Refinancing to a lower rate could help reduce your monthly payments and save thousands over the life of the loan.

    See today's rates

    $4,531/mo

    Est. payment

    Explore your selling options

    Work with a Zillow partner agent

    Leverage their expertise and Zillow's premium Showcase listings to get your home seen by more buyers.

    Get started

    List with your own agent

    Get your home in front of millions of buyers by listing it on Zillow.

    Learn how to do it

    Sell it yourself

    Take full control of how buyers see your home on Zillow by listing For Sale by Owner (FSBO).

    List your home

    What's special

    Thoughtful upgradesOversized islandInviting flowHardwood floorsWalk-in closetDeck overlooking green spaceConvenient laundry
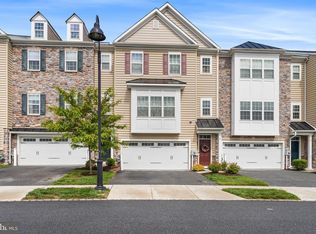
    Welcome to 3 Skylar Circle at The Reserve at Rose Tree—a sought-after community just minutes from downtown Media. If you’ve been looking for space, flexibility, and a true neighborhood feel… this is it. This beautifully maintained townhome offers nearly 3,000 square feet of easy, open living with a layout that just works for how we live today. From the moment you walk in, you’ll notice the thoughtful upgrades and inviting flow—perfect for both everyday living and entertaining. The main level is the heart of the home, featuring hardwood floors, a spacious great room with a gas fireplace, and a bright, open kitchen with quartz countertops, oversized island, stainless steel appliances, and plenty of room to gather. Sliding doors lead you out to a low-maintenance Trex deck overlooking green space—ideal for morning coffee or winding down at the end of the day. Upstairs, the primary suite offers a true retreat with a cathedral ceiling, walk-in closet, and a spa-like bath complete with soaking tub and upgraded tile. Two additional generously sized bedrooms, a full hall bath, and convenient laundry round out this level. And here’s where it gets even better—the lower level has been fully reimagined to add serious value and versatility. The lower level has been updated to include a 4th bedroom, a dedicated office, and a full bathroom—perfect for guests, work-from-home, or multigenerational living. Plus, smart storage was added under the stairs to maximize every inch of space. An oversized 2-car garage completes the package. Living here means more than just the home—you’re part of a community with direct access to the Mineral Hill Walking Trail, open green space, playground, gazebo, bocce court, and a full-size soccer field… and this home sits just steps away from it all. All of this, plus award-winning schools, easy access to major roadways, the airport, and walkability to the train into Philadelphia—makes this location incredibly hard to beat. If you’ve been waiting for the right home in Rose Tree Media… this one is absolutely worth a look.

    Zillow last checked:

    Listing updated:

    Listed by:

    Jenna Leggette 267-334-6599,

    Compass RE

    Bought with:

    Daisy Lane, RM425939

    Lane Collective, LLC.

    Source: Bright MLS,MLS#: PADE2111430MLS Logo

    Facts & features

    Interior

    Bedrooms & bathrooms
    • Bedrooms: 4
    • Bathrooms: 4
    • Full bathrooms: 3
    • 1/2 bathrooms: 1
    • Main level bathrooms: 1
    Bedroom 1
    • Level: Lower
    Bedroom 2
    • Level: Upper
    Bedroom 3
    • Level: Upper
    Bedroom 4
    • Level: Upper
    Bathroom 1
    • Level: Lower
    Bathroom 2
    • Level: Upper
    Bathroom 3
    • Level: Upper
    Half bath
    • Level: Main
    Heating
    • Forced Air, Natural Gas
    Cooling
    • Central Air, Electric
    Appliances
    • Included: Electric Water Heater
    • Laundry: Upper Level
    Features
    • Flooring: Carpet, Hardwood
    • Basement: Full,Finished
    • Number of fireplaces: 1
    • Fireplace features: Gas/Propane
    Interior area
    • Total structure area: 3,064
    • Total interior livable area: 3,064 sqft
    • Finished area above ground: 3,064
    • Finished area below ground: 0

    Property

    Parking
    • Total spaces: 2
    • Parking features: Garage Faces Front, Garage Door Opener, Inside Entrance, Attached, Driveway, On Street
    • Attached garage spaces: 2
    • Has uncovered spaces: Yes
    Accessibility
    • Accessibility features: None
    Features
    • Levels: Three
    • Stories: 3
    • Pool features: None
    Lot
    • Size: 2,613 sqft
    Details
    • Additional structures: Above Grade, Below Grade
    • Parcel number: 27000002004
    • Zoning: RESIDENTIAL
    • Special conditions: Standard

    Construction

    Type & style
    • Home type: Townhouse
    • Architectural style: Colonial
    • Property subtype: Townhouse
    Materials
    • Frame, Masonry, Stone, Vinyl Siding
    • Foundation: Block
    Condition
    • Excellent
    • New construction: No
    • Year built: 2015

    Utilities & green energy

    • Electric: Circuit Breakers
    • Sewer: Public Sewer
    • Water: Public

    Community & neighborhood

    Location
    • Region: Media
    • Subdivision: The Res At Rose Tree
    • Municipality: MIDDLETOWN TWP

    HOA & financial

    HOA
    • Has HOA: Yes
    • HOA fee: $217 monthly
    • Amenities included: Common Grounds, Soccer Field, Tot Lots/Playground
    • Services included: Common Area Maintenance, Maintenance Grounds, Snow Removal

    Other

    Other facts
    • Listing agreement: Exclusive Right To Sell
    • Listing terms: Cash,Conventional
    • Ownership: Fee Simple

    Price history

    DateEventPrice
    6/17/2026Sold$635,000$207/sqft
    Source: Bright MLS #PADE2111430 Report a problem
    4/18/2026Contingent$635,000$207/sqft
    Source: Bright MLS #PADE2111430 Report a problem
    4/10/2026Listed for sale$635,000+33.7%$207/sqft
    Source: Bright MLS #PADE2111430 Report a problem
    6/26/2020Listing removed$474,900$155/sqft
    Source: CB Preferred-Media #PADE518332 Report a problem
    6/3/2020Price change$474,900-1%$155/sqft
    Source: CB Preferred-Media #PADE518332 Report a problem
    5/18/2020Listed for sale$479,900+6.6%$157/sqft
    Source: CB Preferred-Media #PADE518332 Report a problem
    12/31/2015Sold$449,990$147/sqft
    Source: Public Record Report a problem

    Public tax history

    YearProperty taxesTax assessment
    2025$8,584 +6.4%$417,180
    2024$8,065 +3.6%$417,180
    2023$7,782 +2.6%$417,180
    2022$7,582 $417,180
    2021$7,582 +376.9%$417,180 +43.3%
    2020$1,590 -83.3%$291,135
    2019$9,506 +1.4%$291,135
    2018$9,374 +475%$291,135
    2017$1,630 +462%$291,135 +462%
    2016$290 +2%$51,800
    2015$284 $51,800

    Find assessor info on the county website

    Neighborhood: 19063

    Nearby schools

    GreatSchools rating
    Schools provided by the listing agent
    • District: Rose Tree Media

    Source: Bright MLS. This data may not be complete. We recommend contacting the local school district to confirm school assignments for this home.

    Get a cash offer in 3 minutes
    Find out how much your home could sell for in as little as 3 minutes with a no-obligation cash offer.
    Estimated market value
    $635,500
    Get a cash offer in 3 minutes
    Find out how much your home could sell for in as little as 3 minutes with a no-obligation cash offer.
    Estimated market value
    $635,500