Stunning 6-Bedroom, 3-Bath Home in Autumn Ridge Discover this beautifully maintained 6-bedroom, 3-bath home nestled on a .36-acre cul-de-sac lot in the highly sought-after Autumn Ridge neighborhood! This home provides multiple office or bedroom space, accommodating your specific needs and is convenient to Duke Hospital, Duke University, Downtown Durham, great restaurants, shopping, state parks and more! The heart of the home features a spectacular kitchen complete with a center island, stainless steel appliances, granite countertops, and a gas range with double convection ovens, flowing into the cozy family room with a gas-log fireplace. Enjoy the elegance of a formal living and dining area, ideal for entertaining guests, along with a convenient first-floor bedroom and full bath. Retreat to the generous primary suite, boasting a trey ceiling, abundant natural light, a large walk-in closet, and a luxurious en-suite bathroom. The sixth bedroom offers flexibility as a large bedroom with a sitting area or a bonus room equipped with surround sound speakers. Step outside to the expansive 27x20 deck, perfect for outdoor gatherings, overlooking a tranquil and shaded backyard complete with a 12x12 storage shed for your lawn equipment. This home combines comfort and functionality in a great location! New Roof 2017* Gutter Guards* New Water Heater 2021* New Garbage Disposal 2021* New Kitchen Floor 2015* Clean Effects Air Cleaner by Trane on upstairs air handler* Outside Generator Connection to Electrical Panel* Security System* Exterior Natural Gas Connection at the Deck for Natural Gas appliances.
Sold for $593,000
$593,000
11 Smoketree Ct, Durham, NC 27712
6beds
3,226sqft
Single Family Residence, Residential
Built in 2001
0.36 Acres Lot
$585,700 Zestimate®
$184/sqft
$3,170 Estimated rent
Home value
$585,700
$545,000 - $627,000
$3,170/mo
Zestimate® history
Owner options
List your home for rent
$3,170/mo
Rent Zestimate®
Find your next renter with Zillow Rental Manager. Plus, with online applications, you can quickly screen prospective tenants – for free.
$3,170/mo
Rent Zestimate®
Refinance and save
$3,749/mo
Est. payment
Refinancing to a lower rate could help reduce your monthly payments and save thousands over the life of the loan.
$3,749/mo
Est. payment
Explore your selling options
Work with a Zillow partner agent
Leverage their expertise and Zillow's premium Showcase listings to get your home seen by more buyers.
Get startedList with your own agent
Get your home in front of millions of buyers by listing it on Zillow.
Learn how to do itSell it yourself
Take full control of how buyers see your home on Zillow by listing For Sale by Owner (FSBO).
List your homeWhat's special
Gas-log fireplaceFirst-floor bedroomSpectacular kitchenTrey ceilingCozy family roomCenter islandGranite countertops
Zillow last checked:
Listing updated:
Listed by:
Michele Marinelli 919-452-2155,
LPT Realty, LLC
Bought with:
Cindie Burns, 154921
Coldwell Banker Advantage
Source: Doorify MLS,MLS#: 10093693
Facts & features
Interior
Bedrooms & bathrooms
- Bedrooms: 6
- Bathrooms: 3
- Full bathrooms: 3
Heating
- Forced Air, Gas Pack, Natural Gas
Cooling
- Central Air
Appliances
- Included: Dishwasher, Disposal, ENERGY STAR Qualified Dishwasher, ENERGY STAR Qualified Refrigerator, Gas Range, Ice Maker, Microwave, Refrigerator, Stainless Steel Appliance(s), Water Heater
- Laundry: Laundry Room, Sink, Upper Level
Features
- Bathtub/Shower Combination, Cathedral Ceiling(s), Ceiling Fan(s), Chandelier, Double Vanity, Entrance Foyer, Granite Counters, High Ceilings, Kitchen Island, Pantry, Separate Shower, Smooth Ceilings, Tray Ceiling(s), Walk-In Closet(s), Walk-In Shower
- Flooring: Carpet, Hardwood, Tile
- Doors: Storm Door(s)
- Windows: Blinds, Insulated Windows, Screens
- Has fireplace: Yes
- Fireplace features: Family Room, Gas Log
Interior area
- Total structure area: 3,226
- Total interior livable area: 3,226 sqft
- Finished area above ground: 3,226
- Finished area below ground: 0
Property
Parking
- Total spaces: 4
- Parking features: Garage
- Attached garage spaces: 2
- Uncovered spaces: 2
Features
- Levels: Two
- Stories: 2
- Patio & porch: Deck
- Exterior features: Rain Gutters
- Has view: Yes
Lot
- Size: 0.36 Acres
- Features: Cul-De-Sac, Landscaped, Level
Details
- Additional structures: Shed(s)
- Parcel number: 0815803244
- Special conditions: Standard
Construction
Type & style
- Home type: SingleFamily
- Architectural style: Transitional
- Property subtype: Single Family Residence, Residential
Materials
- Fiber Cement
- Foundation: Permanent
- Roof: Shingle
Condition
- New construction: No
- Year built: 2001
Utilities & green energy
- Sewer: Public Sewer
- Water: Public
- Utilities for property: Cable Available, Cable Connected, Natural Gas Available, Natural Gas Connected
Community & HOA
Community
- Features: Sidewalks, Street Lights
- Subdivision: Autumn Ridge
HOA
- Has HOA: Yes
- Services included: Maintenance Grounds
- HOA fee: $180 annually
Location
- Region: Durham
Financial & listing details
- Price per square foot: $184/sqft
- Tax assessed value: $553,019
- Annual tax amount: $4,537
- Date on market: 5/2/2025
Price history
| Date | Event | Price |
|---|---|---|
| 7/18/2025 | Sold | $593,000-2%$184/sqft |
Source:  Doorify MLS #10093693 Report a problem Doorify MLS #10093693 Report a problem | ||
| 6/7/2025 | Pending sale | $605,000$188/sqft |
Source: Doorify MLS #10093693 Report a problem | ||
| 5/30/2025 | Price change | $605,000-0.8%$188/sqft |
Source: Doorify MLS #10093693 Report a problem | ||
| 5/19/2025 | Price change | $610,000-1.6%$189/sqft |
Source: Doorify MLS #10093693 Report a problem | ||
| 5/2/2025 | Listed for sale | $620,000+148.5%$192/sqft |
Source: Doorify MLS #10093693 Report a problem | ||
| 4/2/2001 | Sold | $249,500$77/sqft |
Source: Public Record Report a problem | ||
Public tax history
| Year | Property taxes | Tax assessment |
|---|---|---|
| 2025 | $5,482 +20.8% | $553,019 +70% |
| 2024 | $4,537 +6.5% | $325,241 |
| 2023 | $4,260 +2.3% | $325,241 |
| 2022 | $4,163 +0.5% | $325,241 |
| 2021 | $4,143 +2.4% | $325,241 |
| 2020 | $4,046 | $325,241 |
| 2019 | $4,046 | $325,241 +15.2% |
| 2018 | $4,046 +6.4% | $282,379 |
| 2017 | $3,802 +3.5% | $282,379 |
| 2016 | $3,674 | $282,379 -7.2% |
| 2015 | $3,674 -12.8% | $304,347 |
| 2014 | $4,213 | $304,347 |
| 2013 | -- | $304,347 |
| 2012 | -- | $304,347 |
| 2011 | $3,967 +0.4% | $304,347 |
| 2010 | $3,950 +4% | $304,347 |
| 2009 | $3,799 | $304,347 |
| 2008 | $3,799 +8.2% | $304,347 +22.4% |
| 2007 | $3,511 +1.4% | $248,660 |
| 2006 | $3,461 | $248,660 |
| 2005 | $3,461 +2.9% | $248,660 +1.5% |
| 2004 | $3,364 | $245,018 |
| 2003 | -- | $245,018 |
| 2002 | $578 | $245,018 |
Find assessor info on the county website
Neighborhood: 27712
Nearby homes
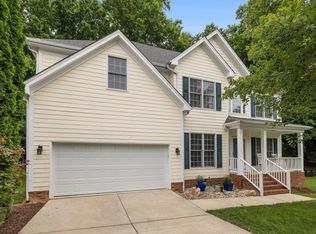
- $597,0005 bd4 ba3k sqft15 Smoketree Ct, Durham, NC 27712Sold
- $460,0004 bd2 ba2.4k sqft9 Smoketree Ct, Durham, NC 27712Off Market
- $565,0006 bd4 ba3.2k sqft16 Smoketree Ct, Durham, NC 27712Off Market
- $564,2006 bd4 ba3.3k sqft1908 Yellowwood Ln, Durham, NC 27712Off Market
- $551,0004 bd2 ba3.1k sqft1910 Yellowwood Ln, Durham, NC 27712Off Market
- $472,2004 bd3 ba2.5k sqft1904 Yellowwood Ln, Durham, NC 27712Off Market
- $550,6005 bd3 ba3.2k sqft1902 Yellowwood Ln, Durham, NC 27712Off Market
- $467,2003 bd3 ba2.5k sqft1912 Yellowwood Ln, Durham, NC 27712Off Market
Nearby schools
GreatSchools rating
- 4/10Eno Valley ElementaryGrades: PK-5Distance: 1.4 mi
- 7/10George L Carrington MiddleGrades: 6-8Distance: 1.1 mi
- 2/10Northern HighGrades: 9-12Distance: 2.7 mi
Schools provided by the listing agent
- Elementary: Durham - Eno Valley
- Middle: Durham - Carrington
- High: Durham - Northern
Source: Doorify MLS. This data may not be complete. We recommend contacting the local school district to confirm school assignments for this home.
Get a cash offer in 3 minutes
Find out how much your home could sell for in as little as 3 minutes with a no-obligation cash offer.
Estimated market value
$585,700
Get a cash offer in 3 minutes
Find out how much your home could sell for in as little as 3 minutes with a no-obligation cash offer.
Estimated market value
$585,700
- North Carolina
- Durham County
- Durham
- 27712
- 11 Smoketree Ct
Nearby cities
Nearby neighborhoods
Nearby zip codes
Other Durham Topics
