It doesn't get any better than this!! 5 ample bedrooms, a dedicated office, gracious open concept area for entertaining inside and out, and so much more. The formal two-story entry, complete with crown moldings, opens to the living room and dining room. The living room has crown moldings and can easily double as a second office. The dining room features an elegant chandelier, crown moldings and chair rail. The superbly appointed kitchen, complete with stainless steel appliances, loads of cabinets and counter space, and pantry, affords perfect opportunities for multiple people in the kitchen or around it. The kitchen opens to informal dining area and family room with a gas fireplace perfect for chilly winter days and nights. The separate office and half bath complete the first floor. The screened-in back porch and patio lead to the large back yard. Mature trees and landscaping fill the large and level yard. Upstairs the primary bedroom suite features a luxurious spa-like bathroom retreat and a spacious walk-in closet. Architectural details in the primary bedroom include crown moldings in the trey ceiling. This home is a great example of excellent use of space, including plenty of closet! This beautiful and spacious home has been well maintained and improved. Updates include cabinet refinishing and new hardware, new granite countertops in kitchen and upstairs baths, quartz countertop in half bath, new tile backsplash in kitchen. New carpet throughout in 2020. Appliance updates include new microwave (2022), new range (2024), new fridge (2024), new 50-gal gas water heater (2020), new downstairs HVAC (2024), new compressor in upstairs AC (2020), new roof (2020). This home is conveniently located to shopping; all the entertainment found in downtown Durham is only minutes away; and an easy commute to Duke University, RTP, Chapel Hill, and Raleigh. Nearby recreational venues include Eno River State Park and the Umstead Pines Golf Club.
Sold for $597,000
$597,000
15 Smoketree Ct, Durham, NC 27712
5beds
3,058sqft
Single Family Residence, Residential
Built in 2001
0.31 Acres Lot
$591,800 Zestimate®
$195/sqft
$3,125 Estimated rent
Home value
$591,800
$550,000 - $633,000
$3,125/mo
Zestimate® history
Owner options
List your home for rent
$3,125/mo
Rent Zestimate®
Find your next renter with Zillow Rental Manager. Plus, with online applications, you can quickly screen prospective tenants – for free.
$3,125/mo
Rent Zestimate®
Refinance and save
$3,777/mo
Est. payment
Refinancing to a lower rate could help reduce your monthly payments and save thousands over the life of the loan.
$3,777/mo
Est. payment
Explore your selling options
Work with a Zillow partner agent
Leverage their expertise and Zillow's premium Showcase listings to get your home seen by more buyers.
Get startedList with your own agent
Get your home in front of millions of buyers by listing it on Zillow.
Learn how to do itSell it yourself
Take full control of how buyers see your home on Zillow by listing For Sale by Owner (FSBO).
List your homeWhat's special
Zillow last checked:
Listing updated:
Listed by:
Cary McGregor 919-455-8265,
NorthGroup Real Estate, Inc.
Bought with:
Olivia Beadle, 329173
Costello Real Estate & Investm
Source: Doorify MLS,MLS#: 10102634
Facts & features
Interior
Bedrooms & bathrooms
- Bedrooms: 5
- Bathrooms: 4
- Full bathrooms: 3
- 1/2 bathrooms: 1
Heating
- Fireplace(s), Forced Air, Gas Pack
Cooling
- Ceiling Fan(s), Central Air, Gas
Appliances
- Included: Dishwasher, Dryer, Electric Range, Gas Water Heater, Microwave, Refrigerator, Stainless Steel Appliance(s), Washer
- Laundry: Electric Dryer Hookup, Laundry Room, Upper Level, Washer Hookup
Features
- Bathtub/Shower Combination, Ceiling Fan(s), Crown Molding, Entrance Foyer, Granite Counters, Open Floorplan, Pantry, Quartz Counters, Smooth Ceilings, Soaking Tub, Tray Ceiling(s), Walk-In Closet(s), Walk-In Shower
- Flooring: Carpet, Vinyl, Wood
- Basement: Crawl Space
- Number of fireplaces: 1
- Fireplace features: Gas Log
Interior area
- Total structure area: 3,058
- Total interior livable area: 3,058 sqft
- Finished area above ground: 3,058
- Finished area below ground: 0
Property
Parking
- Total spaces: 5
- Parking features: Concrete, Garage, Garage Door Opener
- Attached garage spaces: 2
- Uncovered spaces: 3
Features
- Levels: Two
- Stories: 2
- Patio & porch: Covered, Deck, Front Porch, Rear Porch, Screened
- Has view: Yes
Lot
- Size: 0.31 Acres
- Features: Cul-De-Sac, Landscaped, Level
Details
- Parcel number: 0815804312
- Special conditions: Standard
Construction
Type & style
- Home type: SingleFamily
- Architectural style: Transitional
- Property subtype: Single Family Residence, Residential
Materials
- Brick Veneer, Fiber Cement
- Foundation: Block, Brick/Mortar
- Roof: Shingle
Condition
- New construction: No
- Year built: 2001
Utilities & green energy
- Sewer: Public Sewer
- Water: Public
- Utilities for property: Cable Connected, Electricity Connected, Natural Gas Connected, Sewer Connected, Water Connected, Underground Utilities
Community & HOA
Community
- Subdivision: Autumn Ridge
HOA
- Has HOA: Yes
- Services included: None
- HOA fee: $180 annually
Location
- Region: Durham
Financial & listing details
- Price per square foot: $195/sqft
- Tax assessed value: $550,123
- Annual tax amount: $4,508
- Date on market: 6/13/2025
- Road surface type: Asphalt, Paved
Price history
| Date | Event | Price |
|---|---|---|
| 8/22/2025 | Sold | $597,000-0.5%$195/sqft |
Source:  Doorify MLS #10102634 Report a problem Doorify MLS #10102634 Report a problem | ||
| 7/16/2025 | Pending sale | $600,000$196/sqft |
Source: Doorify MLS #10102634 Report a problem | ||
| 6/13/2025 | Listed for sale | $600,000+122.2%$196/sqft |
Source: Doorify MLS #10102634 Report a problem | ||
| 6/9/2014 | Sold | $270,000+0%$88/sqft |
Source: Public Record Report a problem | ||
| 4/5/2014 | Listed for sale | $269,900+11.3%$88/sqft |
Source: Treasured Property, LLC #1940654 Report a problem | ||
| 4/5/2002 | Sold | $242,500-5.3%$79/sqft |
Source: Public Record Report a problem | ||
| 8/20/2001 | Sold | $256,000$84/sqft |
Source: Public Record Report a problem | ||
Public tax history
| Year | Property taxes | Tax assessment |
|---|---|---|
| 2025 | $5,453 +21% | $550,123 +70.2% |
| 2024 | $4,509 +6.5% | $323,232 |
| 2023 | $4,234 +2.3% | $323,232 |
| 2022 | $4,137 +0.5% | $323,232 |
| 2021 | $4,118 +2.4% | $323,232 |
| 2020 | $4,021 | $323,232 |
| 2019 | $4,021 | $323,232 +15.5% |
| 2018 | $4,021 +6.7% | $279,875 |
| 2017 | $3,769 +3.5% | $279,875 |
| 2016 | $3,641 | $279,875 +2.4% |
| 2015 | $3,641 -3.7% | $273,235 |
| 2014 | $3,782 | $273,235 |
| 2013 | -- | $273,235 |
| 2012 | -- | $273,235 |
| 2011 | $3,561 +0.4% | $273,235 |
| 2010 | $3,546 +4% | $273,235 |
| 2009 | $3,410 | $273,235 |
| 2008 | $3,410 +8.9% | $273,235 +23.2% |
| 2007 | $3,132 +1.4% | $221,845 |
| 2006 | $3,088 | $221,845 |
| 2005 | $3,088 +1.4% | $221,845 |
| 2004 | $3,046 | $221,845 |
| 2003 | -- | $221,845 -7.1% |
| 2002 | $578 | $238,773 |
Find assessor info on the county website
Neighborhood: 27712
Nearby homes
- $593,0006 bd3 ba3.2k sqft11 Smoketree Ct, Durham, NC 27712Sold
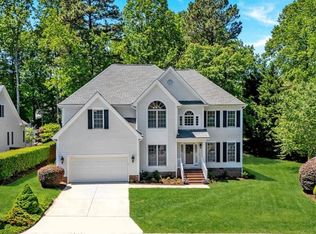
- $561,7006 bd4 ba3.2k sqft16 Smoketree Ct, Durham, NC 27712Off Market
- $548,6004 bd2 ba3.1k sqft1910 Yellowwood Ln, Durham, NC 27712Off Market
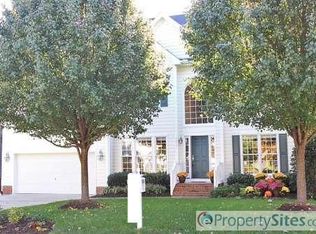
- $559,3006 bd4 ba3.3k sqft1908 Yellowwood Ln, Durham, NC 27712Off Market
- $464,1003 bd3 ba2.5k sqft1912 Yellowwood Ln, Durham, NC 27712Off Market
- $468,4004 bd3 ba2.5k sqft1904 Yellowwood Ln, Durham, NC 27712Off Market
- $457,9004 bd2 ba2.4k sqft9 Smoketree Ct, Durham, NC 27712Off Market
- $531,9005 bd2 ba3k sqft12 Smoketree Ct, Durham, NC 27712Off Market
Nearby schools
GreatSchools rating
- 4/10Eno Valley ElementaryGrades: PK-5Distance: 1.4 mi
- 7/10George L Carrington MiddleGrades: 6-8Distance: 1.1 mi
- 2/10Northern HighGrades: 9-12Distance: 2.7 mi
Schools provided by the listing agent
- Elementary: Durham - Eno Valley
- Middle: Durham - Carrington
- High: Durham - Northern
Source: Doorify MLS. This data may not be complete. We recommend contacting the local school district to confirm school assignments for this home.
Get a cash offer in 3 minutes
Find out how much your home could sell for in as little as 3 minutes with a no-obligation cash offer.
Estimated market value
$591,800
Get a cash offer in 3 minutes
Find out how much your home could sell for in as little as 3 minutes with a no-obligation cash offer.
Estimated market value
$591,800
- North Carolina
- Durham County
- Durham
- 27712
- 15 Smoketree Ct
Nearby cities
Nearby neighborhoods
Nearby zip codes
Other Durham Topics
