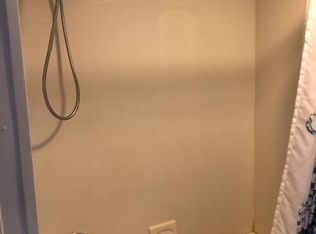
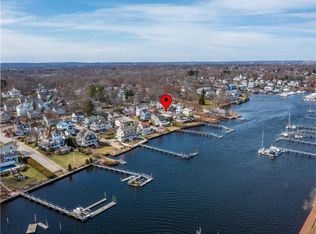
Perfectly positioned, one house up from the waterfront, this beautiful 1895 cottage offers the rare opportunity to enjoy coastal living without the expense of flood insurance. A welcoming front deck offers water views, creating a picturesque setting for morning coffee or evening sunsets. Inside, rich hardwood floors, abundant natural light, and gracious living spaces reflect the craftsmanship of the home's era. Modern improvements, including updated electrical with no knob-and-tube wiring, allow you to enjoy the home's history without sacrificing convenience. Offering two bedrooms, one full bath, and one half bath, the home is thoughtfully designed for comfortable everyday living. The partially finished lower level provides valuable additional living space with room for future expansion The location is exceptional. Just a short stroll from Pawtuxet Village, you'll enjoy an effortless lifestyle surrounded by locally owned cafés, restaurants, marinas, waterfront parks, and neighborhood events that make this one of Rhode Island's most cherished coastal communities. Downtown Providence, hospitals, universities and TF Green International Airport are all just minutes away, offering remarkable convenience without compromising the tranquility of the setting. Rich in character and distinguished by its water views and flood-free location, 11 Spring Garden Street presents an uncommon opportunity to experience the best of waterfront living with fewer costs that often accompany it.
Sold
Zillow last checked:
Listing updated:
Bought with:
Kyle Pacia, RES.0042921
Compass
Source: StateWide MLS RI,MLS#: 1417552
Price history
| Date | Event | Price |
|---|---|---|
| 9/29/2026 | Sold | $665,000-4.9%$338/sqft |
Source:  StateWide MLS RI #1417552 Report a problem StateWide MLS RI #1417552 Report a problem | ||
| 8/28/2026 | Pending sale | $699,000$355/sqft |
Source: StateWide MLS RI #1417552 Report a problem | ||
| 8/25/2026 | Contingent | $699,000$355/sqft |
Source: StateWide MLS RI #1417552 Report a problem | ||
| 8/8/2026 | Price change | $699,000-2.2%$355/sqft |
Source: StateWide MLS RI #1417552 Report a problem | ||
| 7/20/2026 | Listed for sale | $715,000-4.5%$363/sqft |
Source: StateWide MLS RI #1417552 Report a problem | ||
| 5/7/2024 | Listing removed | -- |
Source: StateWide MLS RI #1356001 Report a problem | ||
| 4/9/2024 | Listed for sale | $749,000+30.3%$381/sqft |
Source: StateWide MLS RI #1356001 Report a problem | ||
| 6/10/2022 | Sold | $575,000+0%$292/sqft |
Source: StateWide MLS RI #1306064 Report a problem | ||
| 5/4/2022 | Pending sale | $574,900$292/sqft |
Source: StateWide MLS RI #1306064 Report a problem | ||
| 4/25/2022 | Listed for sale | $574,900$292/sqft |
Source: StateWide MLS RI #1306064 Report a problem | ||
| 4/18/2022 | Contingent | $574,900$292/sqft |
Source: StateWide MLS RI #1306064 Report a problem | ||
| 4/14/2022 | Listed for sale | $574,900+55.4%$292/sqft |
Source: StateWide MLS RI #1306064 Report a problem | ||
| 12/7/2003 | Sold | $370,000$188/sqft |
Source: Public Record Report a problem | ||
Get a cash offer in 3 minutes
Find out how much your home could sell for in as little as 3 minutes with a no-obligation cash offer.
Estimated market value
$687,600
