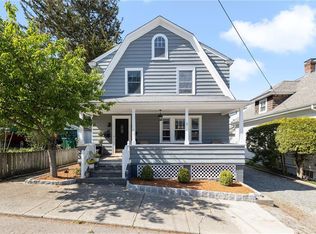
Known as the George S. Carr House, this classic Queen Anne Victorian circa 1885 sits along coveted Spring Garden Street in the heart of historic Pawtuxet Village, just steps from the water. Named for its original owner, the home still carries many of the architectural details and character that make this pocket of the Village so special. A beautiful wraparound porch, complete with lighting & ceiling fans, sets the tone before stepping inside to a traditional layout filled with character, including a welcoming foyer, double living room, dining room, kitchen, and a flexible first-floor room that could easily serve as a fourth bedroom or home office. Three additional bedrooms are found upstairs, along with central air on the second floor. Beautiful hardwood floors run throughout much of the home, while the first-floor bath is especially memorable with its clawfoot tub and a striking piece of stained glass. The second-floor bath offers an oversized walk-in shower. Outside your door, Pawtuxet Village delivers one of Rhode Island’s most distinctive neighborhood settings, with its waterfront, marinas, locally loved restaurants and shops, and picturesque village streets all within easy reach. With its unmistakable Victorian architecture, generous spaces, and a setting every bit as special as the home itself, the George S. Carr House is waiting for someone with the vision to embrace its historic charm & bring it back to its full grandeur. 20 Spring Garden awaits its next caretaker...
Pending
$650,000
20 Spring Garden St, Warwick, RI 02888
3beds
1,702sqft
Single Family Residence
Built in 1885
3,920 Square Feet Lot
$-- Zestimate®
$382/sqft
$-- HOA
What's special
- 60 days
- 167
- 2
Likely to sell faster than
Zillow last checked:
Listing updated:
Listed by:
Stephen Gaskin 508-991-0151,
Residential Properties Ltd.
Source: StateWide MLS RI,MLS#: 1420311
Facts & features
Interior
Bedrooms & bathrooms
- Bedrooms: 3
- Bathrooms: 2
- Full bathrooms: 2
Bedroom 1
- Level: Second
Bedroom 2
- Level: Second
Bedroom 3
- Level: Second
Bathroom
- Level: First
Bathroom
- Level: Second
Dining room
- Level: First
Kitchen
- Level: First
Living room
- Level: First
Office
- Level: First
Heating
- Natural Gas, Forced Air, Steam
Cooling
- Central Air, Partial
Appliances
- Included: Dishwasher, Dryer, Microwave, Refrigerator, Washer, Gas Water Heater
Features
- Stairs, Ceiling Fan(s)
- Flooring: Ceramic Tile, Hardwood
- Basement: None,Interior and Exterior,Unfinished
- Has fireplace: No
- Fireplace features: None
Interior area
- Total structure area: 1,702
- Total interior livable area: 1,702 sqft
- Finished area above ground: 1,702
- Finished area below ground: 0
Video & virtual tour
Property
Parking
- Total spaces: 2
- Parking features: No Garage, Driveway
- Has uncovered spaces: Yes
Features
- Fencing: Fenced
- Has view: Yes
- View description: Water
- Has water view: Yes
- Water view: Water
- Waterfront features: River, Walk to Salt Water, Walk To Water
Lot
- Size: 3,920 Square Feet
- Features: Local Historic District
Details
- Parcel number: WARWM292B0310L0000
Construction
Type & style
- Home type: SingleFamily
- Architectural style: Victorian
- Property subtype: Single Family Residence
Materials
- Wood
- Foundation: Brick/Mortar, Stone
Condition
- New construction: No
- Year built: 1885
Utilities & green energy
- Electric: 200+ Amp Service, Circuit Breakers
- Sewer: Public Sewer
- Water: Municipal
- Utilities for property: Sewer Connected, Water Connected
Community & HOA
Community
- Features: Near Public Transport, Commuter Bus, Highway Access, Hospital, Interstate, Marina, Private School, Public School, Railroad, Recreational Facilities, Restaurants, Schools, Near Shopping, Near Swimming
- Subdivision: Pawtuxet Village
HOA
- Has HOA: No
Location
- Region: Warwick
Financial & listing details
- Price per square foot: $382/sqft
- Tax assessed value: $434,600
- Annual tax amount: $7,169
- Date on market: 8/24/2026
Estimated market value
Not available
Estimated sales range
Not available
Not available
Price history
| Date | Event | Price |
|---|---|---|
| 9/6/2026 | Pending sale | $650,000$382/sqft |
Source:  StateWide MLS RI #1420311 Report a problem StateWide MLS RI #1420311 Report a problem | ||
| 8/27/2026 | Listed for sale | $650,000+11.1%$382/sqft |
Source: StateWide MLS RI #1420311 Report a problem | ||
| 1/23/2023 | Sold | $585,000+265.6%$344/sqft |
Source: Public Record Report a problem | ||
| 3/16/1989 | Sold | $160,000$94/sqft |
Source: Public Record Report a problem | ||
Public tax history
| Year | Property taxes | Tax assessment |
|---|---|---|
| 2025 | $6,289 | $434,600 |
| 2024 | $6,289 +2% | $434,600 |
| 2023 | $6,167 +4.3% | $434,600 +37.7% |
| 2022 | $5,913 | $315,700 |
| 2021 | $5,913 | $315,700 |
| 2020 | $5,913 | $315,700 |
| 2019 | $5,913 +11.5% | $315,700 +23.8% |
| 2018 | $5,304 +2.8% | $255,000 |
| 2017 | $5,161 | $255,000 |
| 2016 | $5,161 -0.7% | $255,000 +1.8% |
| 2015 | $5,198 +3.4% | $250,500 |
| 2014 | $5,025 +1.4% | $250,500 |
| 2013 | $4,957 -3.2% | $250,500 -13.5% |
| 2011 | $5,121 +1.2% | $289,500 |
| 2010 | $5,060 -13.6% | $289,500 -30.1% |
| 2009 | $5,858 +5.4% | $414,300 |
| 2008 | $5,556 +16.9% | $414,300 +34.7% |
| 2007 | $4,754 | $307,500 |
| 2006 | $4,754 +4.4% | $307,500 |
| 2004 | $4,554 +70.5% | $307,500 +220.4% |
| 2003 | $2,671 | $95,970 |
Find assessor info on the county website
Monthly payment
Est. payment
Payment breakdown
Explore the cost of this home by adjusting the details. Changes won't be saved.Climate risks
Neighborhood: 02888
Similar homes
- $524,9003 bd2 ba1.5k sqft43 Ferrier Dr, Warwick, RI 02888For Sale

 MLS ID #1419089, The Peter Izzi Team, REMAX Revolution. StateWide MLS RI
 - $725,0003 bd3 ba2.5k sqft65 Sherman Ave, Seekonk, MA 02771For Sale
 MLS ID #1426705, Karen Occhialini, Residential Properties Ltd.. StateWide MLS RI
 - $650,0002 bd2 ba1.6k sqft15 Omega Way, Rumford, RI 02916For Sale
 MLS ID #1424586, Rachel Wills, Peter M. Scotti & Assoc.,Inc.. StateWide MLS RI
 - $599,9003 bd2 ba1.2k sqft520 Middle Hwy, Barrington, RI 02806For Sale
 MLS ID #1425282, Tyler Cote, Cote Partners Realty LLC. StateWide MLS RI
 - $360,0003 bd1 ba1k sqft265 Adams St, Warwick, RI 02888For SaleMLS ID #1421508, Susan Perry, Lila Delman Compass. StateWide MLS RI
- $474,9003 bd2 ba1.5k sqft53 Edgewood Ave, Cranston, RI 02905For SaleMLS ID #1425782, Andrea Belanger, Keller Williams South Watuppa. StateWide MLS RI
- $599,9002 bd2 ba1.3k sqft148 Grand View Dr, Warwick, RI 02886For SaleMLS ID #1423672, Bill Gilbert, Bill Gilbert Homes. StateWide MLS RI
- $489,9003 bd2 ba2.4k sqft27 Hemlock Ave, Cranston, RI 02910For SaleMLS ID #1422785, Jonathan Bolano, eXp Realty. StateWide MLS RI
- $429,9004 bd2 ba1.2k sqft73 Lindy Ave, Riverside, RI 02915For SaleMLS ID #1426800, Matthew Palmer, Keller Williams Leading Edge. StateWide MLS RI
- $525,0003 bd2 ba1.4k sqft230 Martin St, East Providence, RI 02914For SaleMLS ID #1425343, April Holland, Keller Williams Leading Edge. StateWide MLS RI
- $739,0003 bd2 ba1.5k sqft22 Bernard Ave, Barrington, RI 02806For SaleMLS ID #1423279, Matt Antonio, Corcoran Chart House Realty. StateWide MLS RI
- $569,9003 bd2 ba1.4k sqft26 Bowden Ave, Barrington, RI 02806For SaleMLS ID #1421667, Allison Dessel, Mott & Chace Sotheby's Intl.. StateWide MLS RI
- $459,9003 bd2 ba1.8k sqft54 Holburn Ave, Cranston, RI 02910For SaleMLS ID #1426184, Doug Jeffrey, Broadway Real Estate Group. StateWide MLS RI
- $549,0003 bd2 ba1.8k sqft22 Lake Ave, Barrington, RI 02806For SaleMLS ID #1422336, Friedman Group, Compass. StateWide MLS RI
- $499,9003 bd2 ba1.7k sqft22 Baldino Dr, Cranston, RI 02920For SaleMLS ID #1425248, Lisa Pagano, Residential Properties Ltd.. StateWide MLS RI
- $550,0003 bd2 ba1.9k sqft26 Williams St, Coventry, RI 02816For SaleMLS ID #1426287, Amy Barrett, SERHANT.. StateWide MLS RI
- $579,9004 bd2 ba2.1k sqft31 Bowdoin St, Providence, RI 02909For SaleMLS ID #1426438, Krystle Cook, Innovations Realty. StateWide MLS RI
- $499,9004 bd2 ba1.5k sqft90 Hilltop Rd, East Providence, RI 02914For SaleMLS ID #1418793, Katie Wright, Century 21 Limitless. StateWide MLS RI
- $465,0003 bd1 ba1.6k sqft84 Myrtle Ave, Cranston, RI 02910For SaleMLS ID #1426168, Jacob Rochefort, Mott & Chace Sotheby's Intl.. StateWide MLS RI
- $499,0003 bd2 ba1.4k sqft156 Putnam St, East Providence, RI 02914For SaleMLS ID #1425288, Albert Hajdaraj, Real Broker, LLC. StateWide MLS RI
