Skip main navigation
Under contract
  • $2,590,000

    11 Springhill Farm Ct, Cockeysville, MD 21030

    5beds
    10,163sqft
    : 
    Loading
    Get pre-qualified
    Single Family Residence
    Built in 1999
    7.22 Acres Lot
    $2,560,900 Zestimate®
    $255/sqft
    $-- HOA

    What's special

    Gas fireplaceRefined finishesExquisite millworkExercise roomCathedral ceilingSpacious fenced yardPrivate study
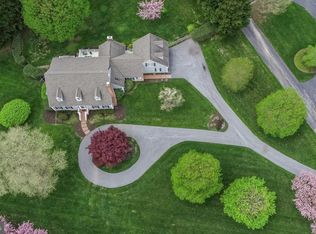
    Spectacular custom-built home in Springhill Farms showcasing exceptional craftsmanship and timeless elegance throughout. Built by Benhoff, the exquisite millwork and refined finishes create a home of unmatched quality and comfort. A private study and formal dining room off the entry foyer leads to an open floor plan featuring a living room with fireplace and atrium doors that open to patio and pool area, and a primary bedroom suite with sitting area and office. The gourmet chef’s kitchen is appointed with premium appliances, including an 8 burner Wolf range and Sub-Zero refrigerator and opens to a family room with soaring windows, gas fireplace and cathedral ceiling. Upper level living spaces include a media room with large screen TV, lounge chairs, and mini refrigerator, and three bedrooms. Designed for resort style living, the outdoor oasis features beautiful hardscape and landscaping, spacious fenced yard, Lothorian-built heated pool and spa, stunning stone fireplace and expansive stone patio and walkways. The walk-out lower level with patio opens directly to the pool area and offers incredible flexibility as an in-law or nanny suite, or a private pool house and entertaining space complete with a full kitchen, bedroom, living area, full bath, wine area, and exercise room. This extraordinary residence combines luxury, functionality, and resort-inspired amenities in one exceptional property.
    14 days
    |
    959
    |
    54
    |

    Zillow last checked:

    Listing updated:

    Listed by:

    Pat Warren 410-404-1062,

    Hubble Bisbee Christie's International Real Estate 410-321-1411

    Source: Bright MLS,MLS#: MDBC2166518MLS Logo

      Facts & features

      Interior

      Bedrooms & bathrooms
      • Bedrooms: 5
      • Bathrooms: 6
      • Full bathrooms: 4
      • 1/2 bathrooms: 2
      • Main level bathrooms: 3
      • Main level bedrooms: 1
      Rooms
      • Room types: Living Room, Dining Room, Primary Bedroom, Sitting Room, Bedroom 2, Bedroom 3, Bedroom 4, Bedroom 5, Kitchen, Family Room, Library, Foyer, Breakfast Room, Exercise Room, Laundry, Office, Recreation Room, Utility Room, Media Room, Bathroom 2, Bathroom 3, Bonus Room, Primary Bathroom, Full Bath
      Primary bedroom
      • Features: Flooring - Carpet, Walk-In Closet(s), Attached Bathroom
      • Level: Main
      • Area: 432 Square Feet
      • Dimensions: 16 X 27
      Bedroom 2
      • Features: Flooring - Carpet, Built-in Features, Attached Bathroom
      • Level: Upper
      • Area: 252 Square Feet
      • Dimensions: 14 X 18
      Bedroom 3
      • Features: Flooring - Carpet, Built-in Features
      • Level: Upper
      • Area: 210 Square Feet
      • Dimensions: 14 X 15
      Bedroom 4
      • Features: Flooring - Carpet, Walk-In Closet(s), Jack and Jill Bathroom
      • Level: Upper
      • Area: 204 Square Feet
      • Dimensions: 12 X 17
      Bedroom 5
      • Features: Flooring - Carpet
      • Level: Lower
      • Area: 551 Square Feet
      • Dimensions: 19 X 29
      Primary bathroom
      • Features: Flooring - Marble, Bathroom - Jetted Tub, Bathroom - Walk-In Shower
      • Level: Main
      • Area: 121 Square Feet
      • Dimensions: 11 X 11
      Bathroom 2
      • Level: Upper
      Bathroom 3
      • Level: Upper
      Bonus room
      • Features: Flooring - Carpet
      • Level: Lower
      • Area: 165 Square Feet
      • Dimensions: 11 X 15
      Breakfast room
      • Features: Flooring - Ceramic Tile
      • Level: Lower
      • Area: 180 Square Feet
      • Dimensions: 12 X 15
      Dining room
      • Features: Flooring - HardWood
      • Level: Main
      • Area: 240 Square Feet
      • Dimensions: 15 X 16
      Dining room
      • Features: Flooring - Carpet
      • Level: Lower
      • Area: 132 Square Feet
      • Dimensions: 11 X 12
      Exercise room
      • Features: Flooring - Laminated
      • Level: Lower
      • Area: 594 Square Feet
      • Dimensions: 18 X 33
      Family room
      • Features: Cathedral/Vaulted Ceiling, Built-in Features, Fireplace - Gas, Flooring - Ceramic Tile
      • Level: Main
      • Area: 323 Square Feet
      • Dimensions: 17 X 19
      Foyer
      • Features: Cathedral/Vaulted Ceiling, Flooring - HardWood
      • Level: Main
      • Area: 252 Square Feet
      • Dimensions: 14 X 18
      Other
      • Features: Flooring - Ceramic Tile, Bathroom - Walk-In Shower, Double Sink, Walk-In Closet(s)
      • Level: Lower
      • Area: 104 Square Feet
      • Dimensions: 8 X 13
      Kitchen
      • Features: Flooring - Ceramic Tile, Granite Counters, Kitchen Island, Kitchen - Propane Cooking, Eat-in Kitchen
      • Level: Main
      • Area: 462 Square Feet
      • Dimensions: 21 X 22
      Kitchen
      • Features: Flooring - Ceramic Tile
      • Level: Lower
      • Area: 140 Square Feet
      • Dimensions: 10 X 14
      Laundry
      • Features: Flooring - Ceramic Tile
      • Level: Main
      • Area: 110 Square Feet
      • Dimensions: 10 X 11
      Library
      • Features: Flooring - HardWood, Built-in Features
      • Level: Main
      • Area: 252 Square Feet
      • Dimensions: 14 X 18
      Living room
      • Features: Fireplace - Gas, Flooring - HardWood, Wet Bar
      • Level: Main
      • Area: 522 Square Feet
      • Dimensions: 18 X 29
      Media room
      • Features: Flooring - Carpet, Built-in Features, Wet Bar, Granite Counters
      • Level: Upper
      • Area: 522 Square Feet
      • Dimensions: 18 X 29
      Mud room
      • Features: Flooring - Ceramic Tile
      • Level: Main
      • Area: 140 Square Feet
      • Dimensions: 10 X 14
      Office
      • Features: Flooring - Carpet, Wet Bar
      • Level: Main
      • Area: 156 Square Feet
      • Dimensions: 12 X 13
      Recreation room
      • Features: Flooring - Carpet, Fireplace - Wood Burning
      • Level: Lower
      • Area: 390 Square Feet
      • Dimensions: 15 X 26
      Sitting room
      • Features: Flooring - Carpet, Walk-In Closet(s), Jack and Jill Bathroom
      • Level: Upper
      • Area: 128 Square Feet
      • Dimensions: 8 X 16
      Utility room
      • Features: Flooring - Concrete
      • Level: Lower
      • Area: 684 Square Feet
      • Dimensions: 19 X 36
      Heating
      • Forced Air, Propane
      Cooling
      • Central Air, Electric
      Appliances
      • Included: Water Heater
      • Laundry: Main Level, Laundry Room, Mud Room
      Features
      • Basement: Full,Finished
      • Number of fireplaces: 3
      Interior area
      • Total structure area: 10,163
      • Total interior livable area: 10,163 sqft
      • Finished area above ground: 6,492
      • Finished area below ground: 3,671

      Property

      Parking
      • Total spaces: 3
      • Parking features: Garage Faces Side, Asphalt, Attached, Driveway
      • Attached garage spaces: 3
      • Has uncovered spaces: Yes
      Accessibility
      • Accessibility features: None
      Features
      • Levels: Three
      • Stories: 3
      • Patio & porch: Patio, Porch
      • Has private pool: Yes
      • Pool features: Private
      Lot
      • Size: 7.22 Acres
      Details
      • Additional structures: Above Grade, Below Grade
      • Parcel number: 04082100002869
      • Zoning: R
      • Special conditions: Standard

      Construction

      Type & style
      • Home type: SingleFamily
      • Architectural style: Traditional
      • Property subtype: Single Family Residence
      Materials
      • Brick
      • Foundation: Block
      • Roof: Architectural Shingle
      Condition
      • New construction: No
      • Year built: 1999

      Utilities & green energy

      • Sewer: Septic Exists
      • Water: Well

      Community & HOA

      Community
      • Subdivision: Springhill Farms
      HOA
      • Has HOA: No
      Location
      • Region: Cockeysville

      Financial & listing details

      • Price per square foot: $255/sqft
      • Tax assessed value: $1,619,200
      • Annual tax amount: $18,534
      • Date on market: 6/22/2026
      • Listing agreement: Exclusive Right To Sell
      • Ownership: Fee Simple

        Estimated market value

        $2,560,900

        $2.43M - $2.69M

        $6,303/mo

        Price history

        DateEventPrice
        7/2/2026Contingent$2,590,000$255/sqft
        Source: Bright MLS #MDBC2166518 Report a problem
        6/22/2026Listed for sale$2,590,000+45.1%$255/sqft
        Source: Bright MLS #MDBC2166518 Report a problem
        4/19/2020Listing removed$1,785,000$176/sqft
        Source: Long & Foster Real Estate, Inc. #MDBC490422 Report a problem
        4/6/2020Listed for sale$1,785,000+2.9%$176/sqft
        Source: Long & Foster Real Estate, Inc. #MDBC490422 Report a problem
        7/27/2016Sold$1,735,000-3.6%$171/sqft
        Source: Public Record Report a problem
        7/25/2016Pending sale$1,799,000$177/sqft
        Source: Monument Sotheby's International Realty #BC9674549 Report a problem
        6/2/2016Listed for sale$1,799,000-0.1%$177/sqft
        Source: Monument Sothebys International Realty #BC9674549 Report a problem
        1/1/2015Sold$1,800,000+22%$177/sqft
        Source: Long & Foster Broker Feed #MDBC150394_100 Report a problem
        8/13/2010Sold$1,475,000-24.4%$145/sqft
        Source: Public Record Report a problem
        3/12/2010Listing removed$1,950,000$192/sqft
        Source: Yerman, Witman, Gaines and Conklin Realty LLC #BC7224594 Report a problem
        12/26/2009Listed for sale$1,950,000+8.3%$192/sqft
        Source: Yerman, Witman, Gaines and Conklin Realty LLC #BC7224594 Report a problem
        8/20/2004Sold$1,800,000+566.7%$177/sqft
        Source: Public Record Report a problem
        4/14/1998Sold$270,000$27/sqft
        Source: Public Record Report a problem

        Public tax history

        YearProperty taxesTax assessment
        2025$18,594 +0.3%$1,529,200
        2024$18,534 $1,529,200
        2023$18,534 -11.5%$1,529,200 -11.5%
        2022$20,940 +1.4%$1,727,700 +1.4%
        2021$20,655 +1.4%$1,704,167 +1.4%
        2020$20,369 +1.4%$1,680,633 +1.4%
        2019$20,084 +5.6%$1,657,100 +5.6%
        2018$19,024 +5.9%$1,569,633 +5.9%
        2017$17,964 +12.5%$1,482,167 +6.3%
        2016$15,965 $1,394,700 +1.6%
        2015$15,965 $1,372,067 +1.7%
        2014$15,965 $1,349,433 +1.7%
        2013-- $1,326,800
        2012-- $1,326,800
        2011-- $1,326,800 -36.3%
        2010-- $2,081,690 +8%
        2009-- $1,928,132 +8.7%
        2008-- $1,774,576 +9.5%
        2007-- $1,621,020 +8.7%
        2006-- $1,491,116 +9.5%
        2005-- $1,361,213 +10.5%
        2004-- $1,231,310 +5.9%
        2003-- $1,162,322 +6.3%
        2002-- $1,093,336 +6.7%
        2001-- $1,024,350

        Find assessor info on the county website

        Monthly payment

        Est. payment

        Payment breakdown

        Explore the cost of this home by adjusting the details. Changes won't be saved.
        All calculations are estimates and provided by Zillow, Inc. for informational purposes only. Actual amounts may vary.
        HOA fees may include property taxes on listings classified as Co-Ops. Contact the listing agent and/or owner for fee details.
        Mortgage interest rates are dependent on a number of factors, including credit score, down payment, and repayment length. Interest rate data provided by Zillow Group Marketplace, Inc. as of 1/1/1970 from various mortgage lenders with which we have lead or other similar arrangements; the Estimated Payment is an average of those rates.
        See how much you could borrow to make a competitive offer.

        Climate risks

        Neighborhood: 21030

        Getting around

        1 / 100
        Car-Dependent
        0 / 100
        No Nearby Transit

        Nearby schools

        GreatSchools rating
        Schools provided by the listing agent
        • Elementary: Mays Chapel
        • Middle: Ridgely
        • High: Dulaney
        • District: Baltimore County Public Schools

        Source: Bright MLS. This data may not be complete. We recommend contacting the local school district to confirm school assignments for this home.

        A local agent can set up tours, give advice and negotiate with sellers.

        Browse local experts

        Similar homes

        Skip to the end of the carouselSkip to the beginning of the carousel