All-brick custom home built by Duerbeck Construction LLC, one of Maryland's premier luxury home builders. A dramatic 2-story cast stone archway frames the main entry, welcoming guests to the elegant 2-story marble foyer with its gracious semi-circular main staircase. Just beyond lies the 2-story Great Room with woodburning fireplace and 3 full-height arched windows, each with French doors to the brick patio. A formal Living Room with woodburning fireplace and a formal Dining Room radiate from the Foyer. The Library, also with wood burning fireplace, features custom cherry built-in cabinetry and an attached full Bath, which could easily be converted to a main level bedroom suite. The all-white gourmet Kitchen and attached Sunroom with access to the patio and pool areas provide abundant entertaining possibilities. 2 Powder Rooms, Laundry Room and 4-car Garage finish the main level. The expansive upper level features the Primary Suite with its marble Primary Bath and 2 custom fitted walk-in closets plus 3 additional large Bedrooms, all with private Baths to complete this level. Many areas of the finished lower level have just recently been installed with luxury vinyl plank flooring. This 4200 square foot level includes a Recreation Room with woodburning fireplace, completely fitted-out Office, Exercise Room, full Kitchen, full Bath, Bonus/Guest Room, Utility/Storage Room and Workshop/Storage Room. Backing to woods, the serene private back yard features a pool complex including an in-ground pool, patios and pool house replete with a granite bar and half bath/changing room. Located on 6.68 acres in Springhill Farms along the Falls Road Corridor, an upscale Baltimore County community of luxury homes.
Under contract
$2,188,000
9 Springhill Farm Ct, Cockeysville, MD 21030
4beds
10,674sqft
Single Family Residence
Built in 1990
6.68 Acres Lot
$-- Zestimate®
$205/sqft
$-- HOA
What's special
Gracious semi-circular main staircaseBrick patioAll-brick custom homeExercise roomLaundry roomFormal dining roomAll-white gourmet kitchen
- 36 days
- 367
- 8
Zillow last checked:
Listing updated:
Listed by:
Karen Hubble Bisbee 443-838-0438,
Hubble Bisbee Christie's International Real Estate 410-321-1411
Source: Bright MLS,MLS#: MDBC2166772
Facts & features
Interior
Bedrooms & bathrooms
- Bedrooms: 4
- Bathrooms: 8
- Full bathrooms: 6
- 1/2 bathrooms: 2
- Main level bathrooms: 3
Rooms
- Room types: Living Room, Dining Room, Primary Bedroom, Bedroom 2, Bedroom 3, Bedroom 4, Kitchen, Library, Foyer, Sun/Florida Room, Exercise Room, Great Room, Laundry, Office, Recreation Room, Utility Room, Workshop, Bathroom 2, Bathroom 3, Bonus Room, Primary Bathroom, Full Bath, Half Bath
Primary bedroom
- Features: Flooring - Carpet, Walk-In Closet(s), Attached Bathroom
- Level: Upper
- Area: 598 Square Feet
- Dimensions: 23 X 26
Bedroom 2
- Features: Flooring - Carpet, Attached Bathroom
- Level: Upper
- Area: 288 Square Feet
- Dimensions: 16 X 18
Bedroom 3
- Features: Flooring - Carpet, Walk-In Closet(s), Attached Bathroom
- Level: Upper
- Area: 270 Square Feet
- Dimensions: 15 X 18
Bedroom 4
- Features: Flooring - Carpet, Attached Bathroom
- Level: Upper
- Area: 266 Square Feet
- Dimensions: 14 X 19
Primary bathroom
- Features: Flooring - Marble, Double Sink, Bathroom - Jetted Tub, Bathroom - Walk-In Shower
- Level: Upper
- Area: 308 Square Feet
- Dimensions: 14 X 22
Bathroom 2
- Features: Flooring - Ceramic Tile, Bathroom - Tub Shower
- Level: Upper
Bathroom 3
- Features: Flooring - Ceramic Tile, Bathroom - Tub Shower
- Level: Upper
Bonus room
- Features: Flooring - Luxury Vinyl Plank, Walk-In Closet(s), Attached Bathroom
- Level: Lower
- Area: 364 Square Feet
- Dimensions: 14 X 26
Dining room
- Features: Flooring - HardWood
- Level: Main
- Area: 300 Square Feet
- Dimensions: 15 X 20
Exercise room
- Features: Flooring - Laminated
- Level: Lower
- Area: 330 Square Feet
- Dimensions: 15 X 22
Foyer
- Features: Cathedral/Vaulted Ceiling, Flooring - Marble
- Level: Main
- Area: 360 Square Feet
- Dimensions: 15 X 24
Other
- Features: Flooring - Ceramic Tile, Bathroom - Tub Shower
- Level: Main
- Area: 72 Square Feet
- Dimensions: 6 X 12
Other
- Features: Flooring - Ceramic Tile, Bathroom - Tub Shower
- Level: Lower
- Area: 81 Square Feet
- Dimensions: 9 X 9
Other
- Features: Flooring - Ceramic Tile, Bathroom - Tub Shower
- Level: Upper
Great room
- Features: Cathedral/Vaulted Ceiling, Flooring - HardWood, Fireplace - Wood Burning
- Level: Main
- Area: 675 Square Feet
- Dimensions: 25 X 27
Half bath
- Features: Flooring - Marble
- Level: Main
- Area: 30 Square Feet
- Dimensions: 5 X 6
Half bath
- Features: Flooring - Ceramic Tile
- Level: Main
- Area: 30 Square Feet
- Dimensions: 5 X 6
Kitchen
- Features: Flooring - Ceramic Tile, Kitchen Island, Eat-in Kitchen, Kitchen - Electric Cooking, Countertop(s) - Solid Surface
- Level: Main
- Area: 432 Square Feet
- Dimensions: 16 X 27
Kitchen
- Features: Flooring - Luxury Vinyl Plank, Granite Counters, Kitchen - Electric Cooking
- Level: Lower
- Area: 195 Square Feet
- Dimensions: 13 X 15
Laundry
- Features: Flooring - Ceramic Tile
- Level: Main
- Area: 196 Square Feet
- Dimensions: 14 X 14
Library
- Features: Flooring - HardWood, Fireplace - Wood Burning, Built-in Features, Attached Bathroom
- Level: Main
- Area: 589 Square Feet
- Dimensions: 19 X 31
Living room
- Features: Flooring - HardWood, Fireplace - Wood Burning
- Level: Main
- Area: 435 Square Feet
- Dimensions: 15 X 29
Office
- Features: Flooring - Carpet, Built-in Features
- Level: Lower
- Area: 360 Square Feet
- Dimensions: 15 X 24
Recreation room
- Features: Flooring - Luxury Vinyl Plank, Fireplace - Wood Burning
- Level: Lower
- Area: 594 Square Feet
- Dimensions: 18 X 33
Other
- Features: Flooring - HardWood
- Level: Main
- Area: 432 Square Feet
- Dimensions: 16 X 27
Utility room
- Features: Flooring - Vinyl
- Level: Lower
- Area: 1196 Square Feet
- Dimensions: 26 X 46
Workshop
- Level: Lower
- Area: 432 Square Feet
- Dimensions: 16 X 27
Heating
- Forced Air, Electric
Cooling
- Central Air, Electric
Appliances
- Included: Trash Compactor, Cooktop, Dishwasher, Dryer, Exhaust Fan, Extra Refrigerator/Freezer, Freezer, Humidifier, Ice Maker, Instant Hot Water, Intercom, Microwave, Double Oven, Oven, Refrigerator, Washer, Water Heater, Electric Water Heater
- Laundry: Laundry Room
Features
- 2nd Kitchen, Bathroom - Stall Shower, Bathroom - Tub Shower, Breakfast Area, Ceiling Fan(s), Chair Railings, Crown Molding, Dining Area, Formal/Separate Dining Room, Kitchen Island, Primary Bath(s), Recessed Lighting, Upgraded Countertops, Walk-In Closet(s), Pantry
- Flooring: Hardwood, Carpet, Luxury Vinyl, Marble, Wood
- Windows: Window Treatments
- Basement: Full,Heated,Improved,Walk-Out Access
- Number of fireplaces: 4
Interior area
- Total structure area: 12,108
- Total interior livable area: 10,674 sqft
- Finished area above ground: 7,902
- Finished area below ground: 2,772
Property
Parking
- Total spaces: 4
- Parking features: Garage Faces Side, Garage Door Opener, Attached
- Attached garage spaces: 4
Accessibility
- Accessibility features: None
Features
- Levels: Three
- Stories: 3
- Has private pool: Yes
- Pool features: In Ground, Private
- Has spa: Yes
- Spa features: Bath
Lot
- Size: 6.68 Acres
Details
- Additional structures: Above Grade, Below Grade
- Parcel number: 04082100002871
- Zoning: RC 4
- Special conditions: Standard
Construction
Type & style
- Home type: SingleFamily
- Architectural style: Traditional
- Property subtype: Single Family Residence
Materials
- Brick
- Foundation: Other
- Roof: Architectural Shingle
Condition
- New construction: No
- Year built: 1990
Details
- Builder name: Duerbeck Construction LLC
Utilities & green energy
- Sewer: Septic Exists
- Water: Well, Conditioner
Community & HOA
Community
- Subdivision: Springhill Farms
HOA
- Has HOA: No
Location
- Region: Cockeysville
Financial & listing details
- Price per square foot: $205/sqft
- Tax assessed value: $1,739,900
- Annual tax amount: $19,860
- Date on market: 9/15/2026
- Listing agreement: Exclusive Right To Sell
- Ownership: Fee Simple
Estimated market value
Not available
Estimated sales range
Not available
Not available
Price history
| Date | Event | Price |
|---|---|---|
| 9/25/2026 | Contingent | $2,188,000$205/sqft |
Source:  Bright MLS #MDBC2166772 Report a problem | ||
| 9/15/2026 | Listed for sale | $2,188,000+1410%$205/sqft |
Source: Bright MLS #MDBC2166772 Report a problem | ||
| 5/16/1988 | Sold | $144,900$14/sqft |
Source: Agent Provided Report a problem | ||
Public tax history
| Year | Property taxes | Tax assessment |
|---|---|---|
| 2026 | $20,754 +5.1% | $1,739,900 +6.2% |
| 2025 | $19,740 -0.6% | $1,638,600 |
| 2024 | $19,860 | $1,638,600 |
| 2023 | $19,860 -12.8% | $1,638,600 -12.8% |
| 2022 | $22,767 +1.8% | $1,878,500 +1.8% |
| 2021 | $22,370 +1.8% | $1,845,733 +1.8% |
| 2020 | $21,973 +1.8% | $1,812,967 +1.8% |
| 2019 | $21,576 +3.9% | $1,780,200 +3.9% |
| 2018 | $20,772 +4% | $1,713,867 +4% |
| 2017 | $19,968 +20.1% | $1,647,533 +4.2% |
| 2016 | $16,621 | $1,581,200 +4.4% |
| 2015 | $16,621 | $1,514,600 +4.6% |
| 2014 | $16,621 | $1,448,000 +4.8% |
| 2013 | -- | $1,381,400 |
| 2012 | -- | $1,381,400 |
| 2011 | -- | $1,381,400 -33.6% |
| 2010 | -- | $2,079,570 +8.4% |
| 2009 | -- | $1,918,116 +9.2% |
| 2008 | -- | $1,756,663 +10.1% |
| 2007 | -- | $1,595,210 +8% |
| 2006 | -- | $1,476,436 +8.7% |
| 2005 | -- | $1,357,663 +9.6% |
| 2004 | -- | $1,238,890 +5.4% |
| 2003 | -- | $1,174,916 +5.8% |
| 2002 | -- | $1,110,943 +6.1% |
| 2001 | -- | $1,046,970 |
Find assessor info on the county website
Monthly payment
Est. payment
Payment breakdown
Explore the cost of this home by adjusting the details. Changes won't be saved.Climate risks
Neighborhood: 21030
Nearby schools
Schools provided by the listing agent
- Elementary: Mays Chapel
- Middle: Ridgely
- High: Dulaney
- District: Baltimore County Public Schools
Source: Bright MLS. This data may not be complete. We recommend contacting the local school district to confirm school assignments for this home.
- $1,285,8004 bd5 ba6.5k sqft12 Springhill Farm Ct, Cockeysville, MD 21030Off Market
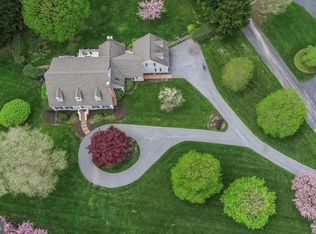
- $1,323,2004 bd4 ba3.6k sqft10 Springhill Farm Ct, Cockeysville, MD 21030Off Market
- $1,347,4007 bd6 ba8.9k sqft5 Springhill Farm Ct, Cockeysville, MD 21030Off Market
- $846,8003 bd3 ba2.5k sqft1428 Ivy Hill Rd, Cockeysville, MD 21030Off Market

Similar homes
- $2,295,0006 bd7 ba8k sqft25 Highfield Ct, Cockeysville, MD 21030For Sale

 MLS ID #MDBC2176838, Pitina Stucky DeJuan, Monument Sotheby's International Realty. Bright MLS
- $2,650,0007 bd9 ba12k sqft505 Pond View Ln, Cockeysville, MD 21030For Sale
 MLS ID #MDBC2178774, NaTasha Morgan-Lipscomb, Redfin Corp. Bright MLS
- $1,999,9443 bd3 ba7.5k sqft17 Montvieu Ct, Cockeysville, MD 21030For Sale
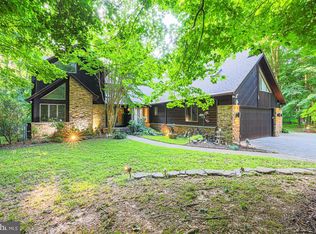 MLS ID #MDBC2164868, Margaret Rome, Home Rome Realty. Bright MLS
- $1,595,0006 bd9 ba7.7k sqft903 Ivy Hill Rd, Cockeysville, MD 21030For Sale
 MLS ID #MDBC2154460, Nate Young, Cummings & Co. Realtors. Bright MLS
- $2,600,0005 bd6 ba6.8k sqft1505 B Peachwood Ln, Lutherville Timonium, MD 21093New ConstructionMLS ID #MDBC2170940, Thomas Moore, Berkshire Hathaway HomeServices Homesale Realty. Bright MLS
- $1,900,0006 bd8 ba7.6k sqft13916 Green Branch Dr, Phoenix, MD 21131For SaleMLS ID #MDBC2176922, Dietz Onnen, Long & Foster Real Estate, Inc.. Bright MLS
- $2,200,0007 bd8 ba10k sqft2207 Eastlake Rd, Lutherville Timonium, MD 21093For SaleMLS ID #MDBC2160130, Heidi Krauss, Krauss Real Property Brokerage. Bright MLS
- $2,250,0003 bd5 ba7.1k sqft1211 Belfast Rd, Sparks Glencoe, MD 21152For SaleMLS ID #MDBC2164246, Zachary Hosford, Hosford & Son Realty, LLC. Bright MLS
- $1,350,0006 bd8 ba8.5k sqft11 Huntersworth Ct, Owings Mills, MD 21117For SaleMLS ID #MDBC2177620, Jason Perlow, Monument Sotheby's International Realty. Bright MLS
- $1,575,0005 bd6 ba5.7k sqft3 Foxcreek Ct, Owings Mills, MD 21117For SaleMLS ID #MDBC2177918, Maria Saffron, Monument Sotheby's International Realty. Bright MLS
- $1,150,0005 bd6 ba5.9k sqft300 Stonehurst Rd, Phoenix, MD 21131For SaleMLS ID #MDBC2178688, Ben Garner, Cummings & Co. Realtors. Bright MLS
- $2,950,0006 bd7 ba7.3k sqft4346 Butler Rd, Glyndon, MD 21071For SaleMLS ID #MDBC2174174, Lisa Alatis-Hapney, Samson Properties. Bright MLS
- $1,650,0006 bd8 ba9.3k sqftStonewall, Lutherville Timonium, MD 21093For SaleMLS ID #MDBC2171900, Missy Aldave, Northrop Realty. Bright MLS
- $1,195,0004 bd6 ba5.9k sqft2606 Chestnut Woods Ct, Reisterstown, MD 21136For SaleMLS ID #MDBC2175608, Larisa Odeyanko, Realty ONE Group Capital. Bright MLS
- $2,999,0006 bd8 ba15k sqft2026 Greenspring Valley Rd, Stevenson, MD 21153For SaleMLS ID #MDBC2171328, Heidi Krauss, Krauss Real Property Brokerage. Bright MLS
- $2,300,0005 bd7 ba12k sqft1410 Falls Crest Dr #A, Fallston, MD 21047For SaleMLS ID #MDHR2051992, Jennifer Lalla, Next Step Realty. Bright MLS
- $2,300,0004 bd3 ba6.8k sqft2910 Hunter Mill Rd, White Hall, MD 21161For SaleMLS ID #MDBC2165742, Thomas Mooney, O'Conor, Mooney & Fitzgerald. Bright MLS
- $1,575,0006 bd6 ba5.7k sqft15113 Jarrettsville Pike, Monkton, MD 21111For SaleMLS ID #MDBC2167500, Jason Enrique, Next Step Realty. Bright MLS
- $1,350,0005 bd6 ba7.5k sqftNone Available, Fallston, MD 21047For SaleMLS ID #MDHR2060916, Lee Tessier, EXP Realty, LLC. Bright MLS
- $1,199,0005 bd5 ba6.9k sqft10 Sparks Farm Rd, Sparks Glencoe, MD 21152For SaleMLS ID #MDBC2161402, Paul Molino, EXP Realty, LLC. Bright MLS
