Skip main navigation
Sold for $1,495,000
  • $1,495,000

    11 Spriteview Avenue, Westport, CT 06880

    4beds
    1,774sqft
    Single Family Residence
    Built in 1965
    9,583.2 Square Feet Lot
    $1,763,700 Zestimate®
    $843/sqft
    $6,562 Estimated rent

    Home value

    $1,763,700

    $1.62M - $1.92M

    $6,562/mo

    Zestimate® history
    Loading
    Loading...

    Owner options

    List your home for rent

    $6,562/mo

    Rent Zestimate®

    Find your next renter with Zillow Rental Manager. Plus, with online applications, you can quickly screen prospective tenants – for free.

    Learn more

    $6,562/mo

    Rent Zestimate®

    Refinance and save

    $8,426/mo

    Est. payment

    Refinancing to a lower rate could help reduce your monthly payments and save thousands over the life of the loan.

    See today's rates

    $8,426/mo

    Est. payment

    Explore your selling options

    Work with a Zillow partner agent

    Leverage their expertise and Zillow's premium Showcase listings to get your home seen by more buyers.

    Get started

    List with your own agent

    Get your home in front of millions of buyers by listing it on Zillow.

    Learn how to do it

    Sell it yourself

    Take full control of how buyers see your home on Zillow by listing For Sale by Owner (FSBO).

    List your home

    What's special

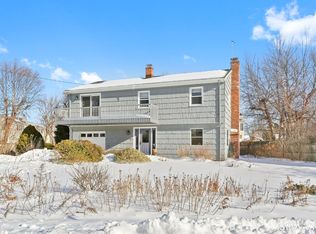
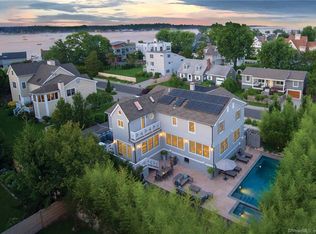
    Welcome to 11 Spriteview Avenue located on Saugatuck Island, a private waterfront community along the beautiful shores of Westport, CT. This chic and inviting four bedroom home is a luxurious oasis just a stones throw from the beach. The layout has been thoughtfully designed to maximize both comfort and functionality, and you will love living here! Open and bright living room with 12.5 foot ceiling flows seamlessly to the dining area and glass sliders to the expansive wraparound deck. The kitchen overlooks the deck and beautifully landscaped gardens below - an entertainers dream! Walk down the hallway to the primary bedroom with dual exposures and water view. Two additional bedrooms with ample storage throughout and full bath complete this level. Downstairs, the family room boasts stylish finishes and a neutral color palette that complements the coastal surroundings. Enjoy a cozy evening by the fireplace or step outside to the lush landscaped and fully fenced garden, complete with stone patio for dining al fresco. Whether you're enjoying the gentle sea breeze or soaking up the sun, the garden provides an idyllic setting for outdoor entertainment and relaxation. The fourth bedroom, full bath and mud room/laundry room complete the downstairs. This is truly a special place with a private beach for residents only, swimming, kayaking and friendly neighborhood gatherings. Convenient to town and the Westport train station. Embrace coastal living and make this Saugatuck gem yours!

    Zillow last checked:

    Listing updated:

    Listed by:

    Cindy Raney & Team,

    Cindy Raney 203-257-8320,

    Coldwell Banker Realty 203-227-8424

    Bought with:

    Cindy Raney, RES.0766946

    Coldwell Banker Realty

    Co-Buyer Agent: Cindy Raney

    Coldwell Banker Realty

    Source: Smart MLS,MLS#: 170577430MLS Logo

    Facts & features

    Interior

    Bedrooms & bathrooms
    • Bedrooms: 4
    • Bathrooms: 2
    • Full bathrooms: 2
    Primary bedroom
    • Features: Hardwood Floor
    • Level: Main
    Bedroom
    • Features: Hardwood Floor
    • Level: Main
    Bedroom
    • Features: Hardwood Floor
    • Level: Main
    Bedroom
    • Features: Hardwood Floor
    • Level: Lower
    Bathroom
    • Level: Main
    Bathroom
    • Level: Lower
    Dining room
    • Features: High Ceilings, Cathedral Ceiling(s), Sliders, Hardwood Floor
    • Level: Main
    Family room
    • Features: Fireplace, Hardwood Floor
    • Level: Lower
    Kitchen
    • Features: Breakfast Bar, Granite Counters, Tile Floor
    • Level: Main
    Living room
    • Features: High Ceilings, Cathedral Ceiling(s), Hardwood Floor
    • Level: Main
    Heating
    • Baseboard, Zoned, Oil
    Cooling
    • Central Air
    Appliances
    • Included: Electric Range, Microwave, Refrigerator, Freezer, Dishwasher, Washer, Dryer, Water Heater
    • Laundry: Lower Level
    Features
    • Wired for Data
    • Basement: Crawl Space
    • Attic: Pull Down Stairs,Storage
    • Number of fireplaces: 1
    Interior area
    • Total structure area: 1,774
    • Total interior livable area: 1,774 sqft
    • Finished area above ground: 1,774

    Property

    Parking
    • Total spaces: 1
    • Parking features: Attached, Garage Door Opener, Private, Gravel
    • Attached garage spaces: 1
    • Has uncovered spaces: Yes
    Features
    • Patio & porch: Patio, Wrap Around
    • Exterior features: Rain Gutters, Lighting, Underground Sprinkler
    • Fencing: Full,Wood
    • Has view: Yes
    • View description: Water
    • Has water view: Yes
    • Water view: Water
    • Waterfront features: Water Community, Beach Access, Walk to Water
    Lot
    • Size: 9,583 sqft
    • Features: In Flood Zone, Level, Landscaped
    Details
    • Parcel number: 413795
    • Zoning: A
    • Other equipment: Generator

    Construction

    Type & style
    • Home type: SingleFamily
    • Architectural style: Contemporary
    • Property subtype: Single Family Residence
    Materials
    • Vinyl Siding
    • Foundation: Concrete Perimeter
    • Roof: Asphalt
    Condition
    • New construction: No
    • Year built: 1965

    Utilities & green energy

    • Sewer: Public Sewer
    • Water: Public

    Community & neighborhood

    Security
    • Security features: Security System
    Community
    • Community features: Golf, Library, Medical Facilities, Park, Playground, Private Rec Facilities, Public Rec Facilities, Tennis Court(s)
    Location
    • Region: Westport
    • Subdivision: Saugatuck Island

    HOA & financial

    HOA
    • Has HOA: Yes
    • Amenities included: Lake/Beach Access, Taxes
    • Services included: Snow Removal, Road Maintenance

    Price history

    DateEventPrice
    3/5/2025Listing removed$8,500$5/sqft
    Source: Smart MLS #24066813 Report a problem
    1/8/2025Listed for rent$8,500+9.7%$5/sqft
    Source: Smart MLS #24066813 Report a problem
    8/29/2024Listing removed$7,750$4/sqft
    Source: Zillow Rentals Report a problem
    8/10/2024Price change$7,750-13.9%$4/sqft
    Source: Zillow Rentals Report a problem
    7/15/2024Listed for rent$9,000$5/sqft
    Source: Zillow Rentals Report a problem
    8/25/2023Sold$1,495,000$843/sqft
    Source: Smart MLS #170577430 Report a problem
    7/12/2023Pending sale$1,495,000$843/sqft
    Source: Smart MLS #170577430 Report a problem
    6/22/2023Listed for sale$1,495,000+32.4%$843/sqft
    Source: Smart MLS #170577430 Report a problem
    8/14/2020Sold$1,129,000-5.8%$636/sqft
    Source: Smart MLS #170271258 Report a problem
    7/11/2020Pending sale$1,199,000$676/sqft
    Source: Higgins Group Bedford Square #170271258 Report a problem
    7/10/2020Listed for sale$1,199,000$676/sqft
    Source: Higgins Group Bedford Square #170271258 Report a problem
    7/10/2020Pending sale$1,199,000$676/sqft
    Source: Higgins Group Bedford Square #170271258 Report a problem
    5/22/2020Listed for sale$1,199,000$676/sqft
    Source: Higgins Group Bedford Square #170271258 Report a problem
    2/15/2020Listing removed$1,199,000$676/sqft
    Source: Higgins Group Bedford Square #170249191 Report a problem
    5/24/2019Listed for sale$1,199,000$676/sqft
    Source: Higgins Group Bedford Square #170188935 Report a problem
    4/19/2019Listing removed$1,199,000$676/sqft
    Source: William Pitt Sotheby's International Realty #170167772 Report a problem
    1/18/2019Listed for sale$1,199,000+177.5%$676/sqft
    Source: William Pitt Sotheby's International Realty #170155884 Report a problem
    12/20/1996Sold$432,000$244/sqft
    Source: Smart MLS #96029273 Report a problem

    Public tax history

    YearProperty taxesTax assessment
    2025$9,975 +1.3%$528,900
    2024$9,848 +1.5%$528,900
    2023$9,705 +1.5%$528,900
    2022$9,557 $528,900
    2021$9,557 +7%$528,900 -1.1%
    2020$8,935 +1.9%$534,700 +2.8%
    2019$8,766 $519,900
    2018$8,766 $519,900
    2017$8,766 $519,900
    2016$8,766 $519,900

    Find assessor info on the county website

    Neighborhood: Saugatuck

    Nearby schools

    GreatSchools rating
    Schools provided by the listing agent
    • Elementary: Kings Highway
    • Middle: Coleytown
    • High: Staples

    Source: Smart MLS. This data may not be complete. We recommend contacting the local school district to confirm school assignments for this home.

    Get pre-qualified for a loan
    At Zillow Home Loans, we can pre-qualify you in as little as 5 minutes with no impact to your credit score.

    An equal housing lender. NMLS #10287.

    Sell for more on Zillow
    Get a Zillow Showcase℠ listing at no additional cost and you could sell for .
    $1,763,700
    2% more
    +$35,274
    With Zillow Showcase(estimated)
    $1,798,974