Skip main navigation
Off market
  • $4,551,800

    16 Spriteview Ave, Westport, CT 06880

    4beds
    3,396sqft
    SingleFamily
    Built in 2013
    9,583 Square Feet Lot
    $4,551,800 Zestimate®
    $1,340/sqft
    $8,018 Estimated rent

    Home value

    $4,551,800

    $4.23M - $4.92M

    $8,018/mo

    Zestimate® history
    Loading
    Loading...

    Owner options

    List your home for rent

    $8,018/mo

    Rent Zestimate®

    Find your next renter with Zillow Rental Manager. Plus, with online applications, you can quickly screen prospective tenants – for free.

    Learn more

    $8,018/mo

    Rent Zestimate®

    Refinance and save

    $25,745/mo

    Est. payment

    Refinancing to a lower rate could help reduce your monthly payments and save thousands over the life of the loan.

    See today's rates

    $25,745/mo

    Est. payment

    Explore your selling options

    Work with a Zillow partner agent

    Leverage their expertise and Zillow's premium Showcase listings to get your home seen by more buyers.

    Get started

    List with your own agent

    Get your home in front of millions of buyers by listing it on Zillow.

    Learn how to do it

    Sell it yourself

    Take full control of how buyers see your home on Zillow by listing For Sale by Owner (FSBO).

    List your home

    What's special

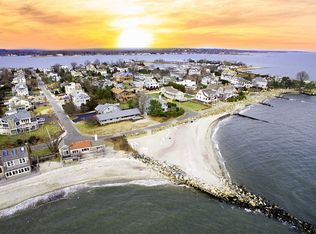
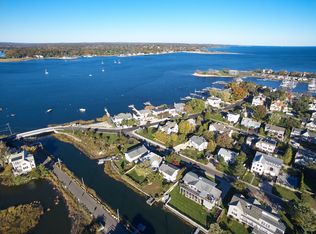
    Stunning water views from all exterior and interior levels of this luxury Saugatuck Shores home. This FEMA compliant 4 bedroom, 3.5 bath colonial, newly constructed in 2013 offers easy living through superior craftsmanship, energy efficiency, timeless designer details, and brilliant finishing touches by the current homeowners. The outdoor space features a private dock on the canal, expansive decks on the main and upper living levels and a roof top patio, accessed via a modern steel spiral staircase, with beverage center for relaxing or entertaining. The main level interior is a seamless open floor plan. The gourmet chef's kitchen features a high-end appliance suite, marble countertops, wet bar, ample pantry storage, built-in desk workspace and oversized island with seating. Gather around and enjoy the effortless warmth of the gas fireplace in the great room. Work or study in the private den. The upper level master suite features a private balcony, walk-in closets, newly installed fixtures and heated bathroom floors. Three additional bedrooms, 2 full baths, and a laundry room with brand new self-venting front load washer/dryer complete the interior of this stunning home. The most sought after location in Westport, with a residents-only beach and association, and convenient access to commuting routes, shopping and dining.

    This property is off market, which means it's not currently listed for sale or rent on Zillow. This may be different from what's available on other websites or public sources.
    Facts & features

    Interior

    Bedrooms & bathrooms
    • Bedrooms: 4
    • Bathrooms: 4
    • Full bathrooms: 3
    • 1/2 bathrooms: 1
    Heating
    • Forced air, Gas
    Cooling
    • Central
    Appliances
    • Included: Dishwasher, Dryer, Garbage disposal, Microwave, Range / Oven, Refrigerator, Washer
    Features
    • Basement: Partially finished
    • Has fireplace: Yes
    Interior area
    • Total interior livable area: 3,396 sqft

    Property

    Parking
    • Total spaces: 2
    • Parking features: Garage - Attached
    Features
    • Exterior features: Wood
    • Has spa: Yes
    • On waterfront: Yes
    Lot
    • Size: 9,583 Square Feet
    Details
    • Parcel number: WPORMB02L179000

    Construction

    Type & style
    • Home type: SingleFamily
    Materials
    • Roof: Shake / Shingle
    Condition
    • Year built: 2013

    Community & HOA

    HOA
    • Has HOA: Yes
    • HOA fee: $91 monthly
    Location
    • Region: Westport

    Financial & listing details

    • Price per square foot: $1,340/sqft
    • Tax assessed value: $1,564,605
    • Annual tax amount: $29,508

    Price history

    DateEventPrice
    11/30/2023Listing removed--
    Source: Greenwich MLS, Inc. #114465 Report a problem
    4/26/2022Sold$3,625,000-4.6%$1,067/sqft
    Source: Smart MLS #170448160 Report a problem
    4/5/2022Contingent$3,799,000$1,119/sqft
    Source: Smart MLS #170448160 Report a problem
    4/4/2022Listed for sale$3,799,000$1,119/sqft
    Source: Smart MLS #170448160 Report a problem
    3/3/2022Contingent$3,799,000$1,119/sqft
    Source: Smart MLS #170448160 Report a problem
    10/28/2021Price change$3,799,000-4.9%$1,119/sqft
    Source: Smart MLS #170448160 Report a problem
    10/7/2021Listed for sale$3,995,000+50.8%$1,176/sqft
    Source: Smart MLS #170442464 Report a problem
    3/18/2014Sold$2,650,000+165%$780/sqft
    Source: Smart MLS #99046881 Report a problem
    1/31/2013Sold$1,000,000$294/sqft
    Source: Public Record Report a problem

    Public tax history

    YearProperty taxesTax assessment
    2025$29,508 +0.3%$1,564,605 -1%
    2024$29,428 +1.5%$1,580,460
    2023$29,001 +1.5%$1,580,460
    2022$28,559 +1.2%$1,580,460 +1.2%
    2021$28,231 -0.9%$1,562,295 -8.3%
    2020$28,482 -0.9%$1,704,500
    2019$28,738 $1,704,500
    2018$28,738 $1,704,500
    2017$28,738 $1,704,500
    2016$28,738 $1,704,500
    Find assessor info on the county website

    Neighborhood: Saugatuck

    Nearby schools

    GreatSchools rating
    Schools provided by the listing agent
    • Elementary: Kings Highway
    • Middle: Coleytown
    • High: Staples

    Source: The MLS. This data may not be complete. We recommend contacting the local school district to confirm school assignments for this home.

    Sell for more on Zillow
    Get a Zillow Showcase℠ listing at no additional cost and you could sell for .
    $4,551,800
    2% more
    +$91,036
    With Zillow Showcase(estimated)
    $4,642,836