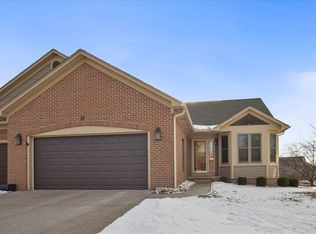
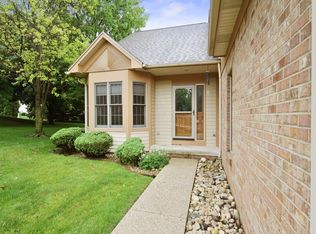
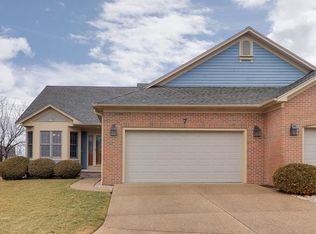
Opportunities like this are rare, especially when paired with updates of this caliber. From the moment you step inside, the spacious foyer makes a striking impression, highlighted by a cathedral ceiling that continues seamlessly into the kitchen and living room. Sunlight pours through oversized windows and a sliding glass door, creating a bright and airy atmosphere throughout. Rich wood flooring spans every level of this home, adding warmth and continuity. The thoughtfully designed kitchen is as beautiful as it is functional, featuring a charming window seat, dual sinks, soft-close cabinetry with roll-out shelving, and a convenient appliance lift - no more lifting heavy mixers or air fryers on and off the counter. The main level offers true ease of living with a spacious primary suite complete with a custom closet system, along with an additional bedroom, full bathroom, and laundry room. Upstairs, an open loft provides flexible living space with built-in storage cabinets. The lower level is equally impressive, offering a large living area, craft room, a third bedroom, and a third full bathroom. The dry bar with beverage refrigerator and ice maker makes entertaining effortless. Outside, enjoy the privacy of having no direct backyard neighbors, complemented by a low-maintenance Trex deck and an awning for sunny days. Don't skip the heated garage that has an with epoxy floor and new garage door installed last year. If you leave home for extended periods, this home offers a security system along with an automated lighting system. Come see this one in-person to truly appreciate the quality - it's even better than the photos!
Closed
Zillow last checked:
Listing updated:
Bought with:
Amy Miller
CORE 3 Residential Real Estate LLC
Source: MRED as distributed by MLS GRID,MLS#: 12556545
Price history
| Date | Event | Price |
|---|---|---|
| 3/18/2026 | Sold | $380,000$111/sqft |
Source:  MRED as distributed by MLS GRID #12556545 Report a problem MRED as distributed by MLS GRID #12556545 Report a problem | ||
| 2/1/2026 | Pending sale | $380,000$111/sqft |
Source: MRED as distributed by MLS GRID #12556545 Report a problem | ||
| 1/29/2026 | Listed for sale | $380,000+10.8%$111/sqft |
Source: MRED as distributed by MLS GRID #12556545 Report a problem | ||
| 1/19/2024 | Sold | $343,000-3.4%$100/sqft |
Source: MRED as distributed by MLS GRID #11895236 Report a problem | ||
| 12/27/2023 | Contingent | $355,000$103/sqft |
Source: MRED as distributed by MLS GRID #11895236 Report a problem | ||
| 12/1/2023 | Price change | $355,000-2.7%$103/sqft |
Source: MRED as distributed by MLS GRID #11895236 Report a problem | ||
| 10/3/2023 | Price change | $365,000-3.7%$106/sqft |
Source: MRED as distributed by MLS GRID #11895236 Report a problem | ||
| 9/28/2023 | Listed for sale | $379,000+94.4%$110/sqft |
Source: MRED as distributed by MLS GRID #11895236 Report a problem | ||
| 4/6/2012 | Sold | $195,000$57/sqft |
Source: Public Record Report a problem | ||
Sell for more on Zillow
Get a Zillow Showcase℠ listing at no additional cost and you could sell for .
$390,900
2% more
+$7,818
With Zillow Showcase(estimated)
$398,718
