Skip main navigation
Closed
  • $370,000

    9 Spruce Ct, Bloomington, IL 61704

    2beds
    3,410sqft
    Townhouse, Single Family Residence
    Built in 1997
    3,264 Square Feet Lot
    $378,600 Zestimate®
    $109/sqft
    $2,141 Estimated rent

    Home value

    $378,600

    $348,000 - $409,000

    $2,141/mo

    Zestimate® history
    Loading
    Loading...

    Owner options

    List your home for rent

    $2,141/mo

    Rent Zestimate®

    Find your next renter with Zillow Rental Manager. Plus, with online applications, you can quickly screen prospective tenants – for free.

    Learn more

    $2,141/mo

    Rent Zestimate®

    Refinance and save

    $2,930/mo

    Est. payment

    Refinancing to a lower rate could help reduce your monthly payments and save thousands over the life of the loan.

    See today's rates

    $2,930/mo

    Est. payment

    Explore your selling options

    Work with a Zillow partner agent

    Leverage their expertise and Zillow's premium Showcase listings to get your home seen by more buyers.

    Get started

    List with your own agent

    Get your home in front of millions of buyers by listing it on Zillow.

    Learn how to do it

    Sell it yourself

    Take full control of how buyers see your home on Zillow by listing For Sale by Owner (FSBO).

    List your home

    What's special

    Open floor planMain level primary suite
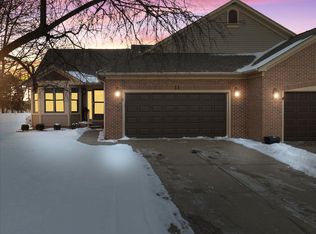
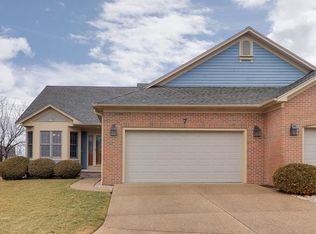
    Fantastically kept and updated Hawthorne Villaminium. Open floor plan with high, vaulted main level ceiling. This main level primary suite home features beautiful top-quality Coretec LVP flooring throughout the main level and top-quality Karastan carpeting with upgraded padding in the loft and basement. All flooring was just installed in 2024. The primary suite's bathroom has a fantastic "Safe Step" whirlpool tub, installed in '24, and a separate shower. There is a second bedroom and a second full bathroom on the main level as well. The upstairs loft is the perfect place to unwind and enjoy your favorite book, or maybe make this space your record room or craft nook! The full basement has so many wonderful spaces, including a room that could be a guest area (egress window is just outside it in the family room area), a family room with a mounted TV that stays (all TVs in the home with their mounts will stay), and even a wet bar with a staying mini fridge! Exterior features and updates include a new roof in 2021, a freshly painted back deck in 2025, and all new siding in 2025! The air conditioner was new in 2021, and the large capacity 75-gallon water heater was new in 2025. A new garage door & "quiet design" belt driven garage door opener were installed in 2025. Living here also grants you access to the private lake and tennis courts in Hawthorne. These fantastic villaminiums don't come up very often, don't miss your chance at this one!

    Zillow last checked:

    Listing updated:

    Listing courtesy of:

    Tracy Haas Riley 309-275-6590,

    BHHS Central Illinois, REALTORS,

    Kristen Haas Oliver 309-838-6082,

    BHHS Central Illinois, REALTORS

    Bought with:

    Amanda Wycoff

    BHHS Central Illinois, REALTORS

    Source: MRED as distributed by MLS GRID,MLS#: 12560770MLS Logo

    Facts & features

    Interior

    Bedrooms & bathrooms
    • Bedrooms: 2
    • Bathrooms: 3
    • Full bathrooms: 3
    Primary bedroom
    • Features: Flooring (Carpet), Bathroom (Full, Whirlpool & Sep Shwr)
    • Level: Main
    • Area: 195 Square Feet
    • Dimensions: 15X13
    Bedroom 2
    • Features: Flooring (Carpet)
    • Level: Main
    • Area: 132 Square Feet
    • Dimensions: 12X11
    Bar entertainment
    • Features: Flooring (Ceramic Tile)
    • Level: Basement
    • Area: 153 Square Feet
    • Dimensions: 17X9
    Bonus room
    • Features: Flooring (Carpet)
    • Level: Basement
    • Area: 242 Square Feet
    • Dimensions: 22X11
    Dining room
    • Features: Flooring (Luxury Vinyl)
    • Level: Main
    • Area: 182 Square Feet
    • Dimensions: 14X13
    Family room
    • Features: Flooring (Luxury Vinyl), Window Treatments (All)
    • Level: Main
    • Area: 144 Square Feet
    • Dimensions: 12X12
    Other
    • Features: Flooring (Carpet)
    • Level: Basement
    • Area: 182 Square Feet
    • Dimensions: 14X13
    Kitchen
    • Features: Kitchen (Eating Area-Table Space, Custom Cabinetry, Granite Counters, Updated Kitchen), Flooring (Ceramic Tile)
    • Level: Main
    • Area: 187 Square Feet
    • Dimensions: 17X11
    Laundry
    • Features: Flooring (Vinyl)
    • Level: Main
    • Area: 64 Square Feet
    • Dimensions: 8X8
    Loft
    • Features: Flooring (Carpet)
    • Level: Second
    • Area: 204 Square Feet
    • Dimensions: 17X12
    Other
    • Features: Flooring (Carpet)
    • Level: Basement
    • Area: 180 Square Feet
    • Dimensions: 15X12
    Heating
    • Natural Gas, Forced Air
    Cooling
    • Central Air
    Appliances
    • Included: Range, Microwave, Dishwasher, Refrigerator, Disposal, Stainless Steel Appliance(s), Humidifier, Gas Water Heater
    • Laundry: Main Level
    Features
    • Cathedral Ceiling(s), Wet Bar, 1st Floor Bedroom, 1st Floor Full Bath, Storage, Walk-In Closet(s), Open Floorplan, Granite Counters, Workshop
    • Basement: Finished,Egress Window,Partial Exposure,Rec/Family Area,Storage Space,Full
    • Number of fireplaces: 1
    • Fireplace features: Attached Fireplace Doors/Screen, Gas Log, Family Room
    Interior area
    • Total structure area: 3,410
    • Total interior livable area: 3,410 sqft
    • Finished area below ground: 1,149

    Property

    Parking
    • Total spaces: 2
    • Parking features: Concrete, Garage Door Opener, Yes, Garage Owned, Attached, Garage
    • Attached garage spaces: 2
    • Has uncovered spaces: Yes
    Accessibility
    • Accessibility features: No Disability Access
    Features
    • Patio & porch: Deck
    Lot
    • Size: 3,264 sqft
    • Dimensions: 32 X 102
    • Features: Landscaped, Mature Trees
    Details
    • Parcel number: 1530302037
    • Special conditions: None
    • Other equipment: Ceiling Fan(s), Sump Pump, Backup Sump Pump;

    Construction

    Type & style
    • Home type: Townhouse
    • Property subtype: Townhouse, Single Family Residence
    Materials
    • Vinyl Siding, Brick
    • Foundation: Concrete Perimeter
    • Roof: Asphalt
    Condition
    • New construction: No
    • Year built: 1997

    Utilities & green energy

    • Electric: Circuit Breakers
    • Sewer: Public Sewer
    • Water: Public

    Community & neighborhood

    Community
    • Community features: Sidewalks
    Location
    • Region: Bloomington
    • Subdivision: Villaminiums

    HOA & financial

    HOA
    • Has HOA: Yes
    • HOA fee: $300 monthly
    • Services included: Exterior Maintenance, Lawn Care, Snow Removal

    Other

    Other facts
    • Listing terms: Conventional
    • Ownership: Fee Simple w/ HO Assn.

    Price history

    DateEventPrice
    3/25/2026Sold$370,000$109/sqft
    Source: MRED as distributed by MLS GRID #12560770 Report a problem
    2/6/2026Contingent$370,000$109/sqft
    Source: MRED as distributed by MLS GRID #12560770 Report a problem
    2/5/2026Listed for sale$370,000+8.8%$109/sqft
    Source: MRED as distributed by MLS GRID #12560770 Report a problem
    11/17/2023Sold$340,000+4.6%$100/sqft
    Source: MRED as distributed by MLS GRID #11882306 Report a problem
    9/18/2023Contingent$325,000$95/sqft
    Source: MRED as distributed by MLS GRID #11882306 Report a problem
    9/13/2023Listed for sale$325,000$95/sqft
    Source: MRED as distributed by MLS GRID #11882306 Report a problem

    Public tax history

    YearProperty taxesTax assessment
    2024$6,942 +4.4%$96,964 +8.4%
    2023$6,646 +3.9%$89,446 +7.2%
    2022$6,398 +4.4%$83,409 +4.8%
    2021$6,130 $79,568
    2020-- $79,568
    2019-- $79,568
    2018-- $79,568
    2017$5,933 +4.2%$79,568 +5%
    2016$5,692 +9.9%$75,779 +3%
    2015$5,181 $73,572
    2014$5,181 +1.5%$73,572
    2013$5,104 +1.1%$73,572 -1.1%
    2012$5,048 $74,383 -3%
    2011$5,048 -2.5%$76,717 -2.2%
    2010$5,179 +0.6%$78,428
    2009$5,150 +13%$78,428 +9.3%
    2008$4,556 +1.8%$71,751 +7.7%
    2007$4,476 $66,644 -7.2%
    2006-- $71,796 +2.1%
    2005-- $70,319 +15.7%
    2000-- $60,764

    Find assessor info on the county website

    Neighborhood: 61704

    Nearby schools

    GreatSchools rating
    Schools provided by the listing agent
    • Elementary: Colene Hoose Elementary
    • Middle: Chiddix Jr High
    • High: Normal Community High School
    • District: 5

    Source: MRED as distributed by MLS GRID. This data may not be complete. We recommend contacting the local school district to confirm school assignments for this home.

    Get pre-qualified for a loan
    At Zillow Home Loans, we can pre-qualify you in as little as 5 minutes with no impact to your credit score.

    An equal housing lender. NMLS #10287.

    Sell for more on Zillow
    Get a Zillow Showcase℠ listing at no additional cost and you could sell for .
    $378,600
    2% more
    +$7,572
    With Zillow Showcase(estimated)
    $386,172