IMPROVED PRICING! Just imagine sitting on the sweeping, wrap around front porch in your favorite rocking chair enjoying your morning coffee while watching the squirrels and birds play in your front yard. Plenty of wildlife on your 3 plus acres of land. Highly desirable Magnolia Woods is so close to all the best schools. An oasis of privacy and quiet yet so close to shopping and entertainment. Later on you can take a cool dip in your own private, in ground pool. Later go to your detached two car garage and work on that classic car you found in a barn. Plenty of room upstairs to store all your stuff. Or maybe you work out of the home and need space for materials and equipment. Contractor, Lawn Care, and so many other small businesses will find the perfect place for working out of. This garage has space for everything without using your personal, two car garage in the house. Remember no official HOA to tell you what you can and cannot do. Step inside for a gorgeous kitchen with all the tools you need for some gourmet cooking. Plenty of room for family gatherings whether it be everyday or Holiday Family gatherings. Family Room with many windows and a cozy gas fireplace for those cold Winter nights. Bright interior with the abundance of windows through out the house. Four finished levels with 6 Bedrooms and 4.5 Baths so everybody is welcome to "come home!" The lower level with Rec Room, full Bath and big Bedroom for guests or that teen who needs their own space. Or send them to the "Suite in the Sky" upper loft area with again a Living area, full Bath and large Bedroom. Oversized Primary Bedroom with Luxe Master Bath anchors the second level with three other bedrooms/studies including a Jack and Jill Bath. Plenty of room to meet any of your needs. Get away from the hustle and bustle after work and come home to relax and enjoy all amenities you find here. Or cool off in the Pool while Bar-B-Que your favorites on the grill. Life is Grand!
Sold for $925,000
$925,000
11 Spyglass Ln, Stafford, VA 22556
6beds
4,756sqft
Single Family Residence
Built in 2003
3.35 Acres Lot
$997,400 Zestimate®
$194/sqft
$4,529 Estimated rent
Home value
$997,400
$948,000 - $1.05M
$4,529/mo
Zestimate® history
Owner options
List your home for rent
$4,529/mo
Rent Zestimate®
Find your next renter with Zillow Rental Manager. Plus, with online applications, you can quickly screen prospective tenants – for free.
$4,529/mo
Rent Zestimate®
Refinance and save
$5,602/mo
Est. payment
Refinancing to a lower rate could help reduce your monthly payments and save thousands over the life of the loan.
$5,602/mo
Est. payment
Explore your selling options
Work with a Zillow partner agent
Leverage their expertise and Zillow's premium Showcase listings to get your home seen by more buyers.
Get startedList with your own agent
Get your home in front of millions of buyers by listing it on Zillow.
Learn how to do itSell it yourself
Take full control of how buyers see your home on Zillow by listing For Sale by Owner (FSBO).
List your homeWhat's special
Large bedroomGourmet cookingJack and jill bathBig bedroomCozy gas fireplaceGorgeous kitchenBright interior
Zillow last checked:
Listing updated:
Listed by:
J. Michael Hill 703-298-0819,
Coldwell Banker Realty,
Co-Listing Agent: Kathy D Bonner 571-436-0828,
Coldwell Banker Realty
Bought with:
Heidi Jerakis, 0225092938
Berkshire Hathaway HomeServices PenFed Realty
Source: Bright MLS,MLS#: VAST2021712
Facts & features
Interior
Bedrooms & bathrooms
- Bedrooms: 6
- Bathrooms: 5
- Full bathrooms: 4
- 1/2 bathrooms: 1
- Main level bathrooms: 1
Rooms
- Room types: Living Room, Dining Room, Primary Bedroom, Sitting Room, Bedroom 4, Bedroom 5, Kitchen, Family Room, Foyer, Recreation Room, Storage Room, Bedroom 6, Bathroom 2, Bathroom 3, Primary Bathroom, Half Bath
Basement
- Area: 1497
Heating
- Forced Air, Zoned, Other, Heat Pump, Electric, Propane
Cooling
- Central Air, Heat Pump, Zoned, Electric
Appliances
- Included: Microwave, Cooktop, Dishwasher, Disposal, Dryer, Intercom, Double Oven, Oven, Refrigerator, Range Hood, Washer, Water Heater
- Laundry: Upper Level, Mud Room
Features
- Breakfast Area, Ceiling Fan(s), Chair Railings, Crown Molding, Family Room Off Kitchen, Floor Plan - Traditional, Formal/Separate Dining Room, Kitchen - Country, Kitchen Island, Kitchen - Table Space, Primary Bath(s), Sound System, Walk-In Closet(s)
- Flooring: Engineered Wood, Carpet, Wood
- Doors: Six Panel
- Windows: Bay/Bow, Double Pane Windows, Insulated Windows, Sliding
- Basement: Connecting Stairway,Partial,Finished,Full,Heated,Improved,Exterior Entry,Rear Entrance,Walk-Out Access,Windows
- Number of fireplaces: 1
Interior area
- Total structure area: 5,027
- Total interior livable area: 4,756 sqft
- Finished area above ground: 3,530
- Finished area below ground: 1,226
Property
Parking
- Total spaces: 4
- Parking features: Garage Faces Side, Garage Faces Front, Garage Door Opener, Oversized, Other, Driveway, Paved, Attached, Detached
- Attached garage spaces: 4
- Has uncovered spaces: Yes
Accessibility
- Accessibility features: Other
Features
- Levels: Four
- Stories: 4
- Exterior features: Extensive Hardscape
- Has private pool: Yes
- Pool features: Heated, In Ground, Private
- Has view: Yes
- View description: Trees/Woods, Street
- Frontage type: Road Frontage
Lot
- Size: 3.35 Acres
- Features: Backs to Trees, Corner Lot, Poolside, Rear Yard, Front Yard, Premium, Wooded, Corner Lot/Unit
Details
- Additional structures: Above Grade, Below Grade
- Parcel number: 18U 2B 59
- Zoning: A1
- Special conditions: Standard
- Other equipment: Intercom
Construction
Type & style
- Home type: SingleFamily
- Architectural style: Traditional
- Property subtype: Single Family Residence
Materials
- Vinyl Siding
- Foundation: Concrete Perimeter
- Roof: Shingle
Condition
- Excellent
- New construction: No
- Year built: 2003
Utilities & green energy
- Sewer: Public Sewer
- Water: Public
- Utilities for property: Cable Connected, Electricity Available, Phone, Propane, Sewer Available, Water Available, Underground Utilities
Community & HOA
Community
- Subdivision: Magnolia Woods
HOA
- Has HOA: No
Location
- Region: Stafford
Financial & listing details
- Price per square foot: $194/sqft
- Tax assessed value: $681,700
- Annual tax amount: $6,442
- Date on market: 6/15/2023
- Listing agreement: Exclusive Right To Sell
- Listing terms: Cash,Conventional,FHA,VA Loan
- Ownership: Fee Simple
Price history
| Date | Event | Price |
|---|---|---|
| 10/19/2023 | Sold | $925,000-2.6%$194/sqft |
Source:  Bright MLS #VAST2021712 Report a problem Bright MLS #VAST2021712 Report a problem | ||
| 9/14/2023 | Pending sale | $949,999$200/sqft |
Source: Bright MLS #VAST2021712 Report a problem | ||
| 8/31/2023 | Price change | $949,999-3.1%$200/sqft |
Source: Bright MLS #VAST2021712 Report a problem | ||
| 7/20/2023 | Price change | $979,999-1.8%$206/sqft |
Source: Bright MLS #VAST2021712 Report a problem | ||
| 6/15/2023 | Listed for sale | $997,999+18730.2%$210/sqft |
Source: Bright MLS #VAST2021712 Report a problem | ||
| 8/20/2014 | Sold | $5,300$1/sqft |
Source: Public Record Report a problem | ||
Public tax history
| Year | Property taxes | Tax assessment |
|---|---|---|
| 2025 | $6,911 +4.8% | $748,300 +1.4% |
| 2024 | $6,594 +7.8% | $737,900 +8.2% |
| 2023 | $6,118 +5.6% | $681,700 |
| 2022 | $5,794 +4.4% | $681,700 +19.2% |
| 2021 | $5,548 | $572,000 |
| 2020 | $5,548 -5.1% | $572,000 -1.2% |
| 2019 | $5,848 +2% | $579,000 |
| 2018 | $5,732 | $579,000 |
| 2017 | $5,732 | $579,000 |
| 2016 | $5,732 | $579,000 +6.9% |
| 2015 | -- | $541,700 |
| 2014 | -- | $541,700 -8.2% |
| 2013 | -- | $589,900 |
| 2012 | -- | $589,900 +3.5% |
| 2011 | -- | $569,900 |
| 2010 | -- | $569,900 -6% |
| 2009 | -- | $606,200 |
| 2008 | -- | $606,200 -0.6% |
| 2006 | -- | $609,700 +6% |
| 2005 | -- | $575,300 +29.5% |
| 2004 | -- | $444,300 +384% |
| 2003 | -- | $91,800 |
| 2002 | -- | -- |
Find assessor info on the county website
Neighborhood: 22556
Nearby homes
- $815,5004 bd5 ba3.1k sqft27 Spyglass Ln, Stafford, VA 22556Off Market
- $351,3003 bd1 ba1.2k sqft2263 Mountain View Rd, Stafford, VA 22556Off Market
- $945,0005 bd5 ba4.2k sqft229 Saint Marys Ln, Stafford, VA 22556Sold

- $600,0004 bd3 ba3.8k sqft2237 Mountain View Rd, Stafford, VA 22556Sold
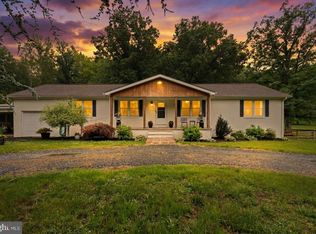
- $761,7002 bd4 ba2.2k sqft2276 Mountain View Rd, Stafford, VA 22556Off Market
- $835,8004 bd4 ba2.8k sqft215 Saint Marys Ln, Stafford, VA 22556Off Market
- $839,2005 bd3 ba5.9k sqft2277 Mountain View Rd, Stafford, VA 22556Off Market
- $447,1003 bd3 ba1.1k sqft2227 Mountain View Rd, Stafford, VA 22556Off Market
Nearby schools
GreatSchools rating
- 9/10Margaret Brent Elementary SchoolGrades: K-5Distance: 0.5 mi
- 6/10Andrew G. Wright Middle SchoolGrades: 6-8Distance: 1.2 mi
- 8/10Mountain View High SchoolGrades: 9-12Distance: 0.5 mi
Schools provided by the listing agent
- Elementary: Margaret Brent
- Middle: A. G. Wright
- High: Mountainview
- District: Stafford County Public Schools
Source: Bright MLS. This data may not be complete. We recommend contacting the local school district to confirm school assignments for this home.
Get a cash offer in 3 minutes
Find out how much your home could sell for in as little as 3 minutes with a no-obligation cash offer.
Estimated market value
$997,400
Get a cash offer in 3 minutes
Find out how much your home could sell for in as little as 3 minutes with a no-obligation cash offer.
Estimated market value
$997,400
- Virginia
- Stafford County
- Stafford
- 22556
- 11 Spyglass Ln
Nearby cities
Nearby neighborhoods
Nearby zip codes
Other Stafford Topics
