Set on 3.44 private acres in Magnolia Woods with no HOA, this three-level Traditional offers over 4,500 square feet of thoughtfully designed living space paired with exceptional outdoor amenities — including a private heated salt water pool, perfect for summer entertaining. A welcoming covered front porch opens to a dramatic two-story foyer and hardwood floors that extend through the main living areas. The main level includes formal living and dining spaces accented with crown molding and chair rail detail, a private office, and an inviting family room anchored by a gas fireplace. The kitchen is designed for both everyday living and gatherings, featuring granite countertops, a large island, stainless steel appliances, wall oven, 48" refrigerator, pantry, and backsplash detail. Upstairs, the spacious primary suite showcases vaulted ceilings, multiple closets including a walk-in, and a well-appointed bath with soaking tub, seamless glass shower, dual vanity, and tiled finishes. Three additional bedrooms and two full baths complete the upper level. The walk-up lower level expands the home’s versatility with a recreation room, wet bar, additional bedroom, and full bath — ideal for guests, entertaining, or multi-generational living. Outdoor living is where this property truly shines. Enjoy evenings on the deck or patio overlooking the fenced yard, or spend warm days relaxing by the pool surrounded by the privacy of your expansive acreage. This is a rare opportunity to own a home that offers space, flexibility, and resort-style outdoor living in a peaceful Stafford setting.
Sold for $945,000
$945,000
229 Saint Marys Ln, Stafford, VA 22556
5beds
4,212sqft
Single Family Residence
Built in 2003
3.44 Acres Lot
$941,800 Zestimate®
$224/sqft
$4,320 Estimated rent
Home value
$941,800
$876,000 - $1.02M
$4,320/mo
Zestimate® history
Owner options
List your home for rent
$4,320/mo
Rent Zestimate®
Find your next renter with Zillow Rental Manager. Plus, with online applications, you can quickly screen prospective tenants – for free.
$4,320/mo
Rent Zestimate®
Refinance and save
$5,583/mo
Est. payment
Refinancing to a lower rate could help reduce your monthly payments and save thousands over the life of the loan.
$5,583/mo
Est. payment
Explore your selling options
Work with a Zillow partner agent
Leverage their expertise and Zillow's premium Showcase listings to get your home seen by more buyers.
Get startedList with your own agent
Get your home in front of millions of buyers by listing it on Zillow.
Learn how to do itSell it yourself
Take full control of how buyers see your home on Zillow by listing For Sale by Owner (FSBO).
List your homeWhat's special
Private officeFenced yardWet barGranite countertopsLarge islandWelcoming covered front porchWall oven
Zillow last checked:
Listing updated:
Listed by:
Michael Gillies 540-300-1578,
EXP Realty, LLC,
Co-Listing Agent: Jade Graue 808-551-0650,
EXP Realty, LLC
Bought with:
Mary Beth Eisenhard, 0225074121
Long & Foster Real Estate, Inc.
Garrett Yenesel, 0225210175
Long & Foster Real Estate, Inc.
Source: Bright MLS,MLS#: VAST2044292
Facts & features
Interior
Bedrooms & bathrooms
- Bedrooms: 5
- Bathrooms: 5
- Full bathrooms: 4
- 1/2 bathrooms: 1
- Main level bathrooms: 1
Rooms
- Room types: Living Room, Dining Room, Primary Bedroom, Bedroom 2, Bedroom 3, Bedroom 4, Bedroom 5, Kitchen, Family Room, Office, Recreation Room, Bathroom 2, Bathroom 3, Primary Bathroom, Full Bath, Half Bath
Primary bedroom
- Features: Flooring - Carpet
- Level: Upper
- Area: 414 Square Feet
- Dimensions: 18 X 23
Bedroom 2
- Features: Flooring - Carpet
- Level: Upper
- Area: 169 Square Feet
- Dimensions: 13 X 13
Bedroom 3
- Features: Flooring - Carpet
- Level: Upper
- Area: 169 Square Feet
- Dimensions: 13 X 13
Bedroom 4
- Features: Flooring - Carpet
- Level: Upper
- Area: 130 Square Feet
- Dimensions: 10 X 13
Bedroom 5
- Features: Flooring - Carpet
- Level: Lower
- Area: 176 Square Feet
- Dimensions: 11 X 16
Primary bathroom
- Level: Upper
Bathroom 2
- Level: Upper
Bathroom 3
- Level: Upper
Dining room
- Features: Flooring - HardWood
- Level: Main
- Area: 169 Square Feet
- Dimensions: 13 X 13
Family room
- Features: Flooring - HardWood
- Level: Main
Other
- Level: Lower
Half bath
- Features: Flooring - Ceramic Tile
- Level: Main
Kitchen
- Features: Flooring - Tile/Brick
- Level: Main
- Area: 132 Square Feet
- Dimensions: 12 X 11
Living room
- Features: Flooring - HardWood
- Level: Main
- Area: 143 Square Feet
- Dimensions: 11 X 13
Office
- Features: Flooring - HardWood
- Level: Main
- Area: 169 Square Feet
- Dimensions: 13 X 13
Recreation room
- Features: Flooring - Carpet
- Level: Lower
Heating
- Heat Pump, Zoned, Natural Gas
Cooling
- Central Air, Electric
Appliances
- Included: Stainless Steel Appliance(s), Dishwasher, Disposal, Oven, Microwave, Refrigerator, Ice Maker, Dryer, Washer, Cooktop, Water Heater
Features
- Crown Molding, Chair Railings, Formal/Separate Dining Room, Ceiling Fan(s), Kitchen Island, Pantry, Kitchen - Gourmet, Kitchen - Table Space
- Flooring: Hardwood, Ceramic Tile, Carpet, Wood
- Basement: Full,Heated,Improved,Exterior Entry,Rear Entrance,Sump Pump,Walk-Out Access
- Number of fireplaces: 1
- Fireplace features: Gas/Propane
Interior area
- Total structure area: 4,528
- Total interior livable area: 4,212 sqft
- Finished area above ground: 3,043
- Finished area below ground: 1,169
Property
Parking
- Total spaces: 2
- Parking features: Garage Faces Side, Garage Door Opener, Attached
- Attached garage spaces: 2
Accessibility
- Accessibility features: None
Features
- Levels: Three
- Stories: 3
- Patio & porch: Deck, Patio
- Exterior features: Extensive Hardscape, Lighting
- Has private pool: Yes
- Pool features: In Ground, Heated, Private
- Fencing: Full
Lot
- Size: 3.44 Acres
Details
- Additional structures: Above Grade, Below Grade
- Parcel number: 18U 2B 19
- Zoning: A1
- Special conditions: Standard
Construction
Type & style
- Home type: SingleFamily
- Architectural style: Colonial
- Property subtype: Single Family Residence
Materials
- Vinyl Siding
- Foundation: Concrete Perimeter
- Roof: Shingle
Condition
- Excellent
- New construction: No
- Year built: 2003
Utilities & green energy
- Sewer: Public Sewer
- Water: Public
Community & HOA
Community
- Subdivision: Magnolia Woods
HOA
- Has HOA: No
Location
- Region: Stafford
Financial & listing details
- Price per square foot: $224/sqft
- Tax assessed value: $687,100
- Annual tax amount: $6,436
- Date on market: 3/7/2026
- Listing agreement: Exclusive Right To Sell
- Ownership: Fee Simple
Price history
| Date | Event | Price |
|---|---|---|
| 4/10/2026 | Sold | $945,000$224/sqft |
Source:  Bright MLS #VAST2044292 Report a problem Bright MLS #VAST2044292 Report a problem | ||
| 3/9/2026 | Pending sale | $945,000+1.7%$224/sqft |
Source: Bright MLS #VAST2044292 Report a problem | ||
| 3/7/2026 | Listed for sale | $929,000+67.4%$221/sqft |
Source: Bright MLS #VAST2044292 Report a problem | ||
| 5/18/2018 | Sold | $555,000$132/sqft |
Source: Public Record Report a problem | ||
| 4/16/2018 | Pending sale | $555,000$132/sqft |
Source: Century 21 Redwood Realty #ST10187094 Report a problem | ||
| 4/14/2018 | Listed for sale | $555,000$132/sqft |
Source: Century 21 Redwood Realty #ST10187094 Report a problem | ||
| 4/14/2018 | Pending sale | $555,000$132/sqft |
Source: Century 21 Redwood Realty #ST10187094 Report a problem | ||
| 4/6/2018 | Price change | $555,000-1.7%$132/sqft |
Source: Century 21 Redwood Realty #ST10187094 Report a problem | ||
| 3/22/2018 | Listed for sale | $564,500+18.9%$134/sqft |
Source: Century 21 Redwood Realty #1000295160 Report a problem | ||
| 10/8/2003 | Sold | $474,919$113/sqft |
Source: Public Record Report a problem | ||
Public tax history
| Year | Property taxes | Tax assessment |
|---|---|---|
| 2025 | $6,346 +4.8% | $687,100 +1.4% |
| 2024 | $6,058 +6.3% | $677,900 +6.8% |
| 2023 | $5,697 +5.6% | $634,800 |
| 2022 | $5,396 +5.3% | $634,800 +20.2% |
| 2021 | $5,124 | $528,200 |
| 2020 | $5,124 -0.8% | $528,200 +3.2% |
| 2019 | $5,167 +2% | $511,600 |
| 2018 | $5,065 | $511,600 |
| 2017 | $5,065 | $511,600 |
| 2016 | $5,065 | $511,600 +7.4% |
| 2015 | -- | $476,500 |
| 2014 | -- | $476,500 -8.5% |
| 2013 | -- | $520,800 |
| 2012 | -- | $520,800 +4.2% |
| 2011 | -- | $499,700 |
| 2010 | -- | $499,700 -7.4% |
| 2009 | -- | $539,900 |
| 2008 | -- | $539,900 -1.5% |
| 2006 | -- | $547,900 |
| 2005 | -- | $547,900 +30.1% |
| 2004 | -- | $421,100 +356.7% |
| 2003 | -- | $92,200 |
| 2002 | -- | -- |
Find assessor info on the county website
Neighborhood: 22556
Nearby homes
- $829,9004 bd4 ba2.8k sqft215 Saint Marys Ln, Stafford, VA 22556Off Market
- $1,086,9004 bd5 ba5.8k sqft60 Spyglass Ln, Stafford, VA 22556Off Market
- $925,0006 bd5 ba4.7k sqft11 Spyglass Ln, Stafford, VA 22556Sold
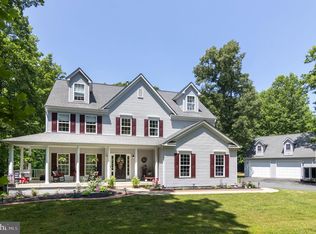
- $812,9004 bd5 ba3.1k sqft27 Spyglass Ln, Stafford, VA 22556Off Market
- $763,7004 bd4 ba4.6k sqft209 Saint Marys Ln, Stafford, VA 22556Off Market
- $446,7003 bd3 ba1.1k sqft2227 Mountain View Rd, Stafford, VA 22556Off Market
- $600,0004 bd3 ba3.8k sqft2237 Mountain View Rd, Stafford, VA 22556Sold
- $859,5003 bd4 ba2.8k sqft193 Saint Marys Ln, Stafford, VA 22556Off Market
Nearby schools
GreatSchools rating
- 9/10Margaret Brent Elementary SchoolGrades: K-5Distance: 0.5 mi
- 6/10Andrew G. Wright Middle SchoolGrades: 6-8Distance: 1.2 mi
- 8/10Mountain View High SchoolGrades: 9-12Distance: 0.5 mi
Schools provided by the listing agent
- District: Stafford County Public Schools
Source: Bright MLS. This data may not be complete. We recommend contacting the local school district to confirm school assignments for this home.
Get a cash offer in 3 minutes
Find out how much your home could sell for in as little as 3 minutes with a no-obligation cash offer.
Estimated market value
$941,800
Get a cash offer in 3 minutes
Find out how much your home could sell for in as little as 3 minutes with a no-obligation cash offer.
Estimated market value
$941,800
- Virginia
- Stafford County
- Stafford
- 22556
- 229 Saint Marys Ln
Nearby cities
Nearby neighborhoods
Nearby zip codes
Other Stafford Topics
